The Office Fit Outs Melbourne Businesses are Choosing Right Now: Exposed Ceilings, Cafe-Grade Breakouts and Joinery as Brand Storytelling
In 2026, Melbourne workplaces are moving away from generic office layouts and embracing spaces that reflect company culture, improve employee experience and strengthen brand identity. The latest Melbourne office fit out trends 2026 focus on creating workplaces that feel more authentic, flexible and engaging.
Exposed ceilings are replacing traditional suspended ceilings, hospitality-inspired breakout areas are encouraging collaboration, and bespoke joinery is becoming a powerful tool for storytelling. These design features are reshaping how businesses approach office fit out Melbourne 2026 projects and setting new standards for commercial interior design Melbourne.
A Different Kind of Fitout Brief
A few years ago, most fitout briefs centred on layout and finishes. Get the desks in, add a boardroom, choose a carpet, done.
That brief has changed. Business owners and workplace leaders are now asking design teams to help attract talent, reinforce culture and give visiting clients a reason to remember the space. A commercial interior design Melbourne business chooses today is expected to say something about who they are, not just how many people it can seat.
This shift explains why exposed ceilings, café-grade breakouts and bespoke joinery keep appearing on the same shortlist. Each solves a different problem, but all three treat the office as a communication tool rather than a container for desks.
Industry commentary on office fit out Melbourne 2026 projects, including reporting from bodies such as the Property Council of Australia, points to hybrid flexibility and workplace experience becoming structural considerations in commercial fitouts rather than short-term adjustments.
That context matters here. These three design trends are not decoration layered on top of a floor plan. They are a response to a workplace that now has to work harder to justify bringing people in.
Exposed Ceilings: The Industrial Design Trend That Continues to Grow
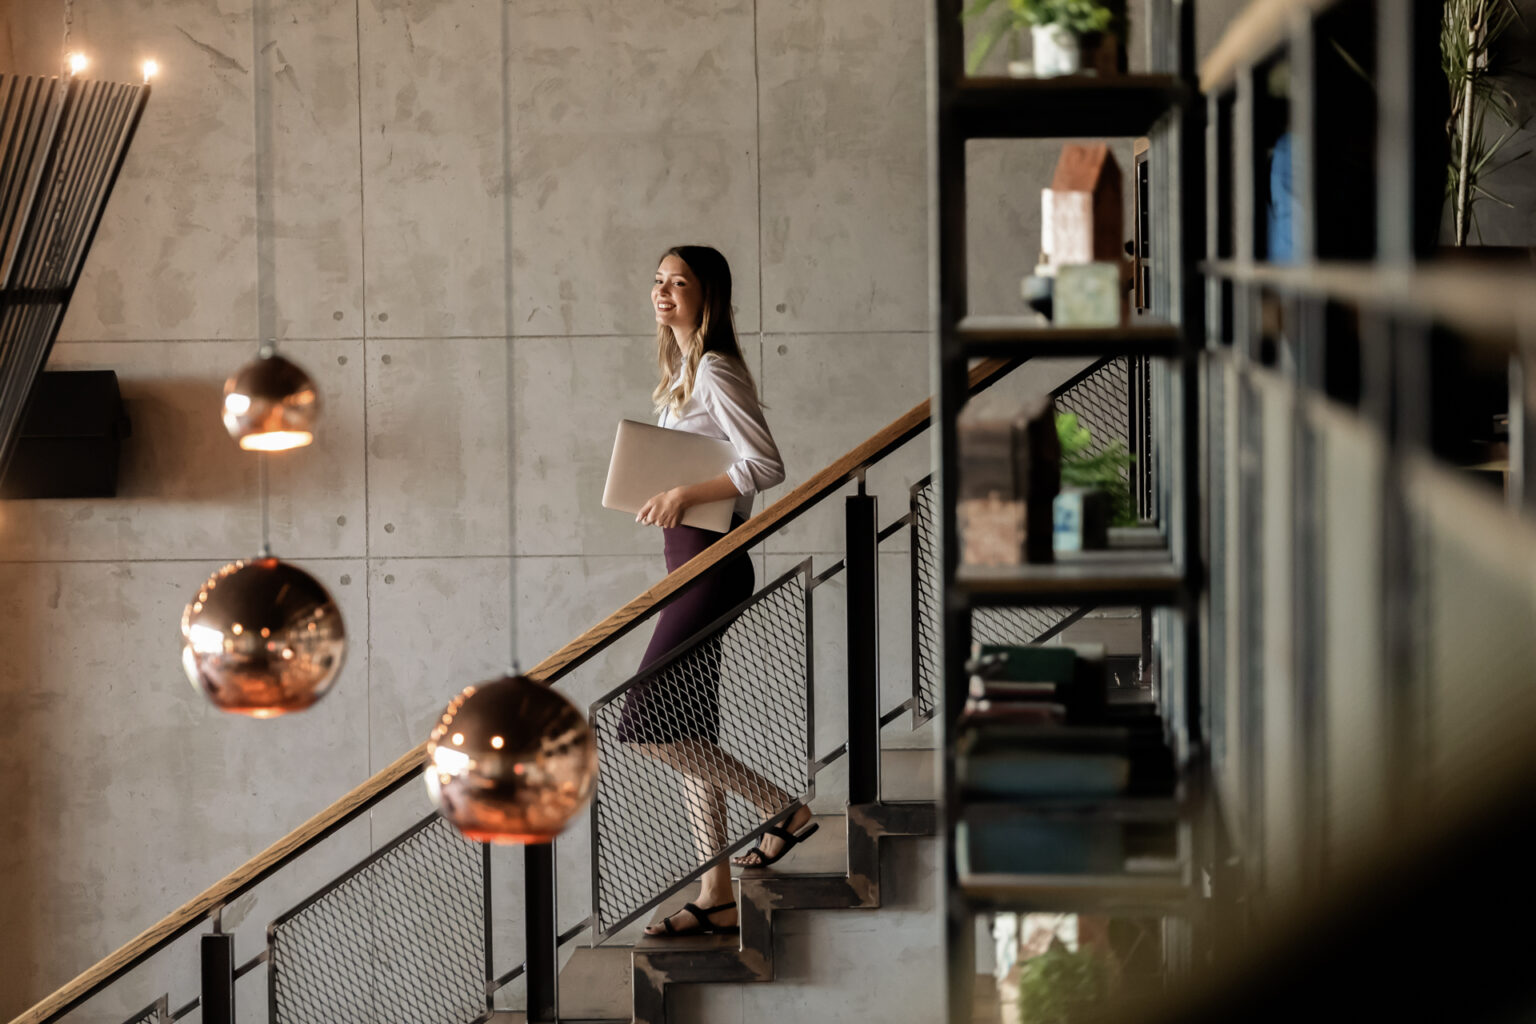
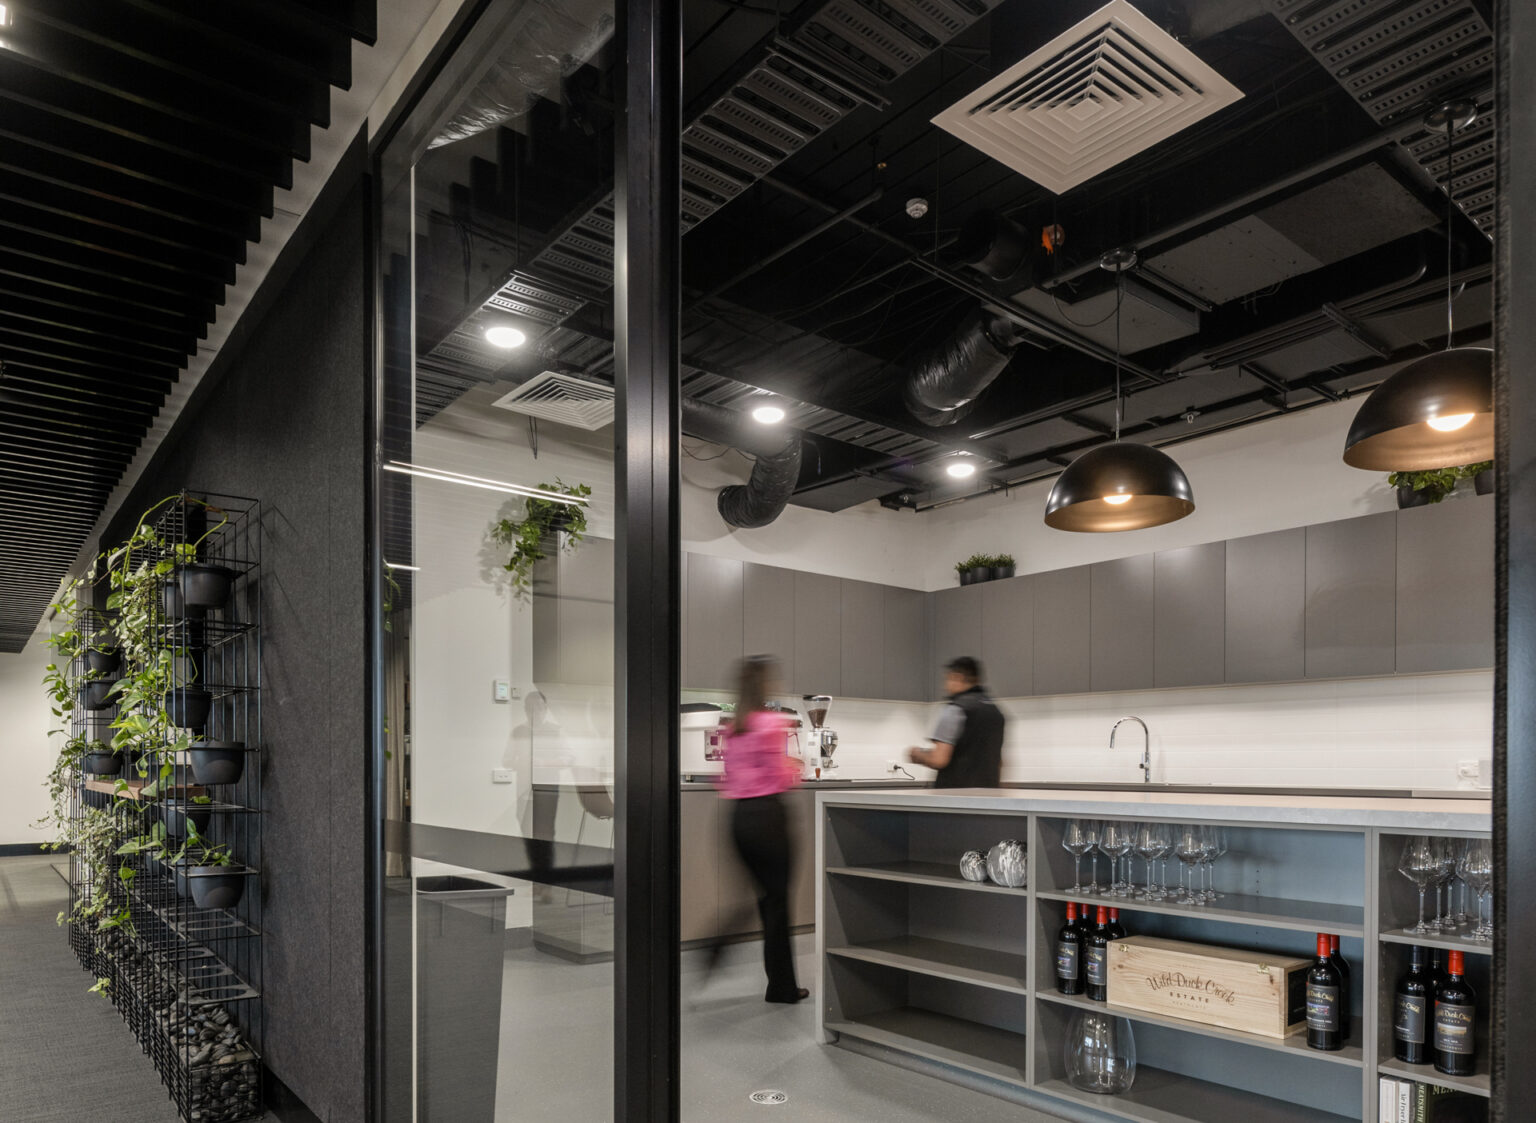
One of the most noticeable Melbourne office fit out trends 2026 is the growing popularity of exposed ceilings.
Rather than hiding mechanical systems behind plasterboard and suspended ceiling tiles, businesses are choosing to reveal structural elements such as:
- Ductwork
- Electrical conduits
- Pipes
- Concrete slabs
- Steel beams
Why Businesses Prefer Exposed Ceiling Designs
Exposed ceiling office design Melbourne projects typically include:
- Painted ductwork and exposed structural beams, often finished in a single tonal colour to unify the space
- Suspended lighting and pendant fixtures used to define zones without adding partitions
- Acoustic rafts and baffles positioned strategically, so open ceilings do not compromise sound performance
- Exposed services left deliberately visible in some zones, paired with softer, lined ceilings in quieter areas
There is a practical driver behind this trend too. Removing a full suspended ceiling grid can reduce material and installation costs, and it often preserves several centimetres of floor-to-ceiling height, which matters in tenancies with lower slab heights.
The result is a warehouse-inspired, industrial character that many Melbourne businesses now prefer to a flat, corporate finish, provided the acoustics are planned properly from the outset.
Cafe-Grade Breakout Spaces Are Becoming Essential
What Makes a Breakout Space Feel Like a Cafe?
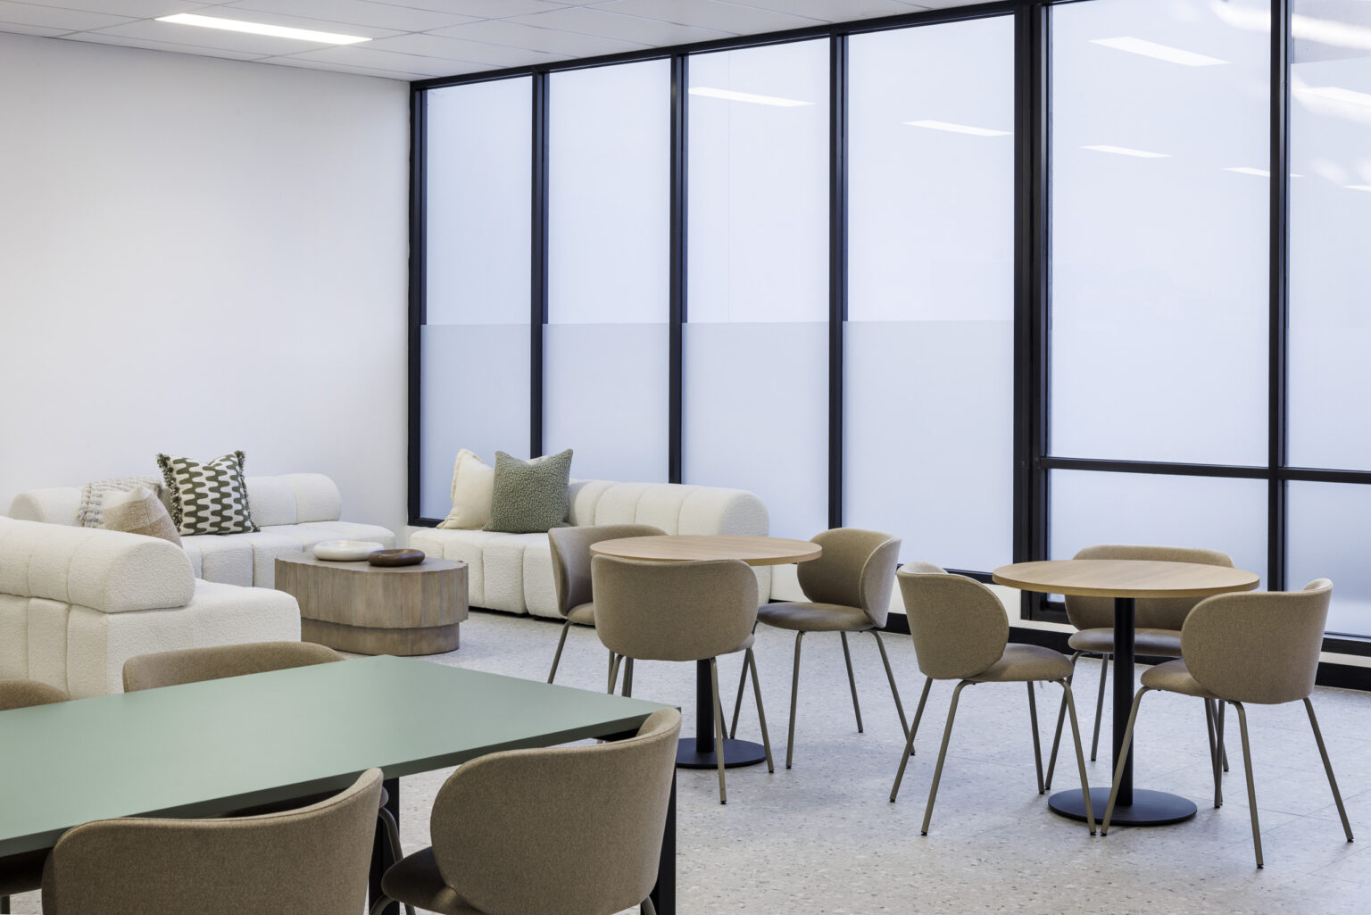
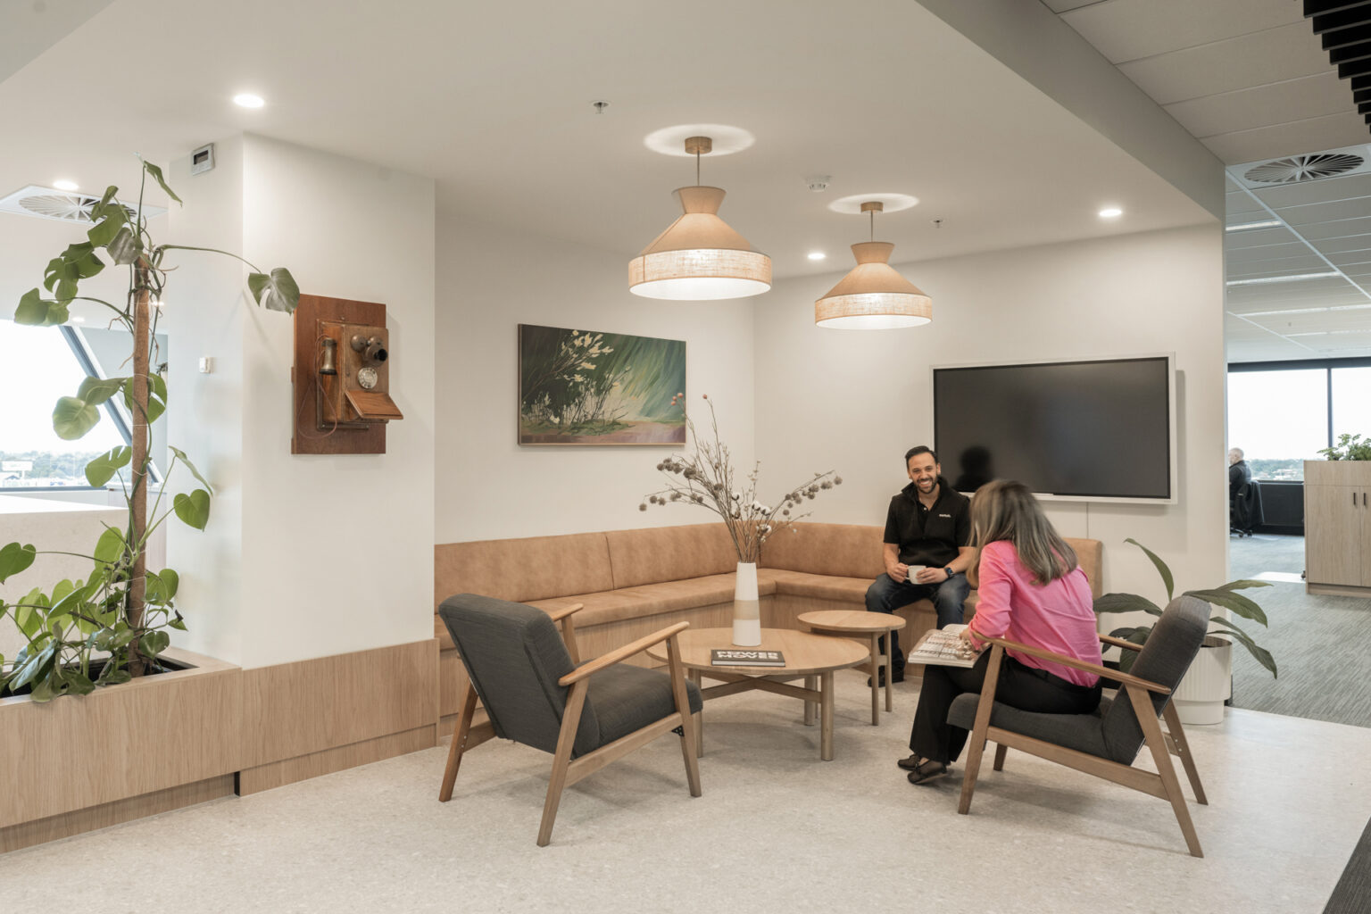
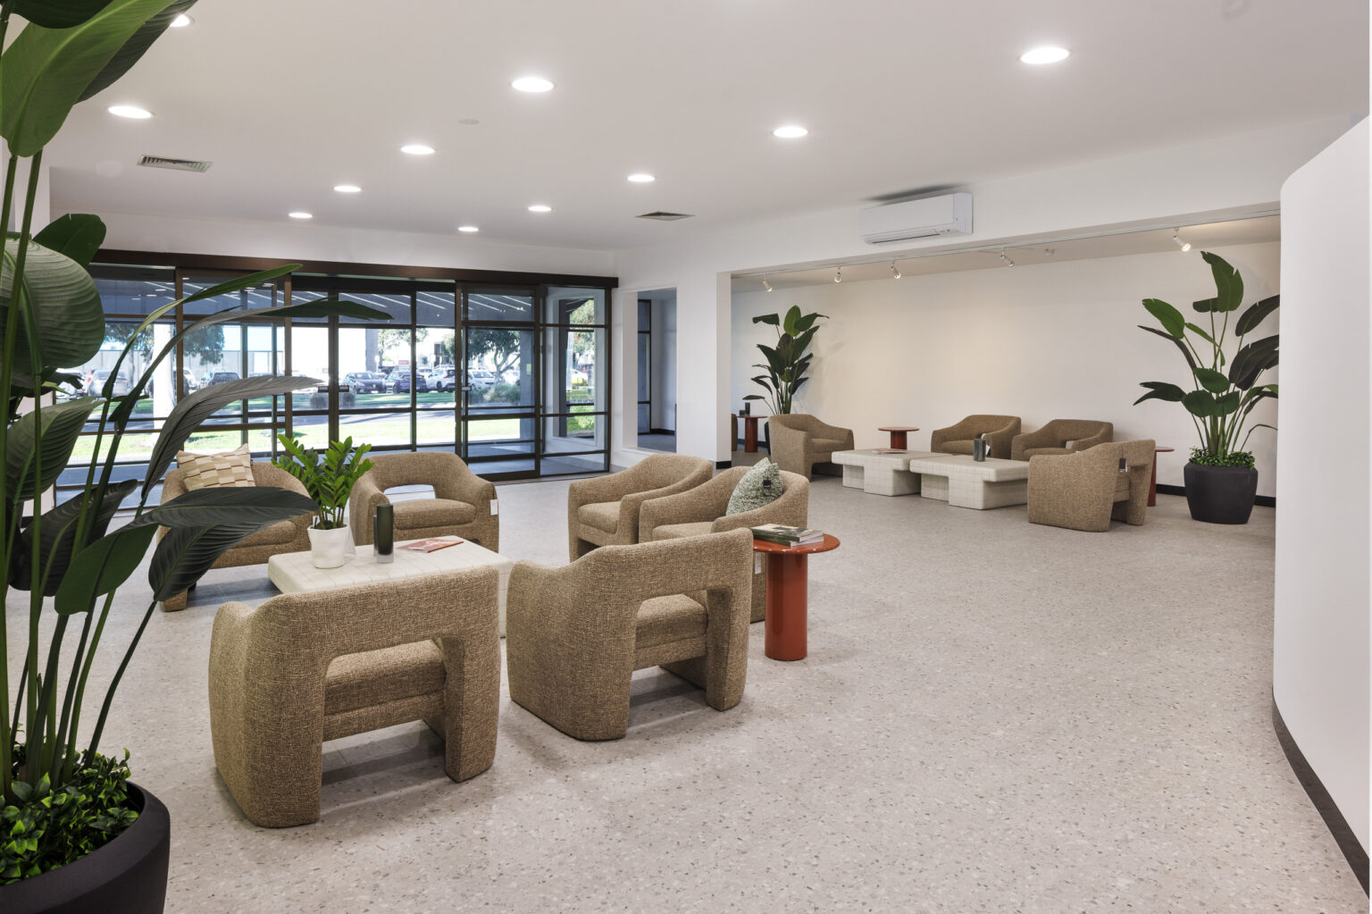
A cafe breakout space office design now borrows directly from hospitality.
Common features include:
- Barista-style coffee stations
- Comfortable lounge seating
- Communal timber tables
- Soft lighting
- Natural materials
- Indoor greenery
- Acoustic separation
- Flexible meeting areas
These spaces encourage spontaneous conversations, cross-department collaboration and creative thinking.
The Business Benefits of Hospitality-Inspired Spaces
Creating a high-quality breakout area can support:
- Improved employee satisfaction
- Greater workplace engagement
- Increased collaboration
- Enhanced staff retention
- Better visitor experiences
For organisations competing for top talent, cafe-grade breakout spaces help create a workplace employees genuinely want to visit.
Sustainability Remains a Key Driver
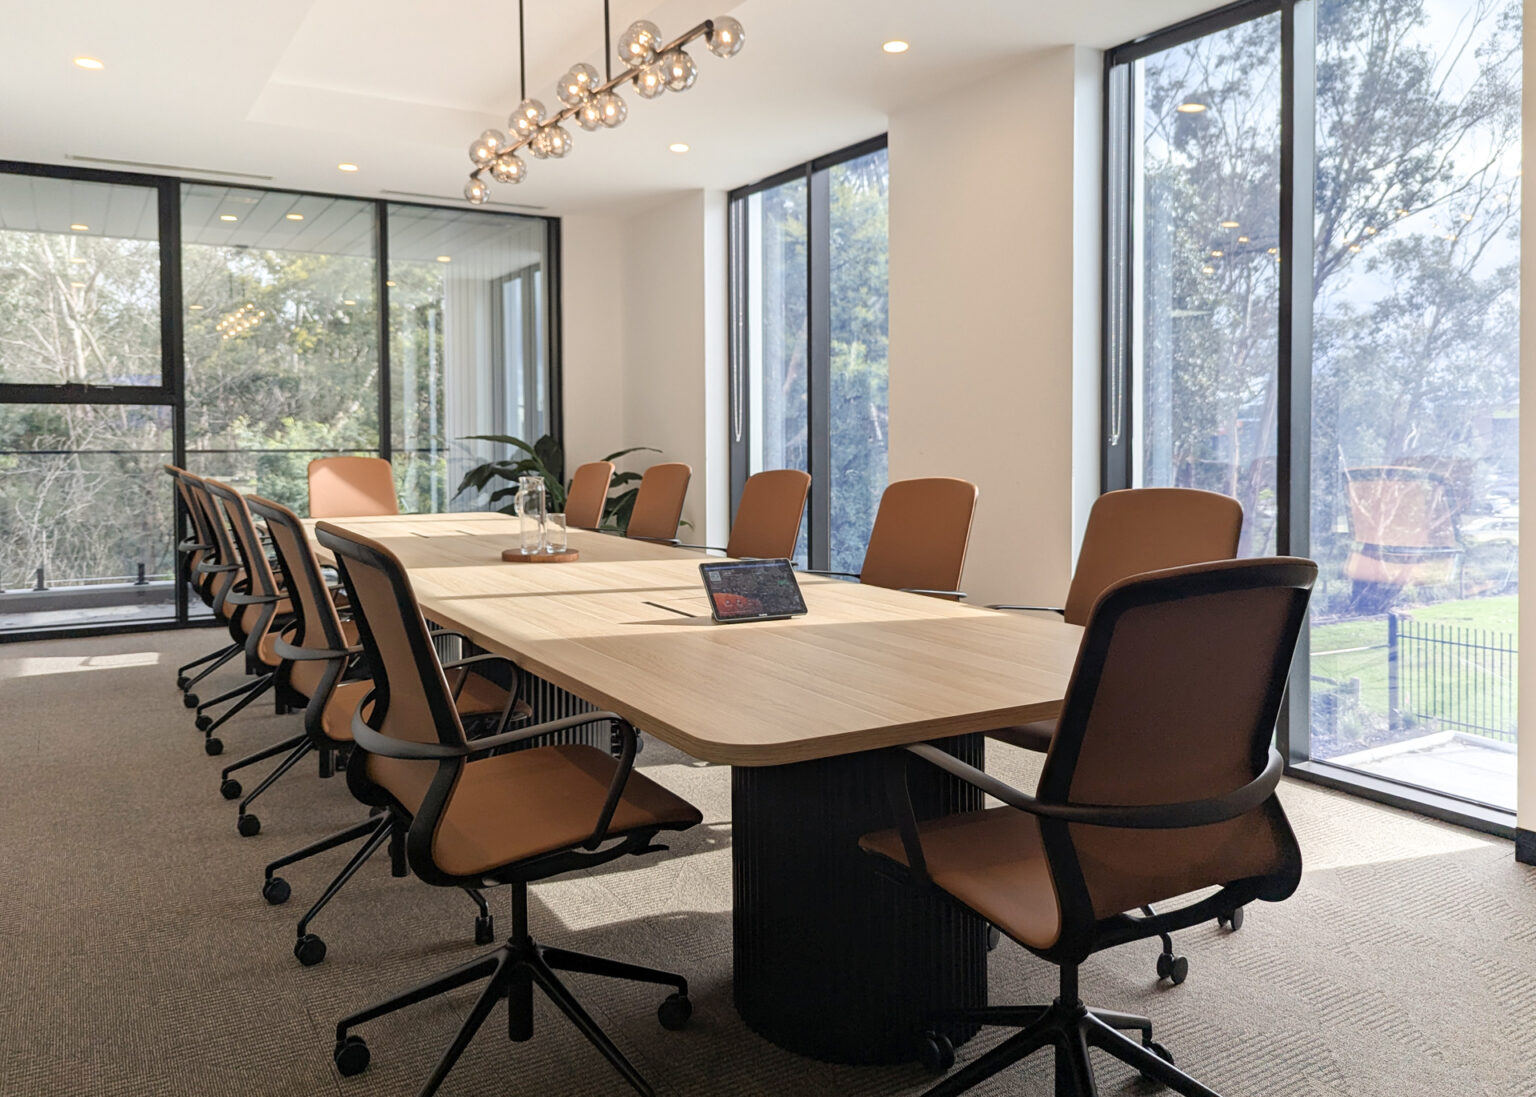
Sustainability continues to influence office design trends in Australia in 2026.
Many businesses are incorporating environmentally responsible materials and design strategies, including:
- Energy-efficient lighting
- Low-VOC finishes
- Recycled materials
- Sustainable timber products
- Smart building technologies
- Improved natural light utilisation
These initiatives help organisations reduce operational costs while supporting environmental goals.
Bespoke Joinery is Becoming a Powerful Brand Tool
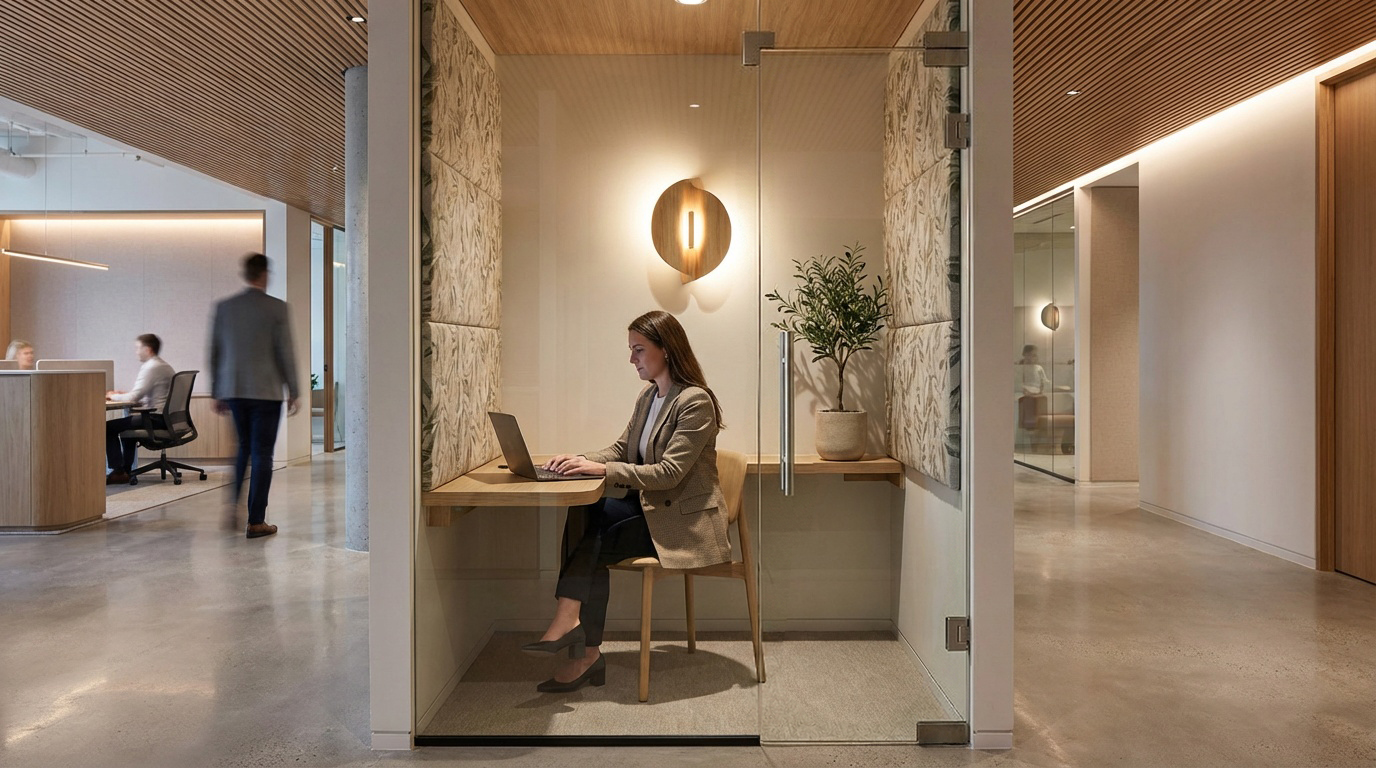
Joinery has quietly become one of the most effective ways to express a brand inside a workplace, and Melbourne businesses are asking for it early in the design process rather than treating it as a finishing touch.
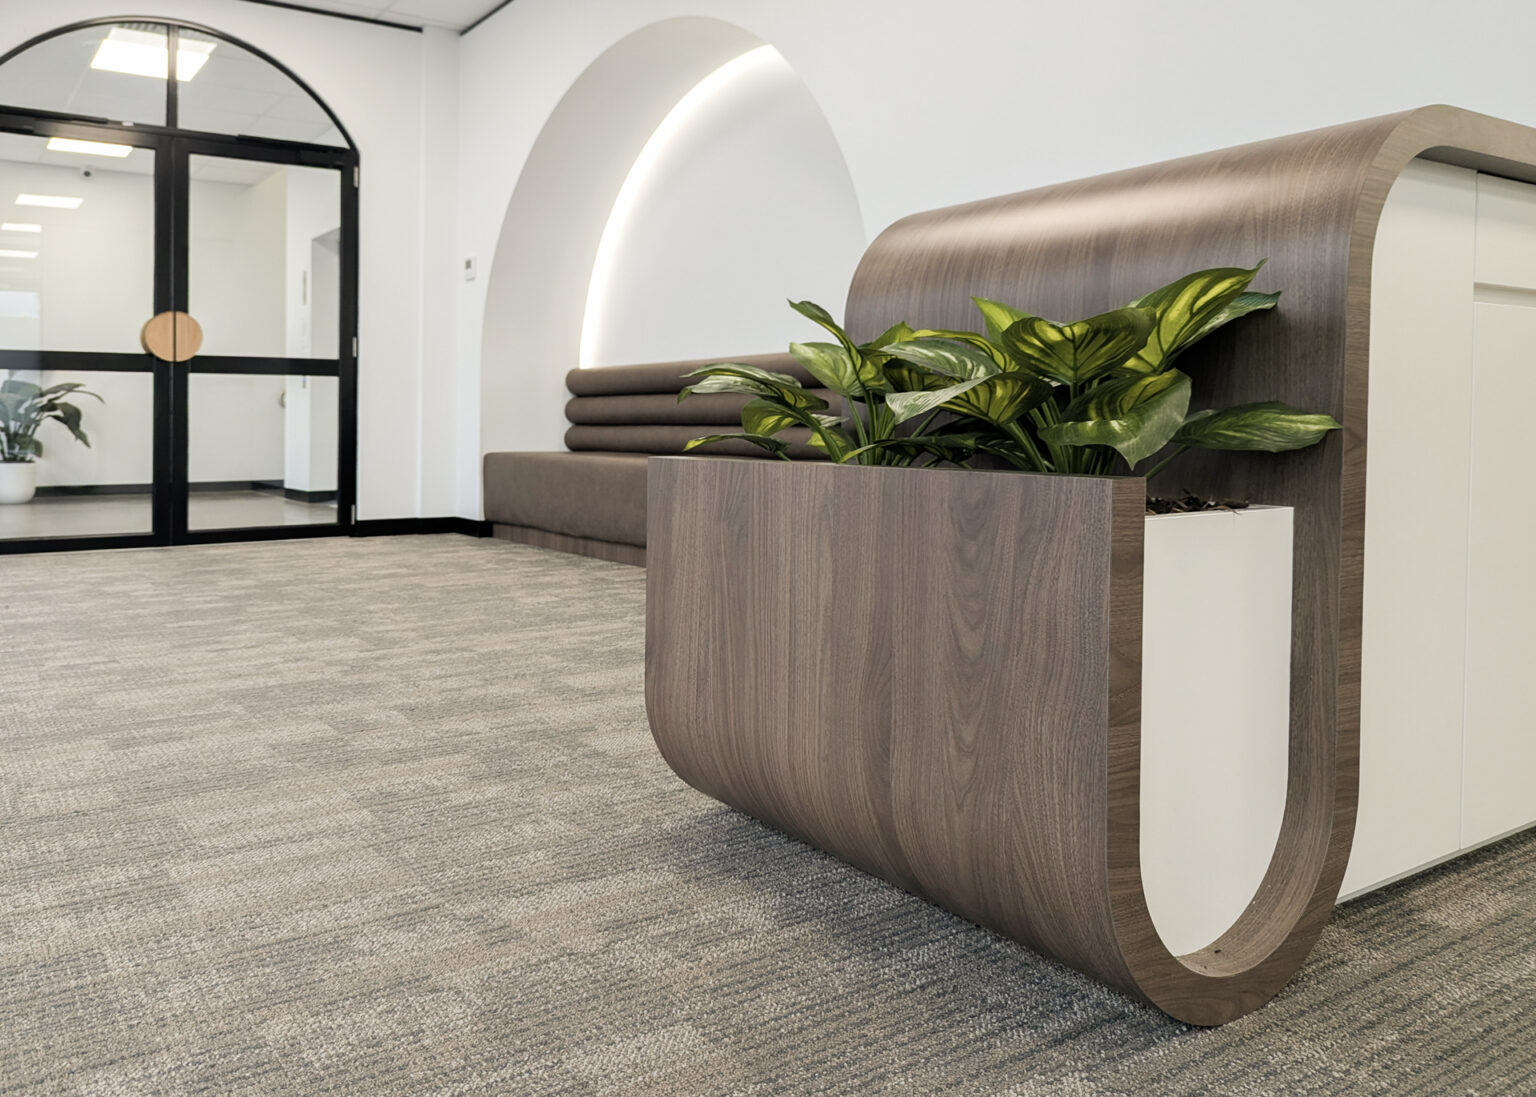
Bespoke joinery office fitout work now stretches well beyond a laminate kitchen bench.
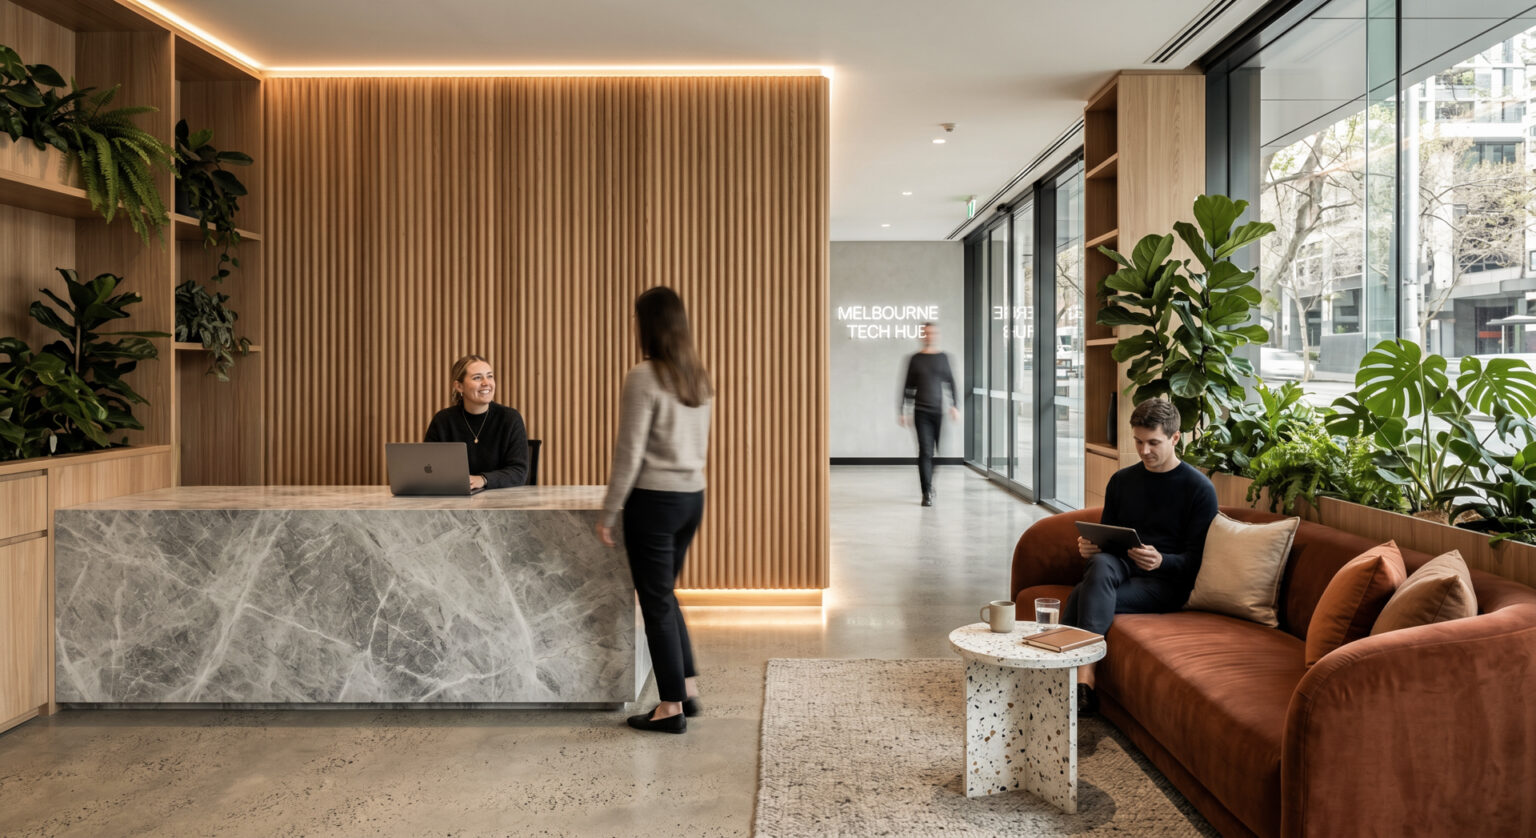
- Reception desks are built as a first impression, custom-shaped and finished in materials chosen to match brand colours and values.
- Feature walls incorporate illuminated display niches for product, awards or team photography.
- Storage and shelving are designed around how a team actually works, rather than bought off the shelf and squeezed into whatever space is left.
Custom joinery also holds up. In high-traffic commercial environments, well-built joinery routinely outlasts flat-pack alternatives by a decade or more, which matters when a business is planning a workplace it expects to use for years, not months.
The practical benefit is durability. The strategic benefit is identity. A reception desk, a feature wall or a joinery detail can carry a brand story in a way that paint colour alone cannot.
The End of the Generic Open-Plan Office
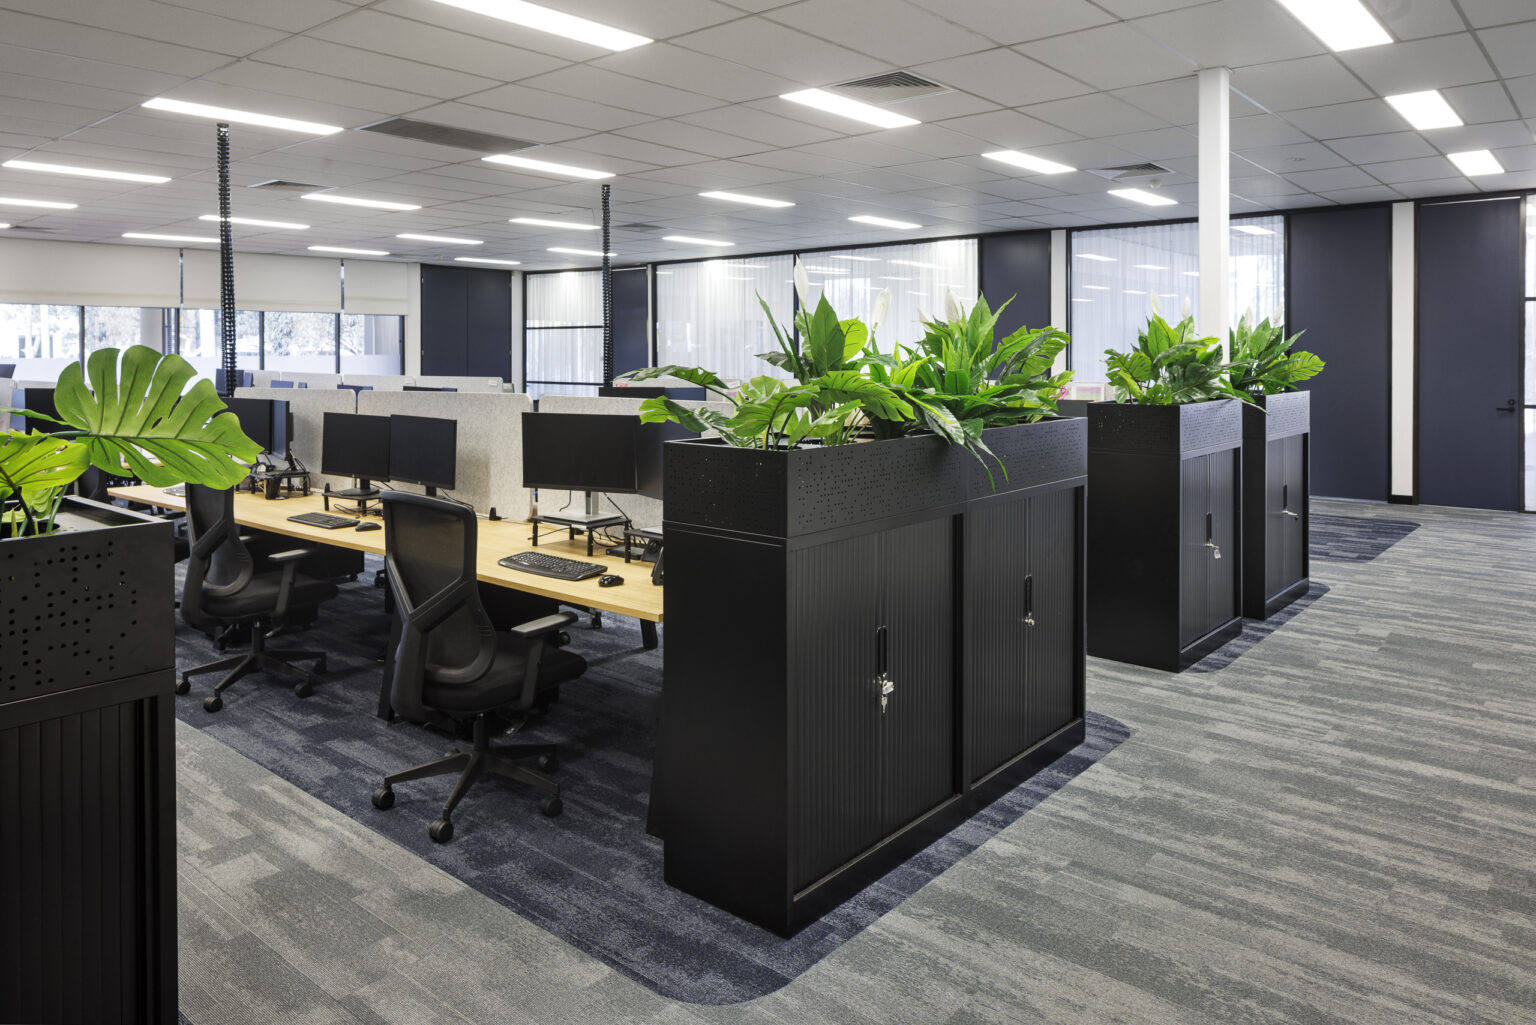
For many years, open-plan offices dominated workplace design. While open layouts remain important, Melbourne businesses are now seeking greater balance.
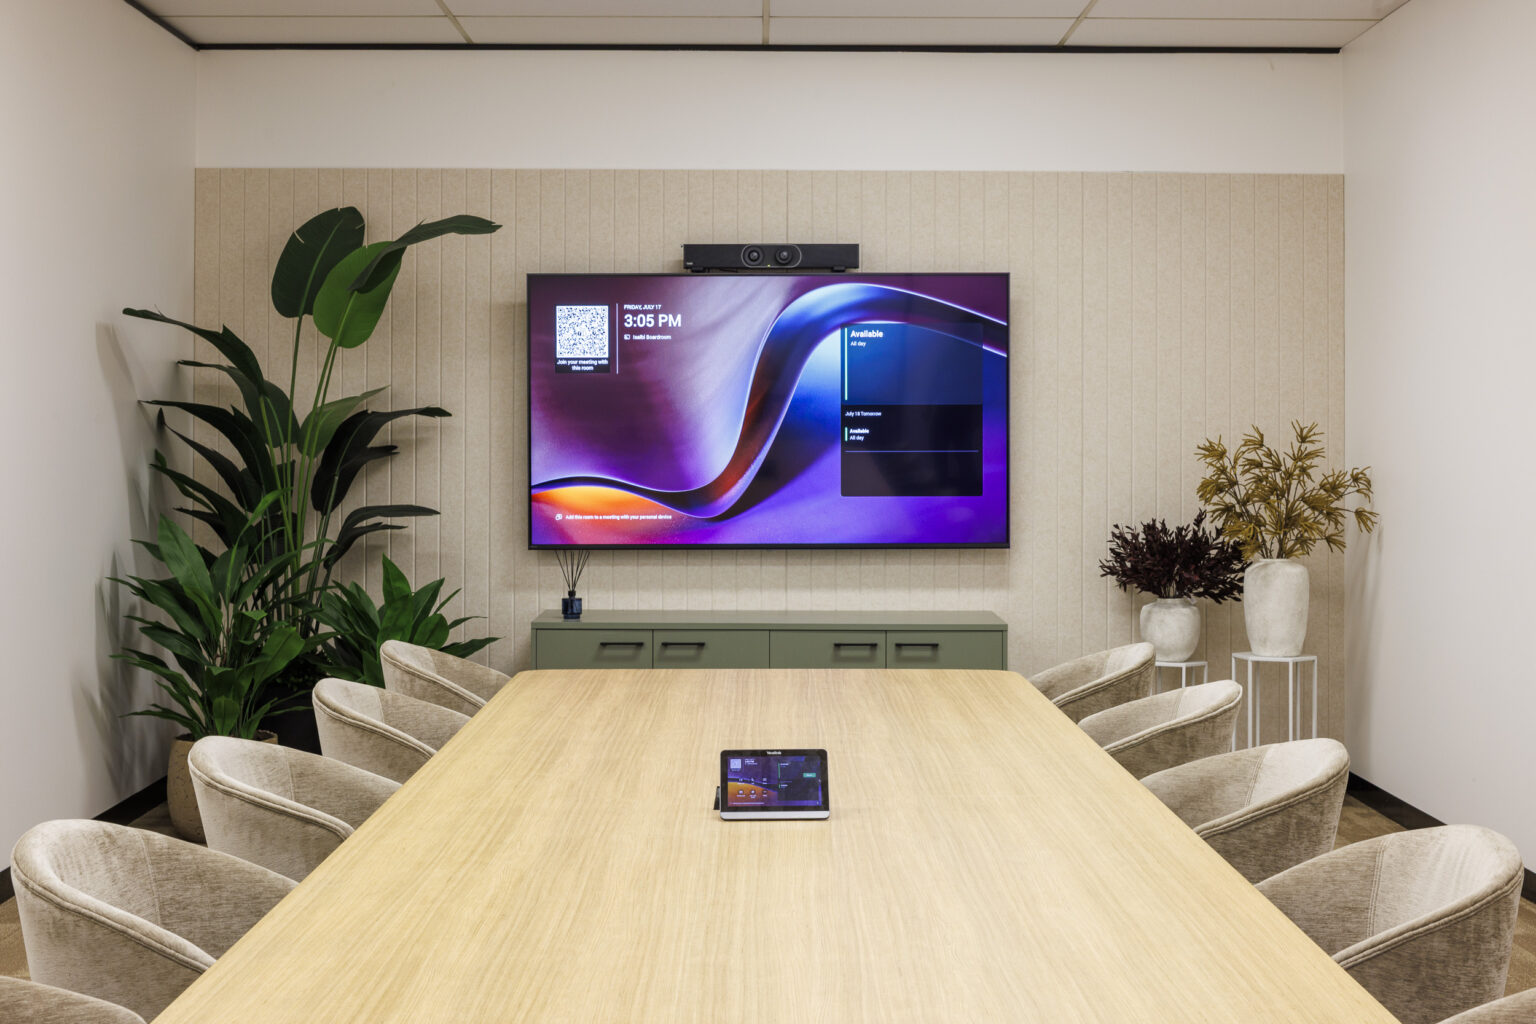
The latest Melbourne office fit out trends 2026 focus on creating varied environments that support different work styles.
Successful workplaces typically include:
- Collaborative zones
- Quiet focus areas
- Flexible meeting spaces
- Social breakout zones
- Wellness rooms
- Hybrid work technology hubs
This activity-based approach allows employees to choose the most appropriate environment for the task at hand.
What this Means if You're Planning a Fitout in 2026
Businesses weighing up these choices for their own workplace should consider a few practical questions early:
- Does the building’s slab height and existing services support an exposed ceiling approach, or will additional acoustic treatment be needed?
- Is there a genuine business case for a café-grade breakout, based on how often teams are in the office and how they currently use shared space?
- What story should joinery and feature elements tell about the brand, and where should that story be placed so clients and staff actually see it?
- Is the fitout partner planning these elements together, or treating them as separate line items late in the process?
Getting these questions answered early tends to save time and budget later, and it is one of the clearer signs of a fitout partner working from a proper process rather than a finishes list.
Looking Ahead
Exposed ceilings, café-grade breakouts and storytelling joinery are unlikely to disappear as a fad. They reflect a broader move in office design trends across Australia in 2026, where workplaces are expected to support culture and business performance, not just house a headcount.
Businesses that treat these details as part of a genuine workplace strategy, rather than a style choice bolted on at the end, tend to end up with spaces that keep working for the business years after the fitout is complete.
If you are planning a workplace project, explore Sensa Interiors’ approach to office fitouts, or see how we deliver tailored office fitouts in Melbourne across a range of industries.
Frequently Asked Questions
Are exposed ceilings more affordable than a full suspended ceiling?
Often, yes. Removing a full ceiling grid can reduce material and labour costs, though acoustic treatment and careful lighting design still need to be budgeted for to keep the space comfortable to work in.
Do cafe-grade breakout spaces require extra plumbing or electrical work?
Usually. A barista-style coffee station and a working kitchen bench need dedicated water, drainage and power, so this should be planned into the layout early rather than added once construction has started.
Is bespoke joinery more expensive than off-the-shelf furniture?
It typically costs more upfront, but well-built joinery tends to last considerably longer in high-traffic commercial settings, which can make it better value across the life of the fitout.
How do I know if my building can support an exposed ceiling design?
This depends on existing slab height, services and acoustic requirements. An experienced fitout partner can assess this during the early design stage before any commitments are made.
Do these trends suit smaller offices as well as large ones?
Yes. Exposed ceilings, café-grade breakouts and feature joinery can all be scaled to suit smaller footprints. The underlying principle, using design to reflect how a business works and what it stands for, applies regardless of size.