Commercial Office & Interior Fitouts Melbourne
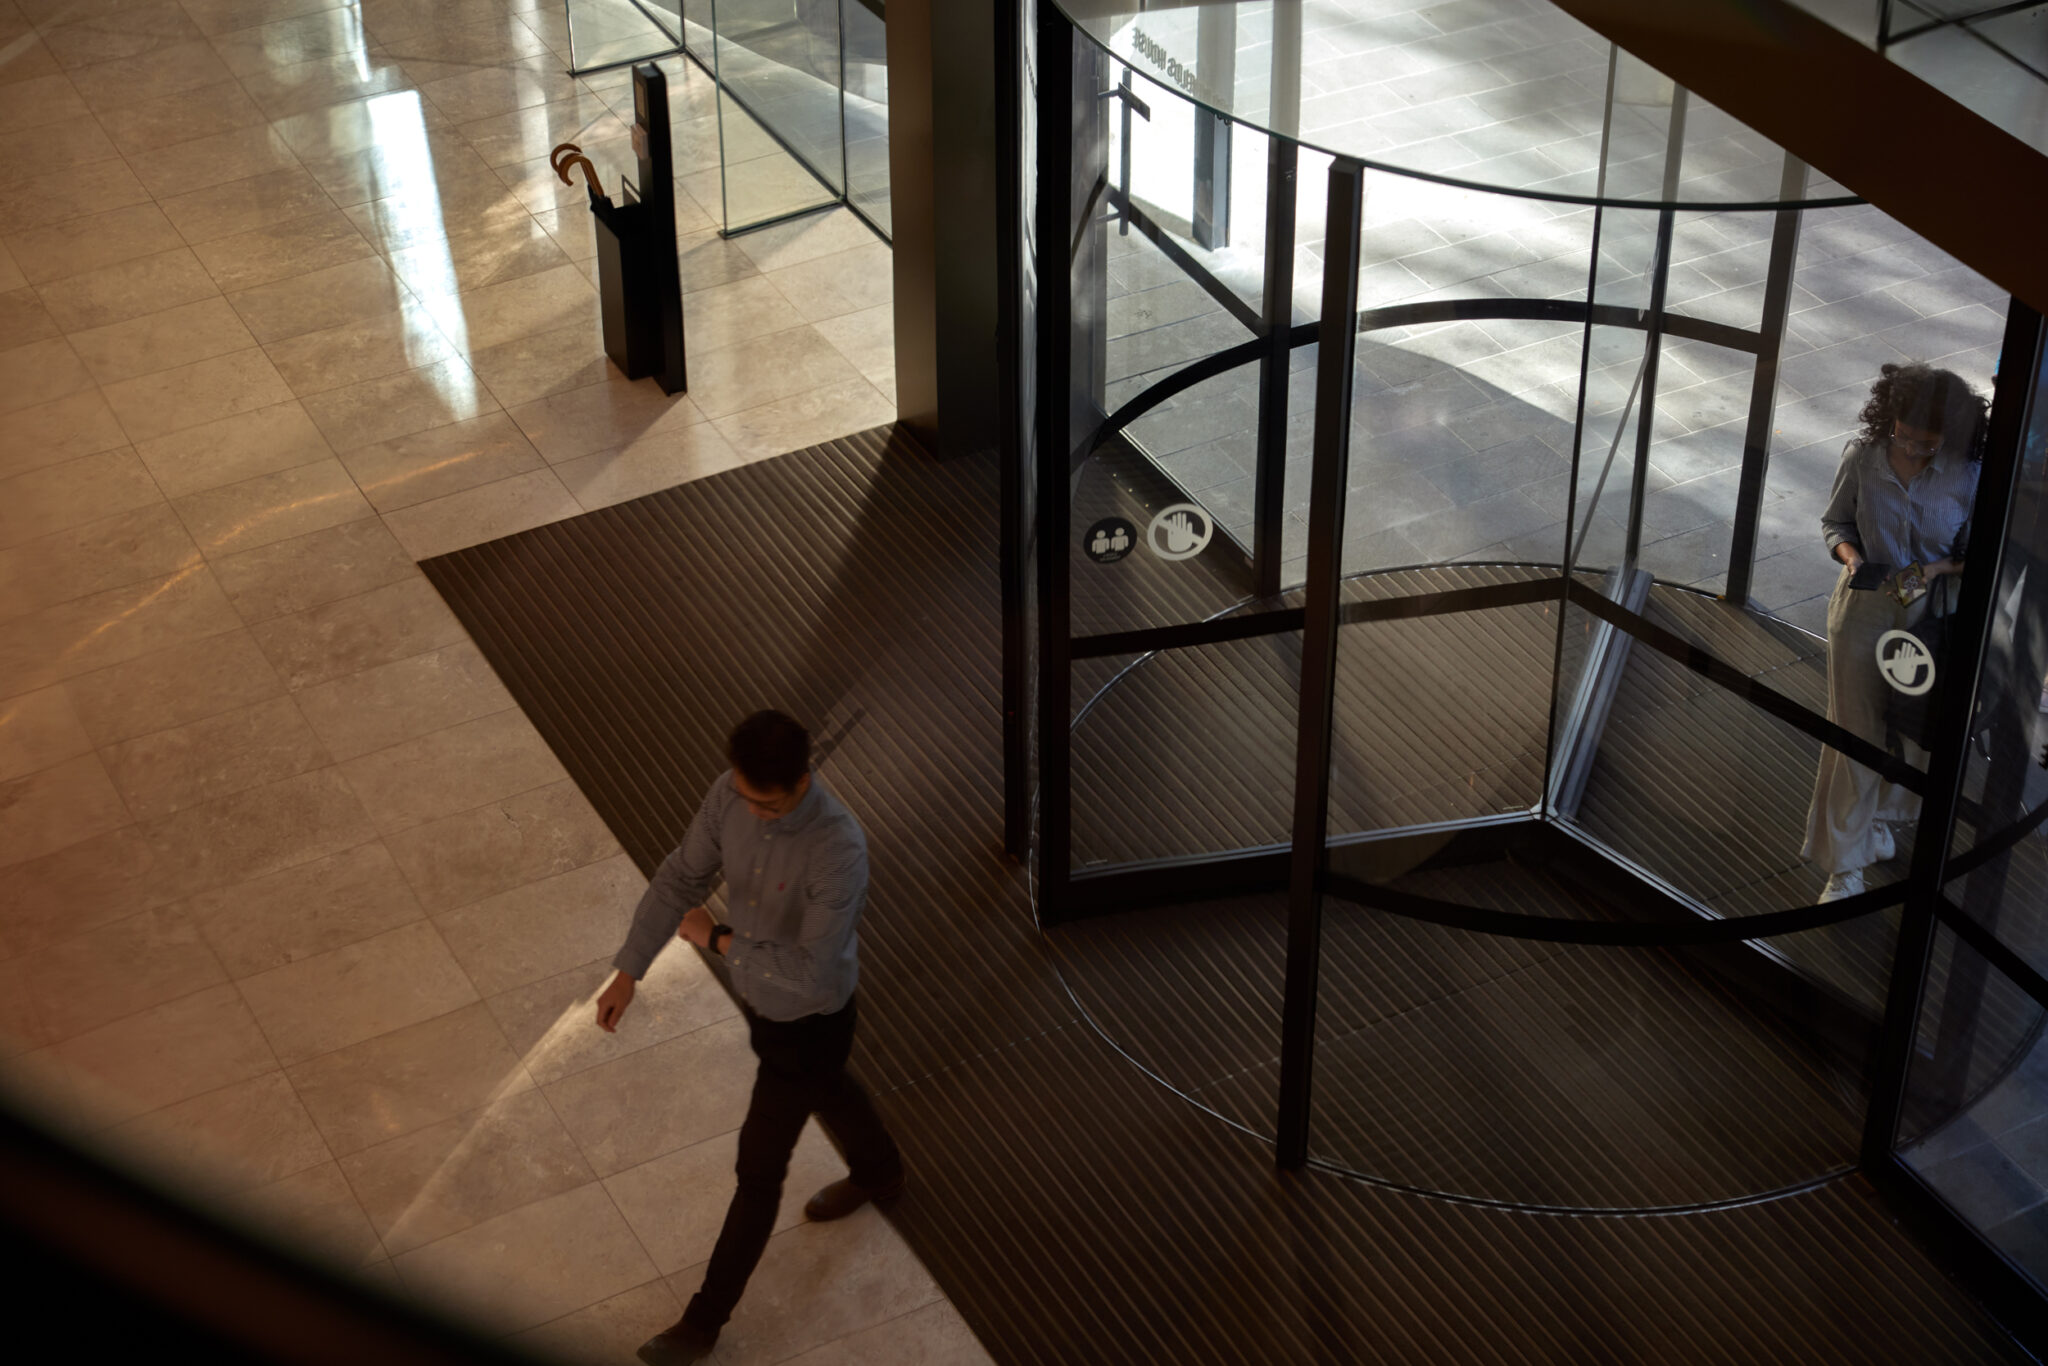
Planning commercial office fitouts in Melbourne?
Managing your organisation’s commercial office fitout in Melbourne is rarely straightforward. You are often stepping into a process you may not have managed before, with a clear expectation to achieve the right outcome, on time and on budget.
What often makes commercial office fitouts complex is not the construction itself, but everything that sits around it.
Common challenges we see:
- Not knowing how much space you actually need
- Uncertainty around budget and what it should include
- Difficulty aligning different stakeholder expectations
- Balancing day to day responsibilities with project demands
- Concern around making decisions that may not hold up long term
It is not just about managing a project. It is about making decisions in an unfamiliar space, with real impact on your business and your people.
When you are responsible for delivering a commercial office fitout, you do not have to figure it out alone.
Speak with our Melbourne team and move forward with confidence on you commercial office fitout.
GET IN TOUCHChoosing the right partner
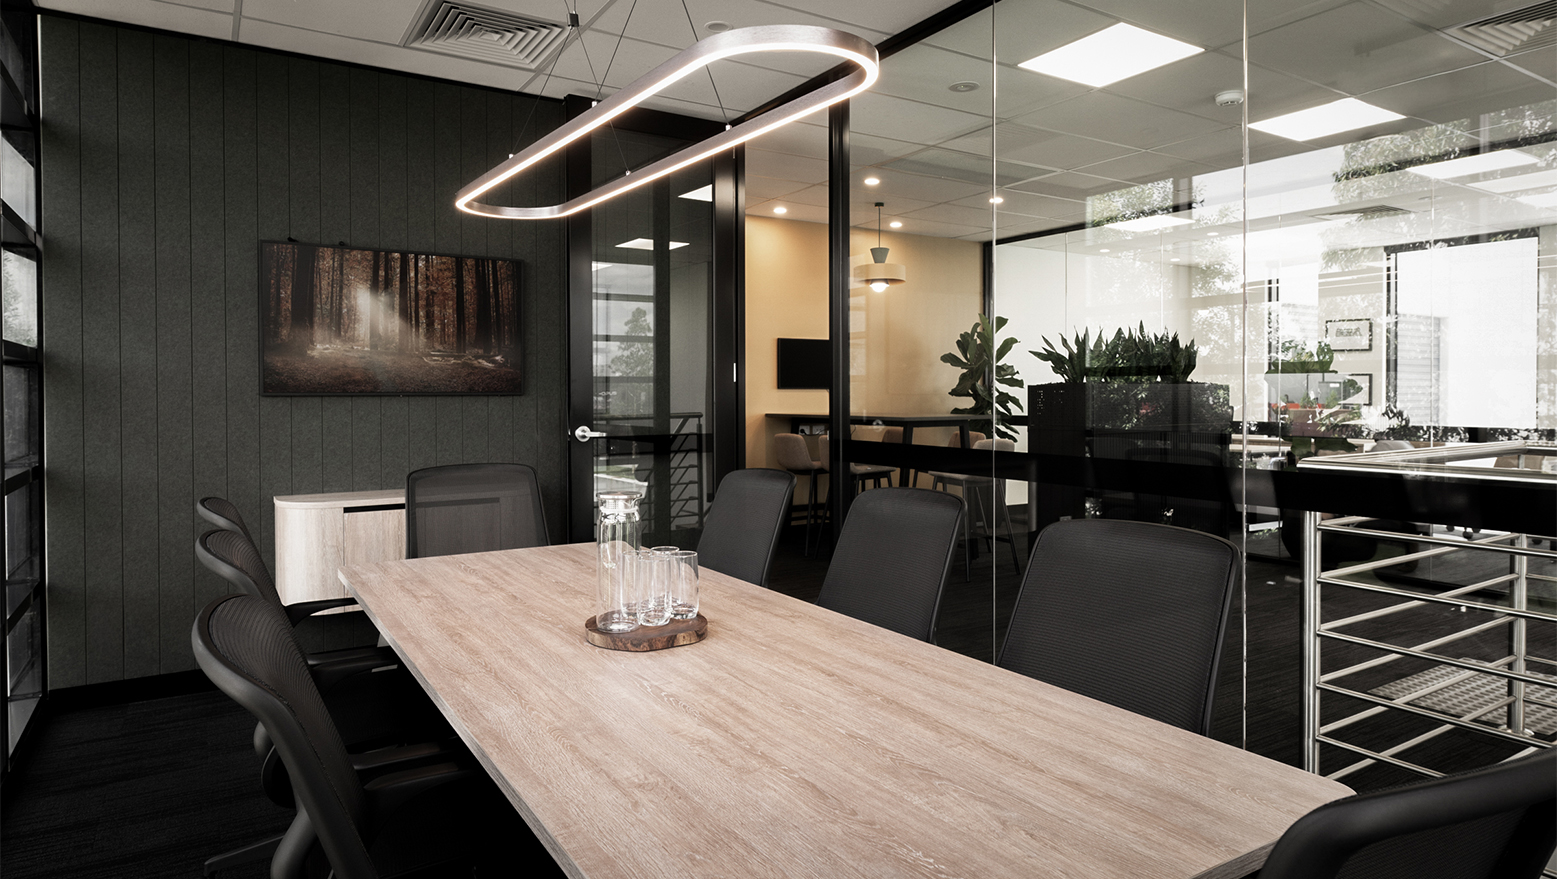
Getting it right matters.
The right partner helps you make the right decisions at the right time.
At Sensa, we guide organisations across Melbourne through commercial office fitouts with clarity and structure. We work alongside you to understand your business and what your workplace needs to support.
Our role is not just to design and build your workplace. It is to help you navigate the process with certainty.
With over 40 years of experience and 4,000+ projects delivered, and extensive experience delivering commercial office fitouts throughout Melbourne, we understand what it takes to achieve successful workplace outcomes.
You lead. We guide.
SensaARC Methodology
A clear plan for commercial office fitouts
Every successful outcome starts with a clear approach. Our SensaARC methodology provides a structured path for delivering commercial office fitouts in Melbourne with zero defects, on brief, on time and within budget.
We begin by understanding your business, your people and your goals.
This stage defines what your commercial office fitout needs to achieve.
How We Discover
- Stakeholder consultation
- Complete site survey
- Workspace strategy analysis
- Top-line cost analysis
- Project timeline planning
We translate these insights into a workplace strategy and design.
Every element of the commercial office fitout is planned to support how your team works.
How We Design
- Optimising space
- Supporting hybrid working
- Fostering collaboration
- Enhancing employee wellbeing
- Elevating brand representation
- Increasing sustainability
Our in house construction team manages the entire commercial fitout with consistency, clarity and attention to detail, ensuring every commercial interior fitout supports long-term business performance.
How We Deliver
- End-to-end project management
- Design management throughout
- Project risk management
- Comprehensive WHS systems
- Zero-defect management
Our Projects
A closer look at how we bring commercial office fitouts across Melbourne to life.
Each project reflects a clear understanding of our client’s business, delivered with precision, purpose and real outcomes.
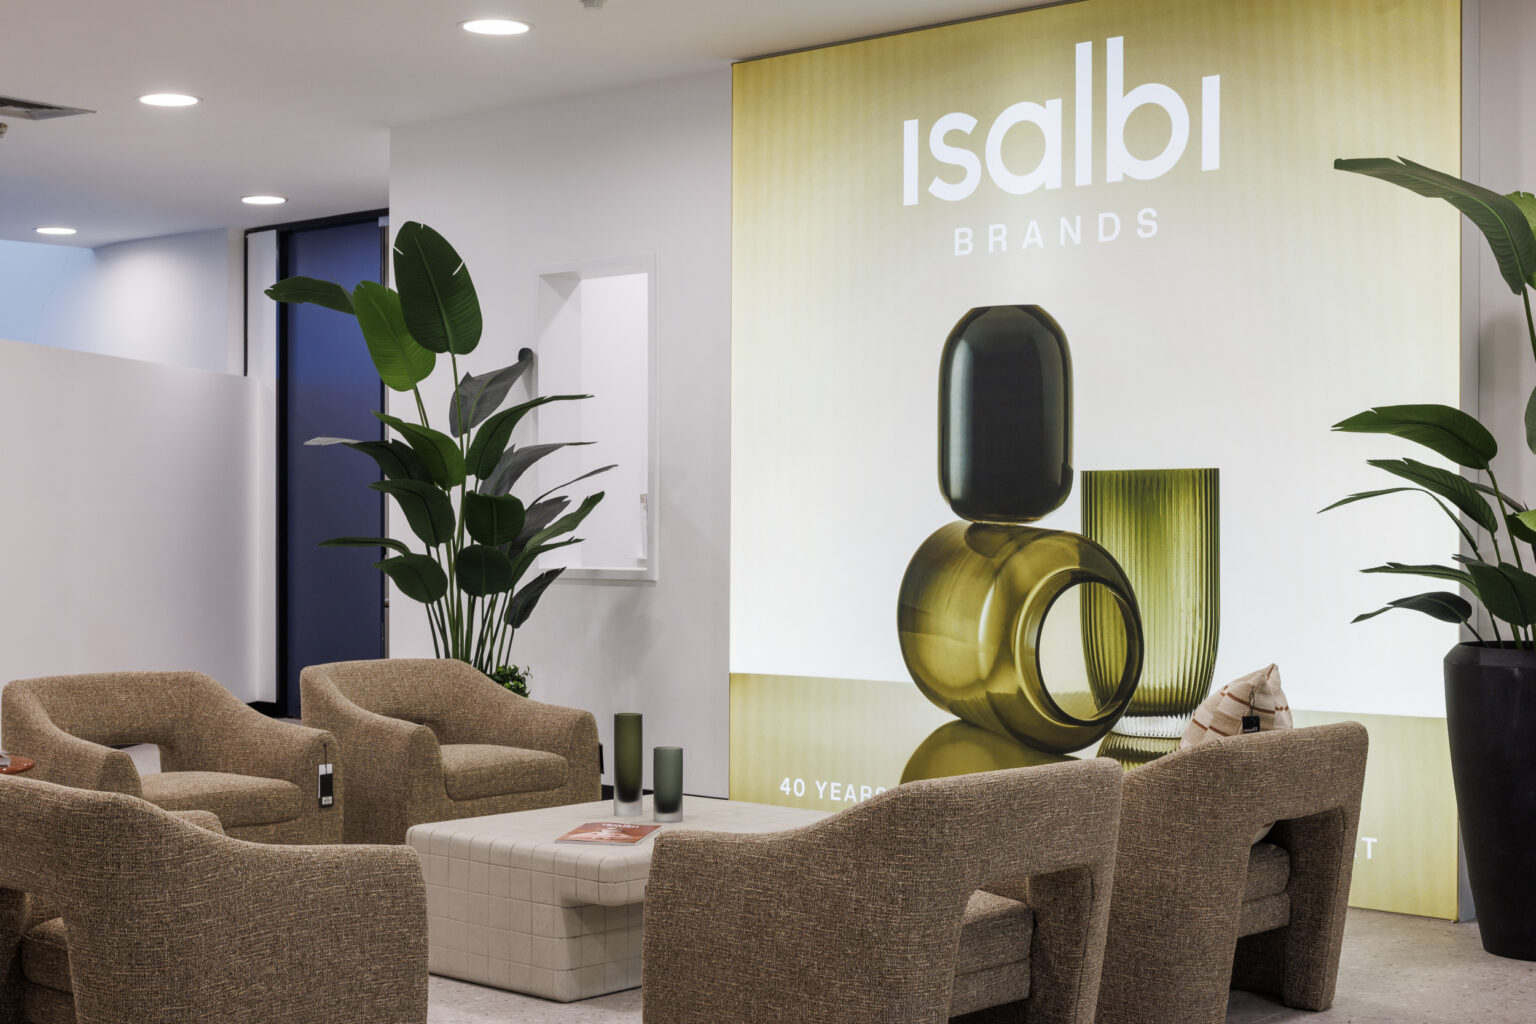
- Activity Based, Breakout, Meeting Rooms, Open PlanWholesale Homewares and Gifting

- Activity Based, Breakout, Meeting Rooms, Open Plan, Private OfficesFarming & Agriculture

- Activity Based, Breakout, Meeting Rooms, Open PlanTechnology
- Activity Based, Breakout, Meeting Rooms, Open Plan, Private OfficesAutomotive
- Activity Based, Breakout, Meeting Rooms, Open Plan, Private OfficesSAAS
- Activity Based, Breakout, Meeting Rooms, Open Plan, Private OfficesBuilding Materials
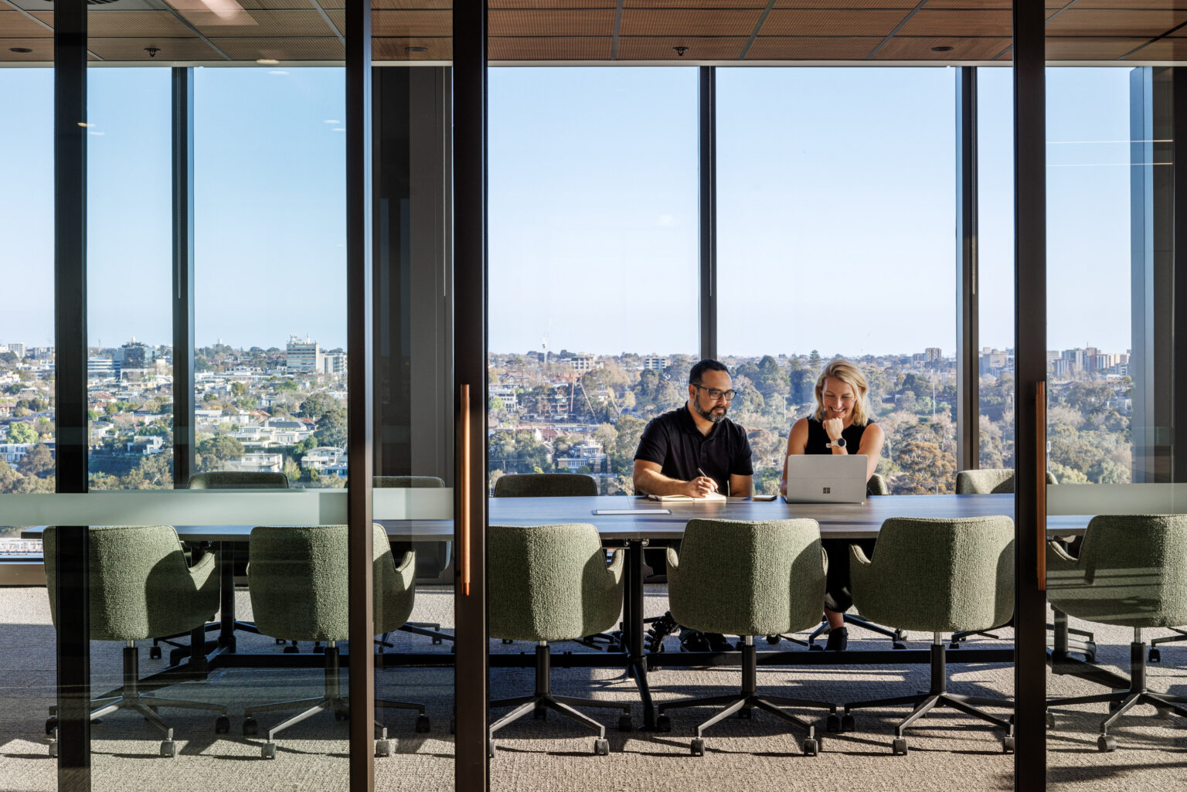
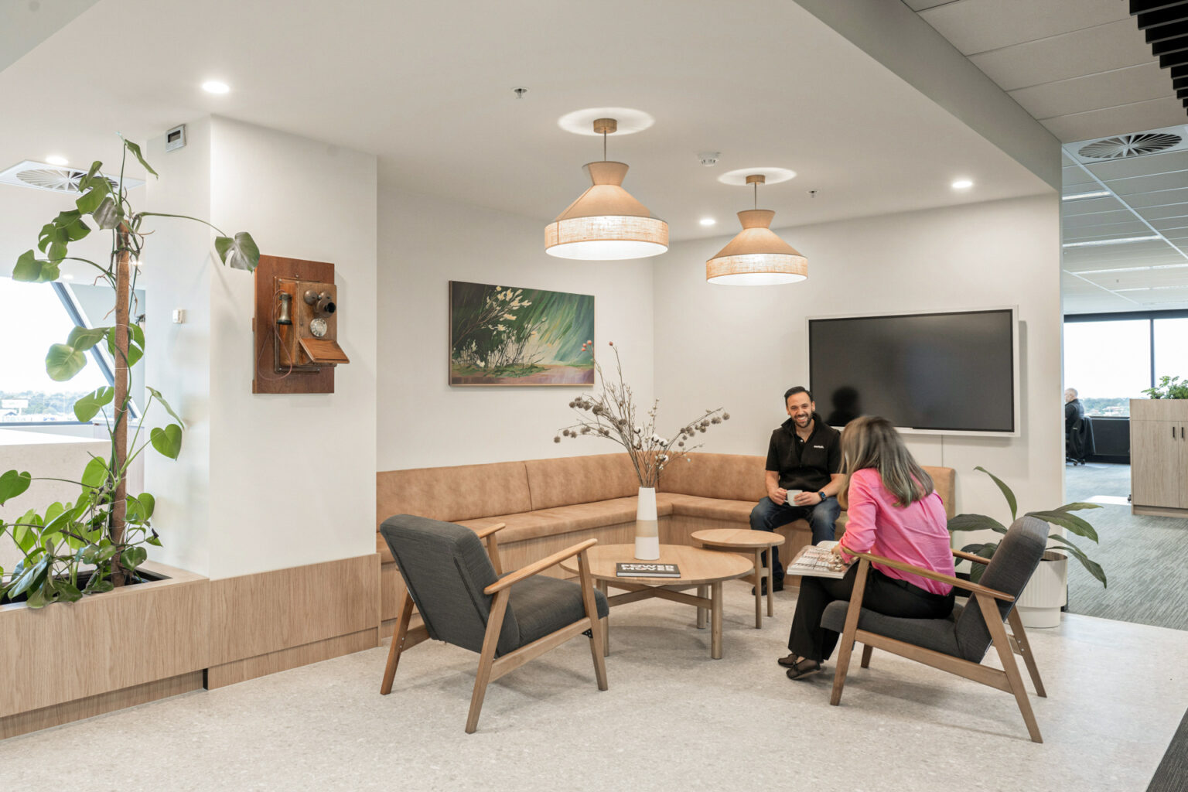

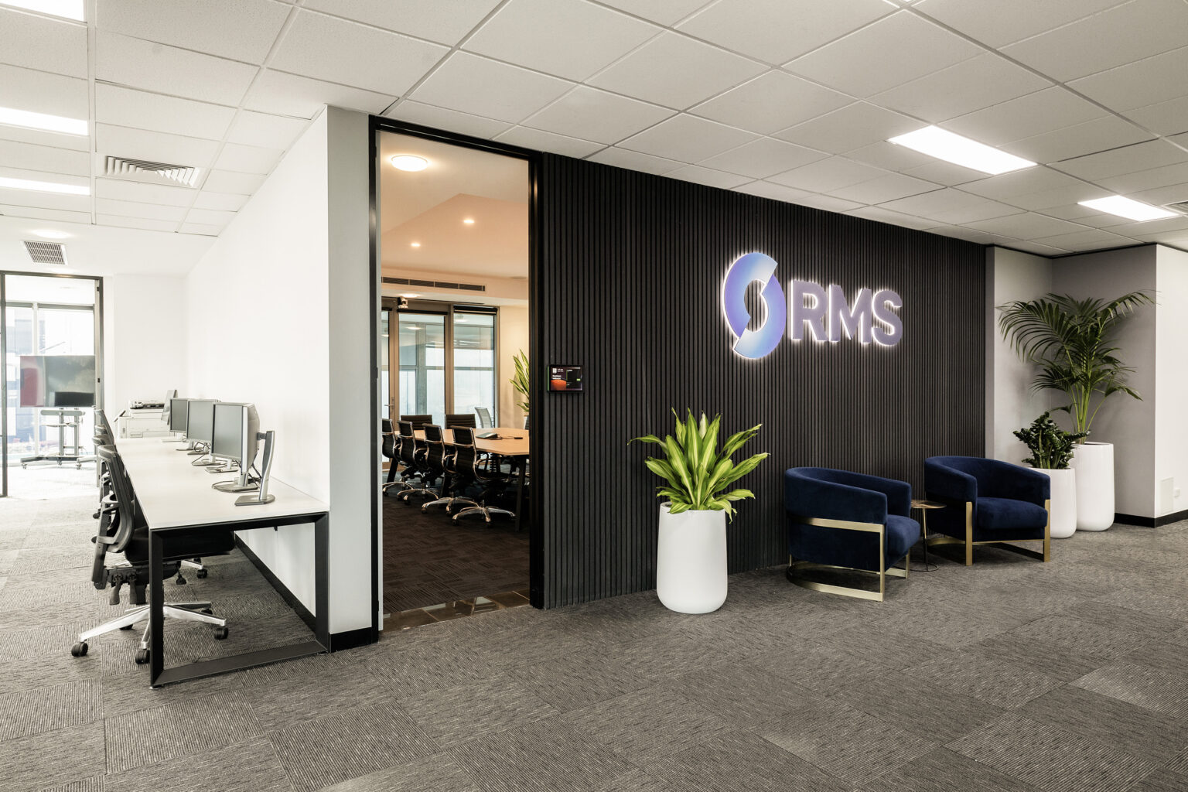
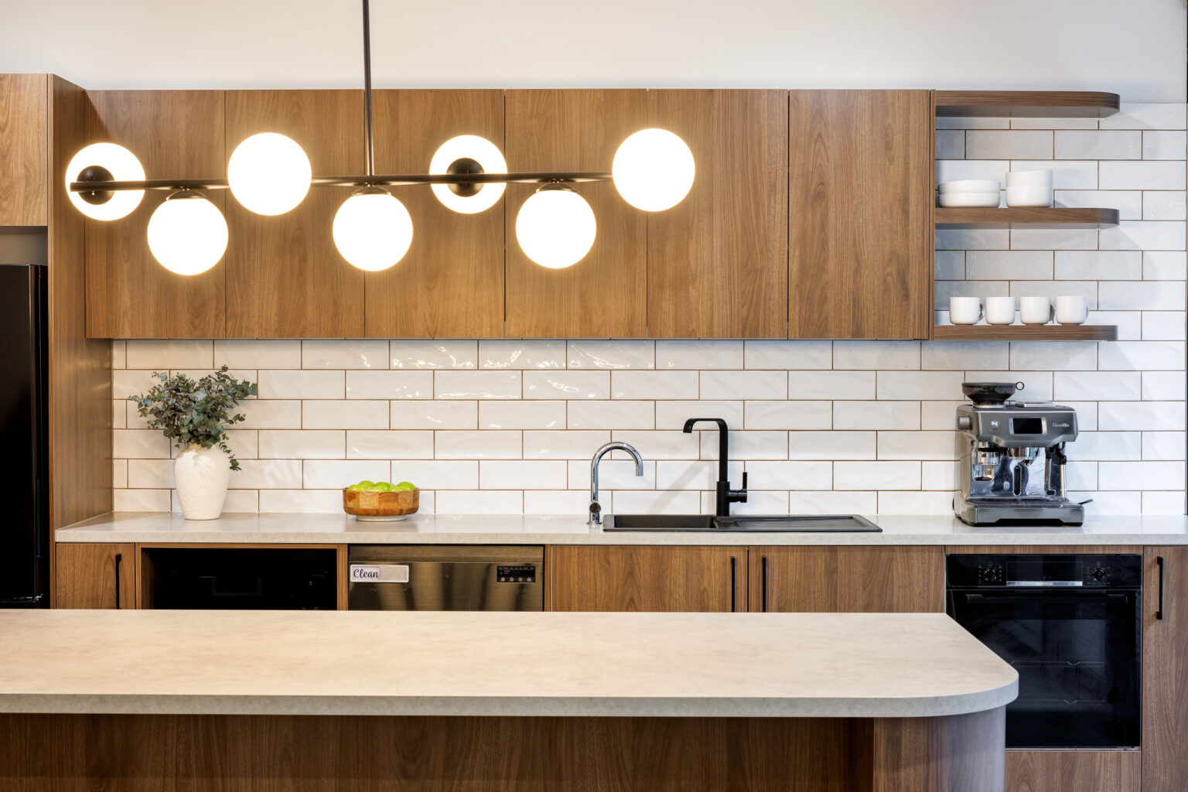
Commercial office fitouts across industries

No two organisations operate the same way. We deliver commercial office fitouts across a range of industries, tailoring each space to suit specific operational needs and workflows.
Commercial office fitouts designed for focus, collaboration and client engagement. Creating environments that support productivity while reflecting professionalism and brand.
Commercial office fitouts designed for concentration and confidentiality. Structured environments that support detailed work and professional interactions.
Commercial office fitouts that support agile work and fast moving teams. Flexible layouts that allow for deep focus, collaboration and rapid change.
For balanced performance, privacy and professionalism. Office fitout spaces that support focused work while maintaining a strong client-facing presence.
Commercial office fitouts tailored to technical workflows and evolving requirements. Designed to accommodate specialised functions while allowing for future adaptability.
Commercial office fitouts designed for precision, compliance and controlled environments. Spaces that support specialised workflows, regulatory requirements and team collaboration while maintaining a high standard of quality and safety.
Commercial fitouts that support administration, collaboration and daily activity within learning environments. Designed to handle high usage, evolving needs and a mix of focused and shared spaces.
VIEW EDUCATION PROJECTSMaximising value while supporting purpose driven work, commercial office fitouts offer practical, flexible spaces that make the most of available resources.
Commercial office fitouts that bring structure and quality to practical environments. Balancing durability with a considered workplace experience for teams on and off the floor.
Office fitouts that are efficient, structured and adaptable. Designed to support large teams, compliance requirements and long term us
Insights
Perspectives on commercial office fitouts and workplace strategy, designed to help you make better decisions.
VIEW ALL

Why Melbourne Businesses Choose Sensa
Delivering successful commercial office fitouts requires more than construction expertise. It requires local knowledge, practical experience, and a clear understanding of how organisations operate.
For more than 40 years, Sensa Interiors has partnered with businesses across Melbourne to deliver commercial office fitouts that balance workplace strategy, thoughtful design, and quality construction. Every project is tailored to support operational performance, employee experience, and long-term business objectives.
Frequently Asked Questions
It typically includes workplace strategy, space planning, interior design, construction, and project management. At Sensa, every project is tailored to support your business objectives, people, and long-term workplace performance.
The cost depends on the size of the workplace, project scope, design requirements, and construction complexity. We provide clear cost planning early, helping you make informed decisions with confidence.
Timeframes vary depending on project size, approvals, and site conditions. Before work begins, we develop a detailed program that outlines each stage of the office fitout, providing greater certainty throughout delivery.
Yes. Many of them can be delivered in occupied workplaces through staged planning and careful project management. Our approach helps minimise disruption while supporting ongoing business operations wherever possible.
With more than 40 years of experience and over 4,000 completed projects, Sensa combines workplace strategy, design, and construction in one integrated process. This helps businesses achieve well-planned commercial office fitouts that align with their operational goals.
The right commercial fitout companies take time to understand your business before recommending solutions. Look for proven experience, transparent project management, and a structured process that delivers workplaces designed to support long-term business performance.