An intelligent approach to
Office Fitouts
We plan, design and deliver office fitouts that make sense for your business, your people and your future. Whether you are moving into a new tenancy or improving an existing workplace, our Melbourne team can manage the complete process from early planning through to final handover.

We Make Complex Office Fitouts Simple
An office fitout is a significant investment in your business. It needs to support the way your team works, make good use of the available space and reflect your organisation. It also needs to work within your budget, programme and operational requirements.
Through our SensaARC methodology of Discover, Design and Deliver, we bring workplace strategy, interior design, construction and furniture together under one accountable team. This gives you a clear path from the first conversation to a functional, flexible and future ready workplace.
With more than 40 years of experience and over 4,000 projects delivered across Australia, we know where office fitouts can become complicated. Our role is to make the process clear and keep the project moving.
GET IN TOUCHThe Sensa difference

We begin by understanding your people and how they work. Team size, work patterns, collaboration, focused work, client interaction and future growth all inform the workplace brief. This helps us create an office that supports daily work and makes informed use of every square metre.
Every organisation operates differently. We listen first, then develop the workplace around your priorities, site, brand and commercial requirements. There is no predetermined style or standard package.
Our team brings practical experience across workplace strategy, interior design, construction and project management. We help you identify risks early, understand the implications of key decisions and maintain control of the project.
Strategy, design, approvals, construction and furniture are coordinated through one connected team. You have one primary point of contact, clear responsibility and a team working to the same brief, budget and completion date.
We keep you informed about progress, upcoming decisions and any issues that need attention. Cost and timing are considered throughout the design and delivery process, helping reduce late changes and unnecessary surprises.
Your workplace needs to keep supporting the business as teams and work patterns evolve. We consider flexibility, technology, future growth and the long term use of the space from the beginning.
Office Fitout Projects


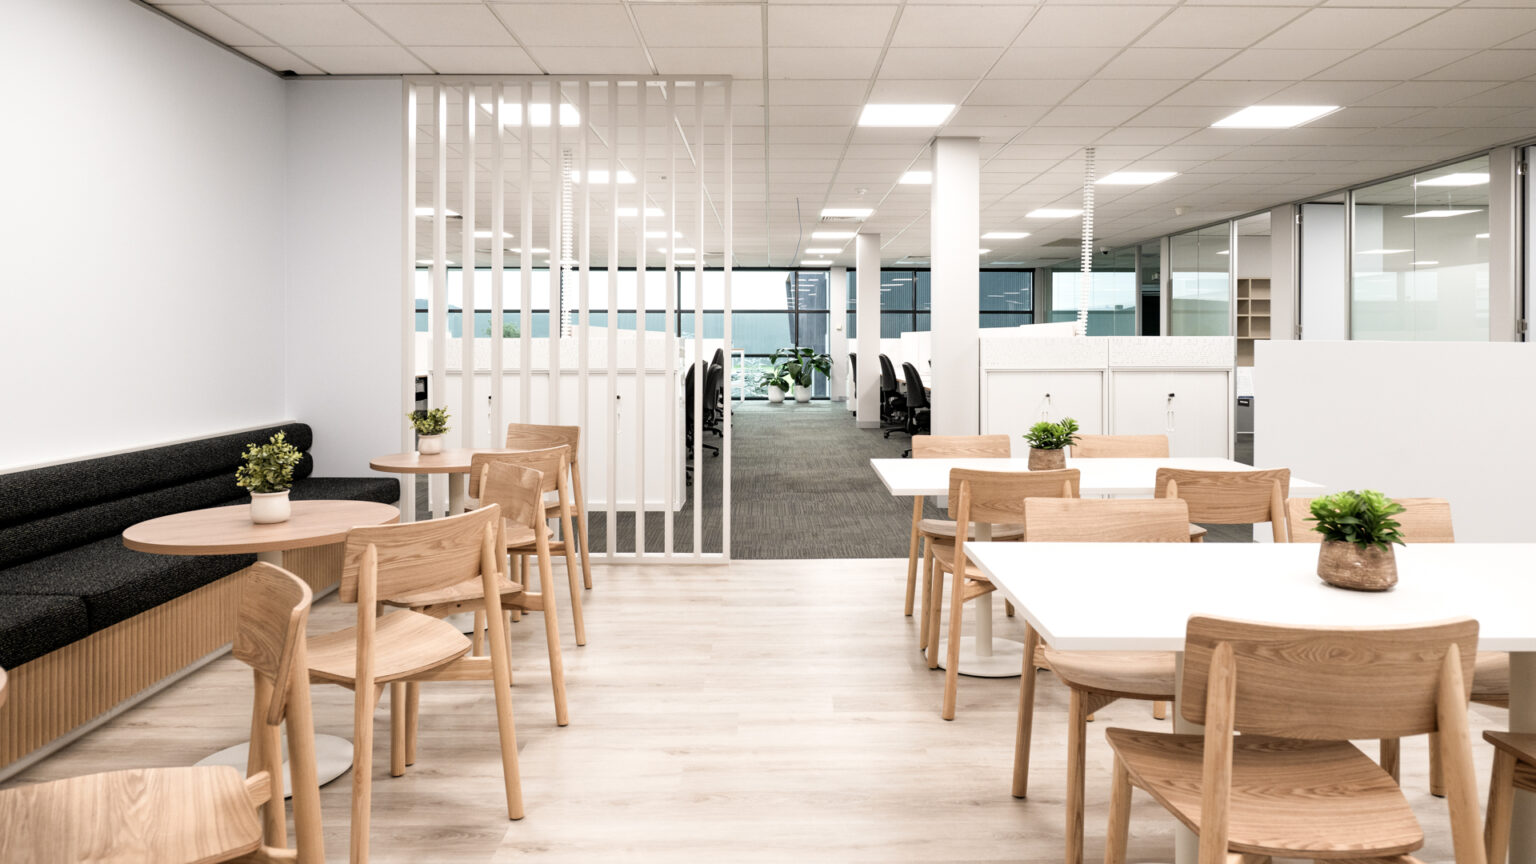
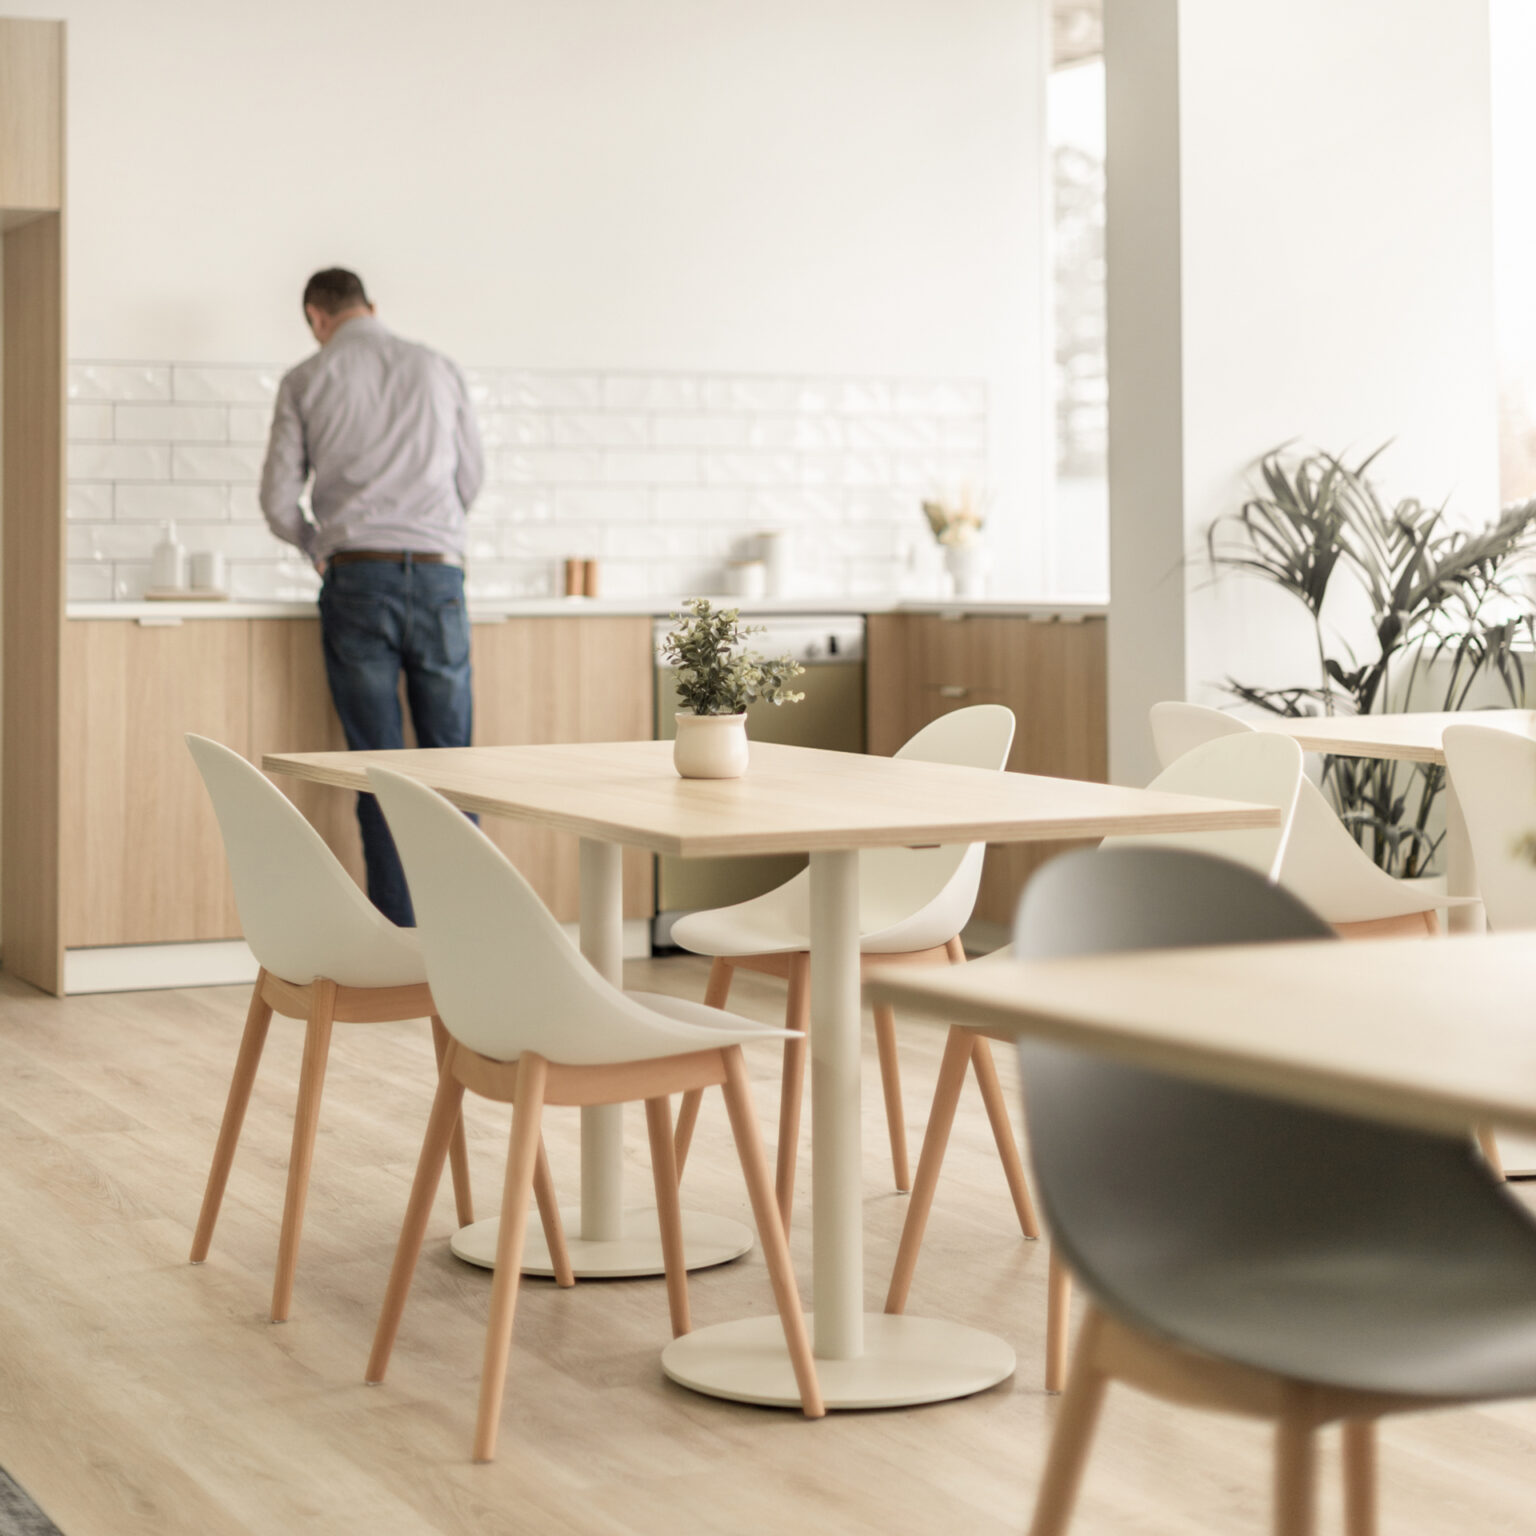
Every project starts with a different business need. Explore how we have helped organisations across Melbourne and Australia create workplaces that support their people, operations and future plans.



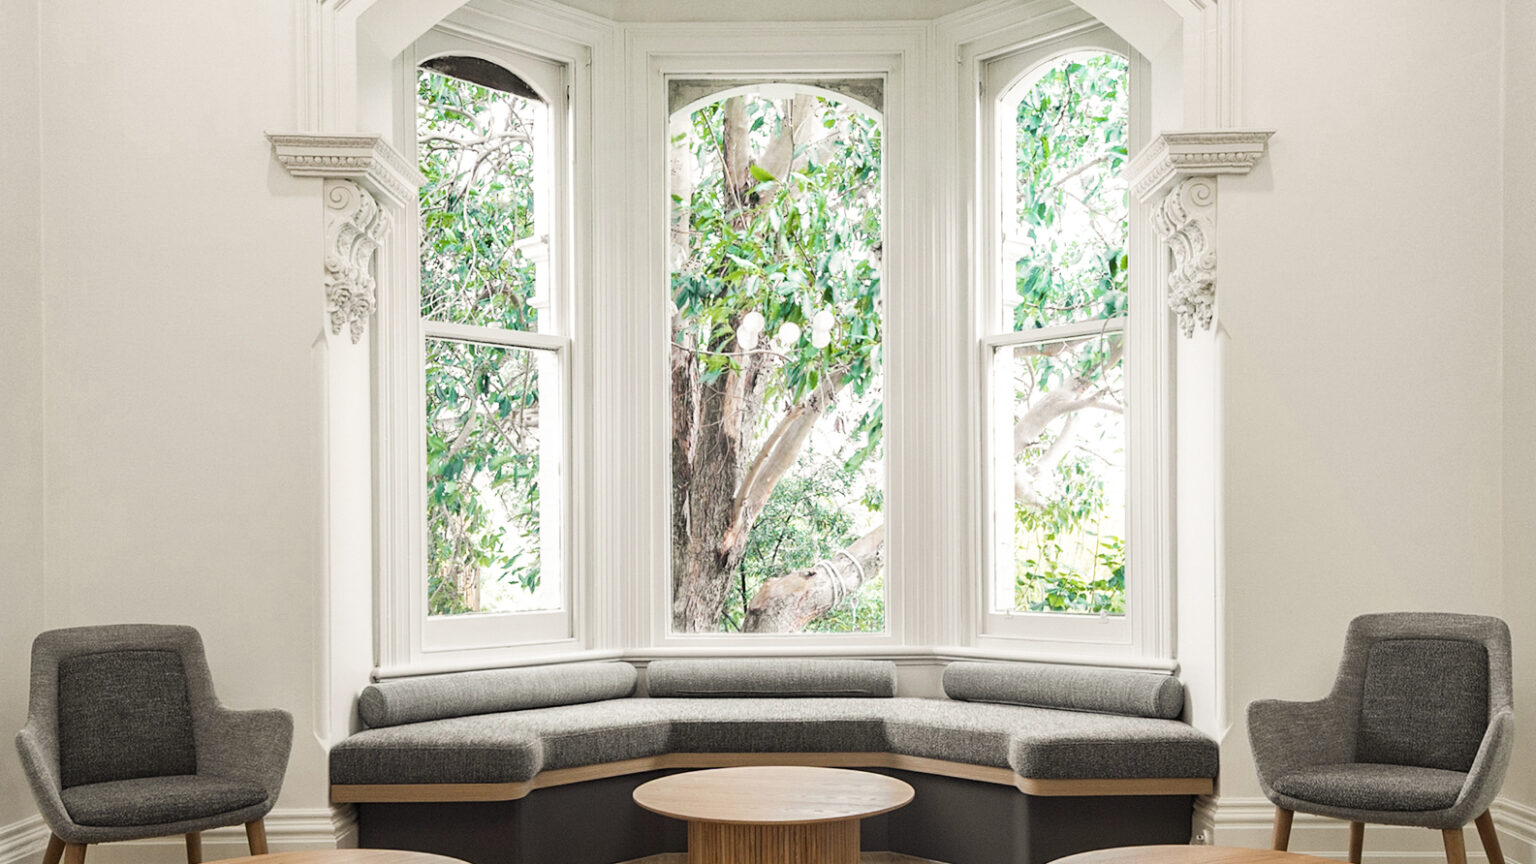

- Activity Based, Breakout, Meeting Rooms, Open PlanTechnology


- Activity Based, Breakout, Meeting Rooms, Open Plan, Private OfficesFarming & Agriculture

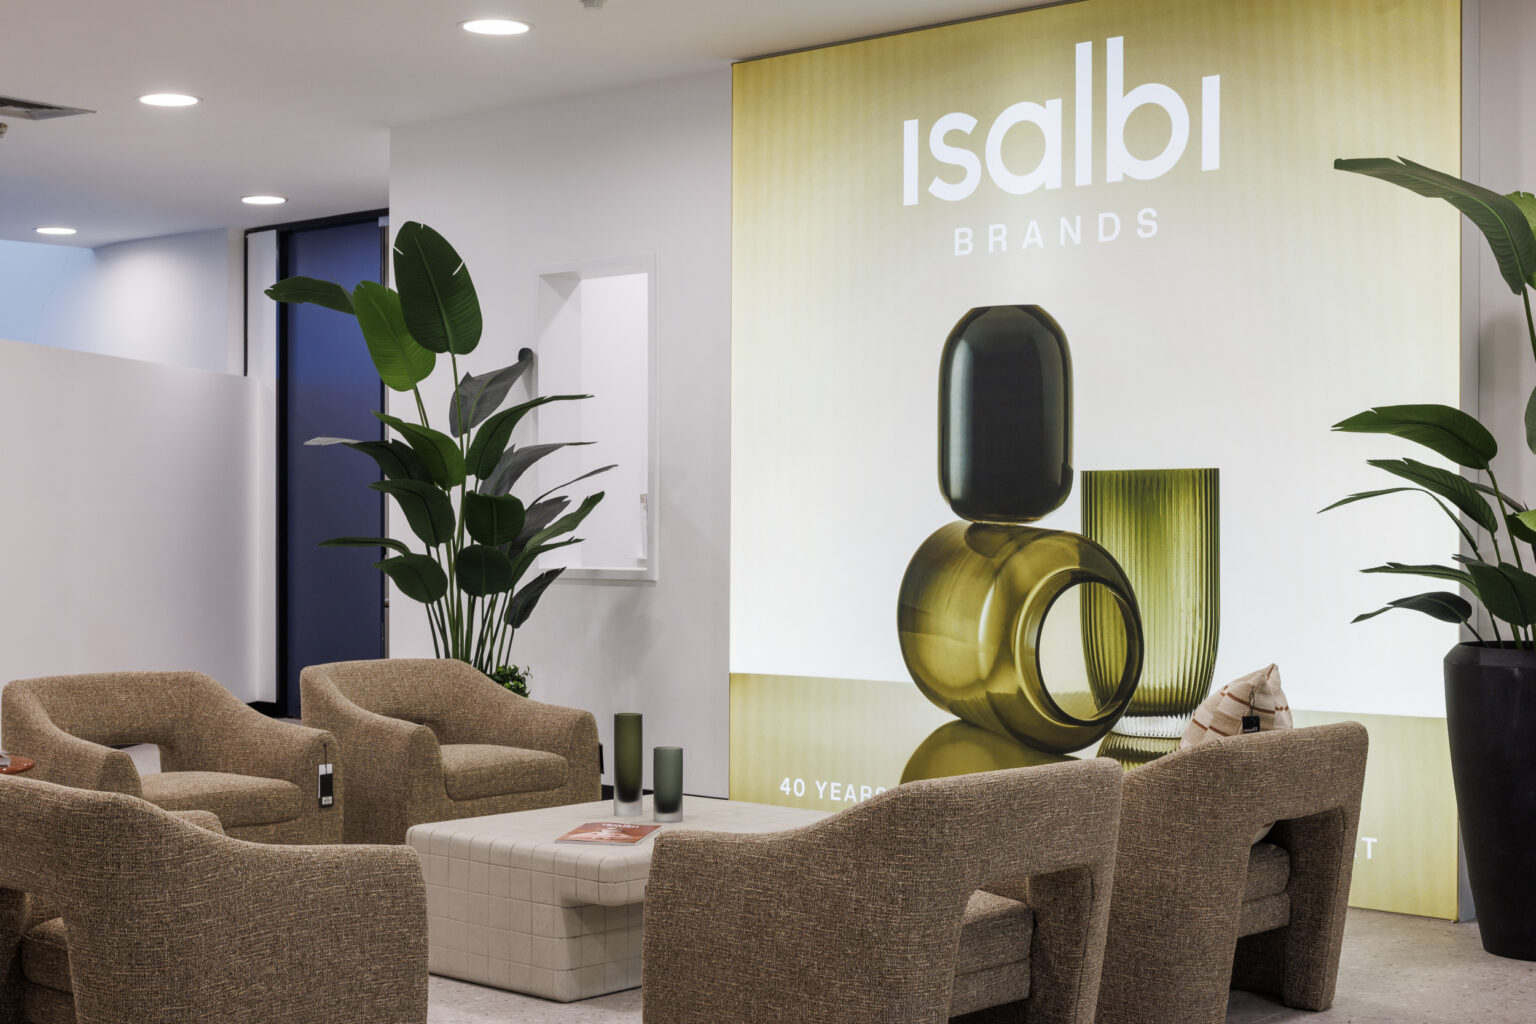

- Activity Based, Breakout, Meeting Rooms, Open PlanWholesale Homewares and Gifting
- Activity Based, Breakout, Meeting Rooms, Open Plan, Private OfficesAutomotive
- Activity Based, Breakout, Meeting Rooms, Open Plan, Private OfficesPharmaceuticals

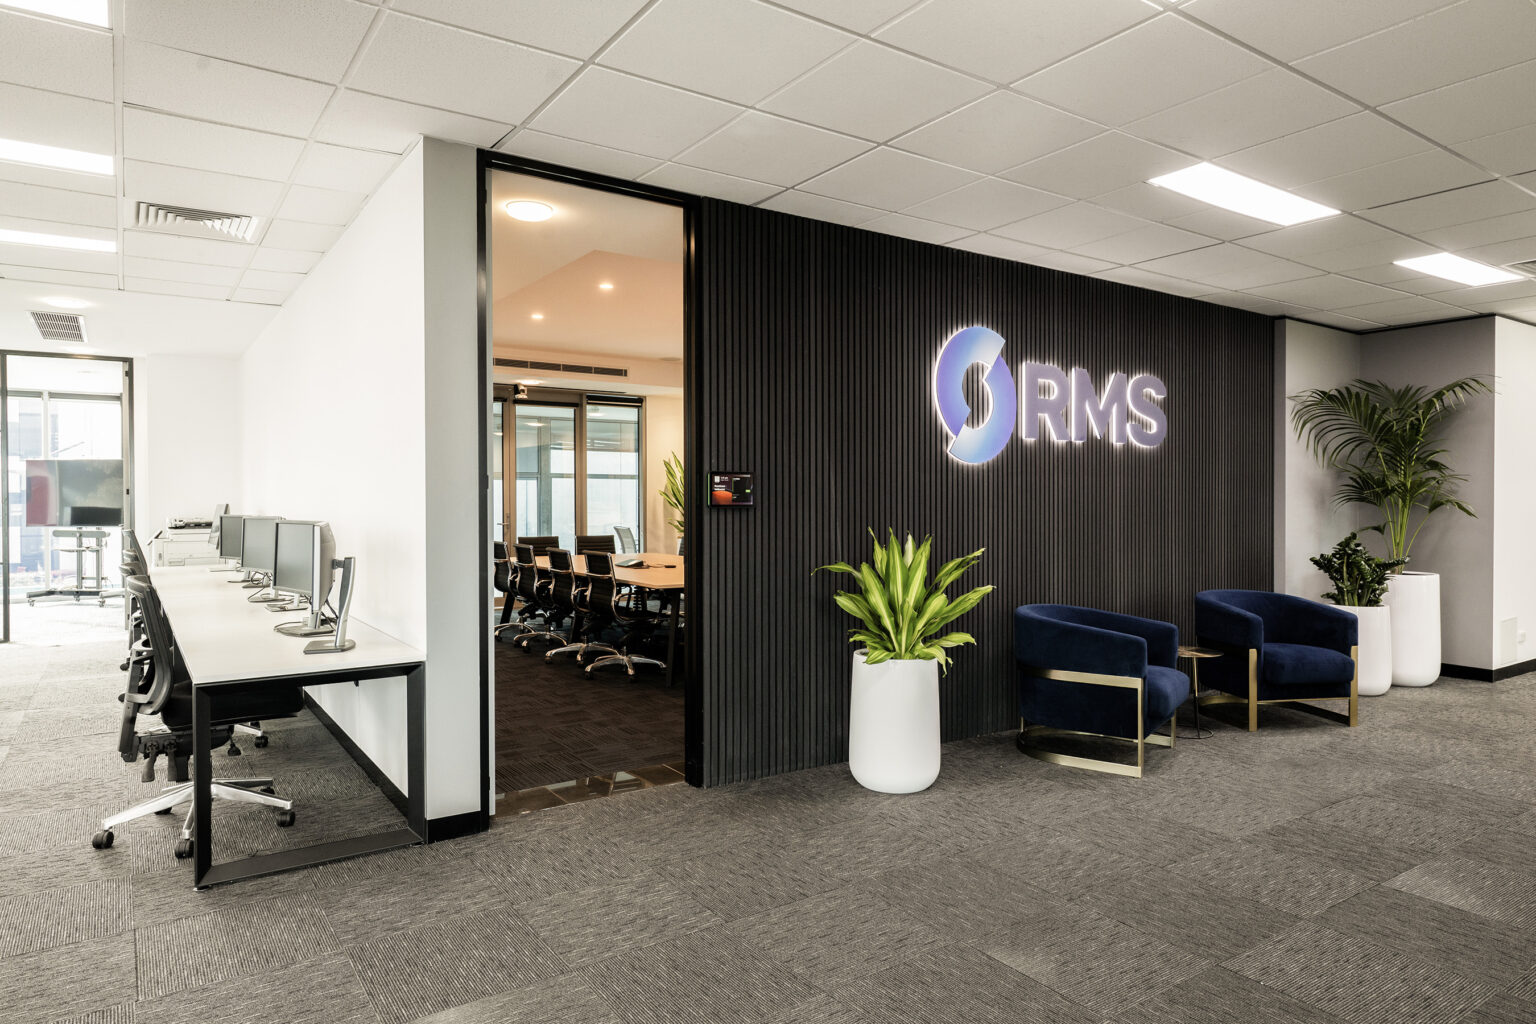
- Activity Based, Breakout, Meeting Rooms, Open Plan, Private OfficesSAAS
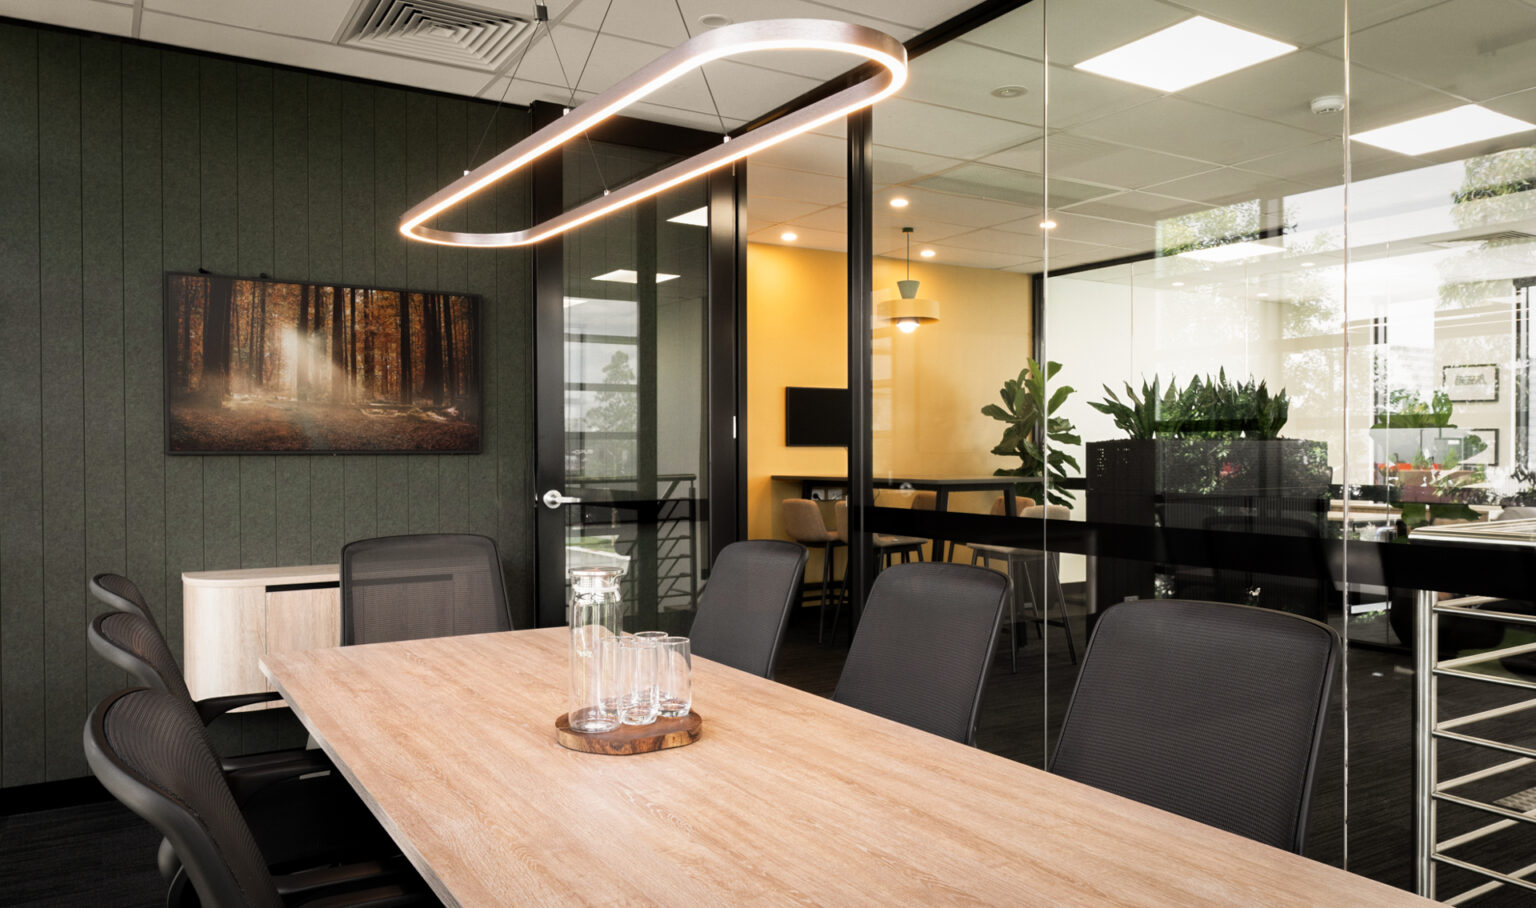
- Meeting Rooms, Open Plan, Private OfficesPharmaceuticals

- Breakout, Meeting Rooms, Private OfficesManufacturing
- Activity Based, Breakout, Open PlanEducation Management

- Activity Based, Breakout, Meeting Rooms, Open Plan, Private OfficesTechnology

- Activity Based, Breakout, Meeting Rooms, Open Plan, Private OfficesIndustrial
- Activity Based, Breakout, Meeting Rooms, Open Plan, Private OfficesMedia & Advertising
- Activity Based, Breakout, Open Plan, Private Offices

- Activity Based, Breakout, Meeting RoomsEducation
- Activity Based, Breakout, Meeting Rooms, Open Plan, Private OfficesMachinery

- Breakout, Meeting Rooms, Open Plan, Private Offices

- Activity Based, Breakout, Open Plan
Insights
Practical guidance to help you plan your workplace, understand fitout costs and timelines, and make informed decisions before your project begins.
VIEW ALL
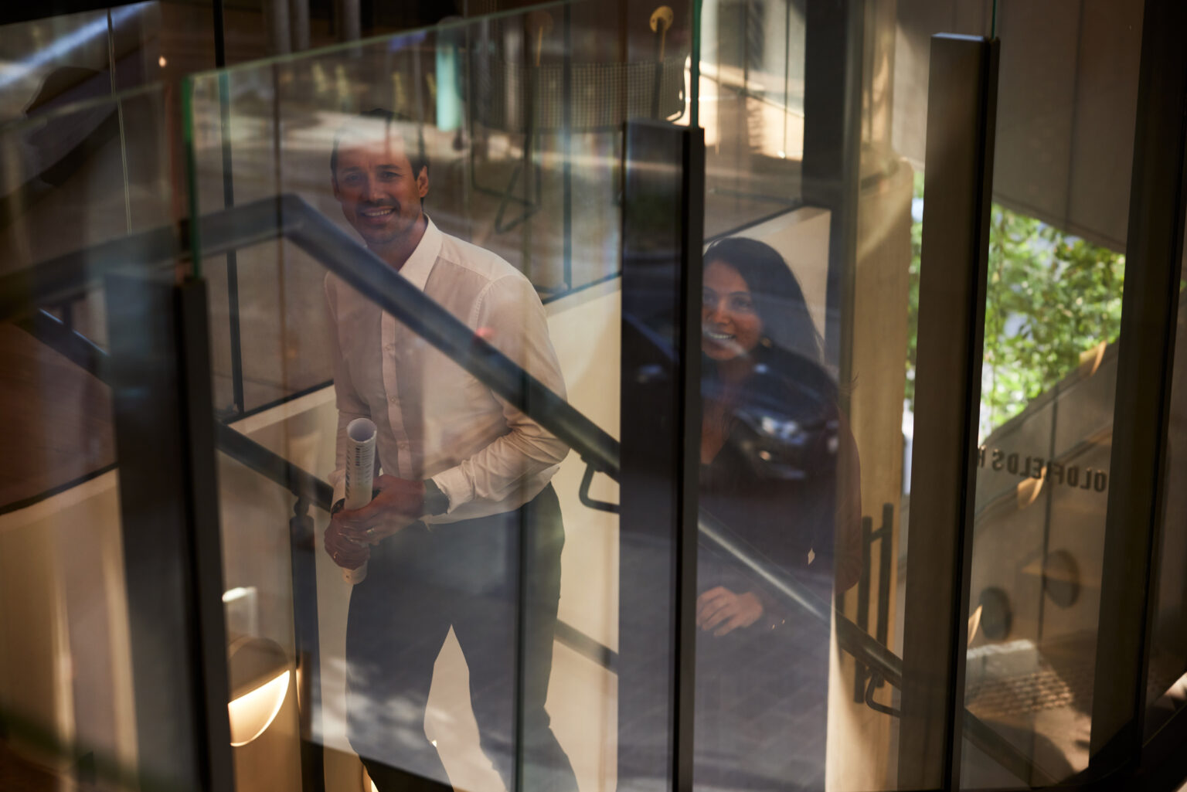

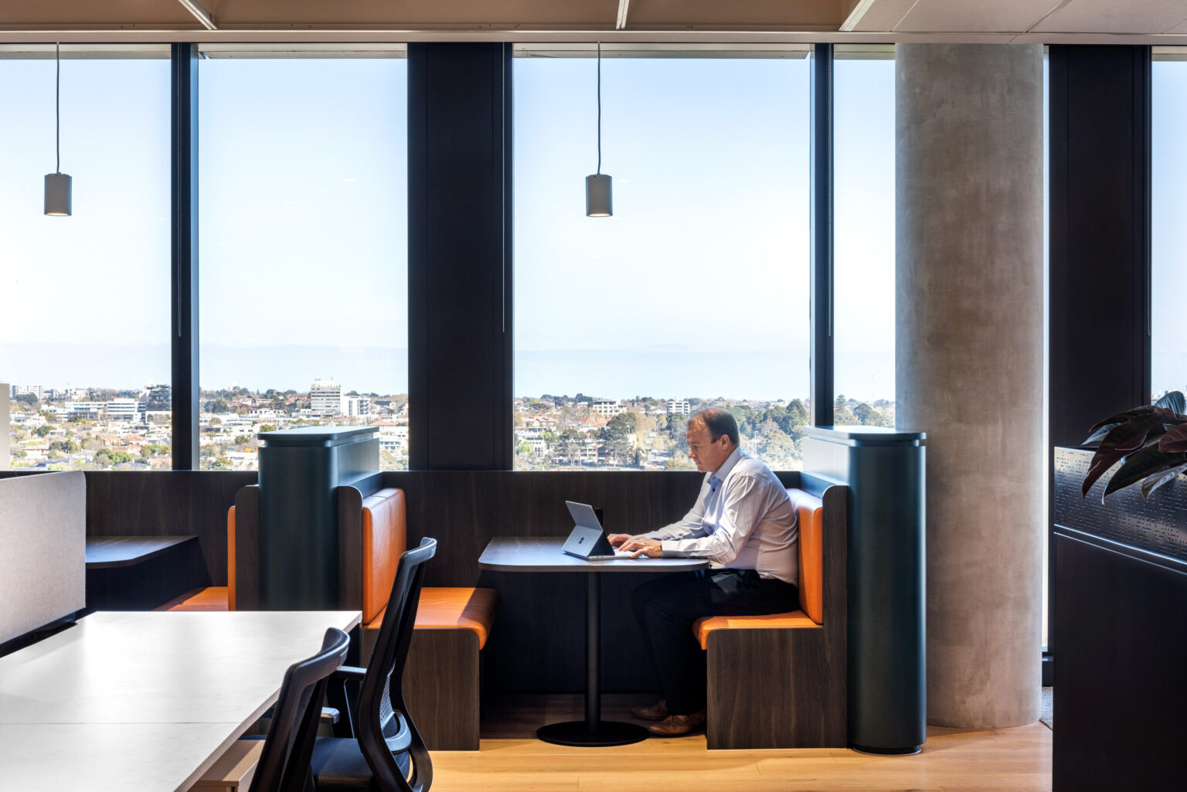
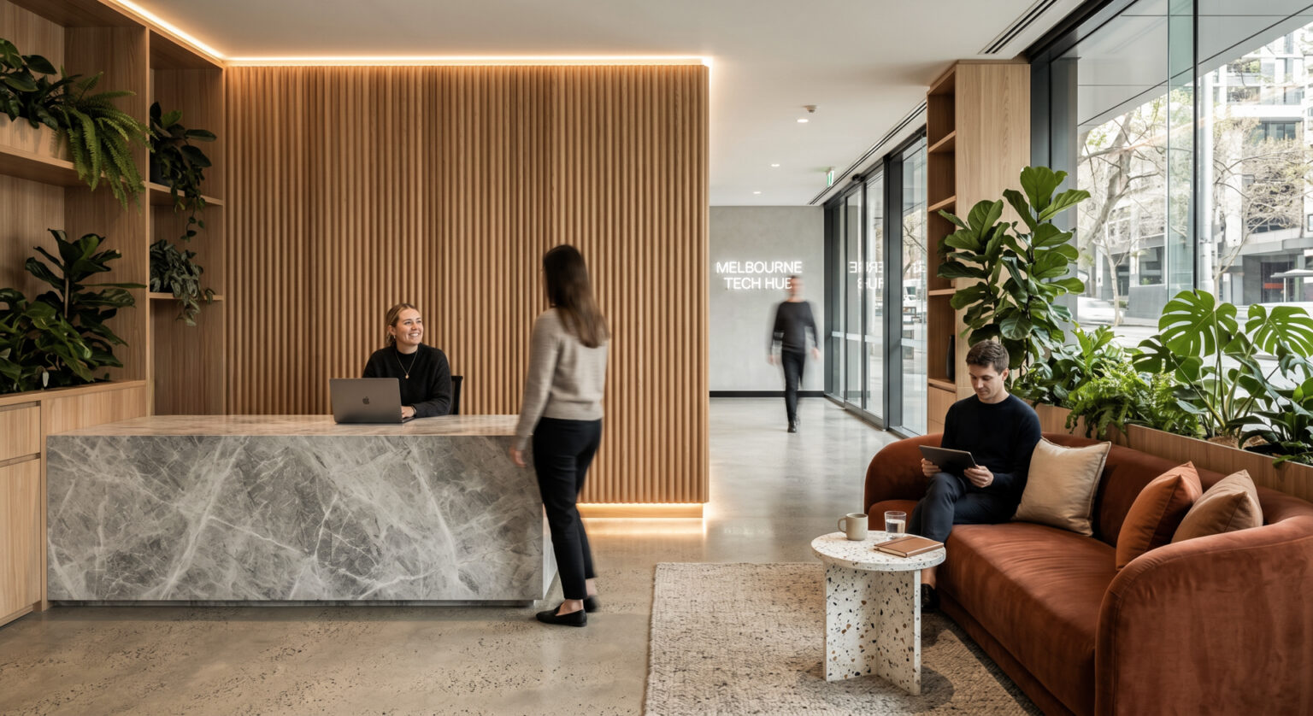
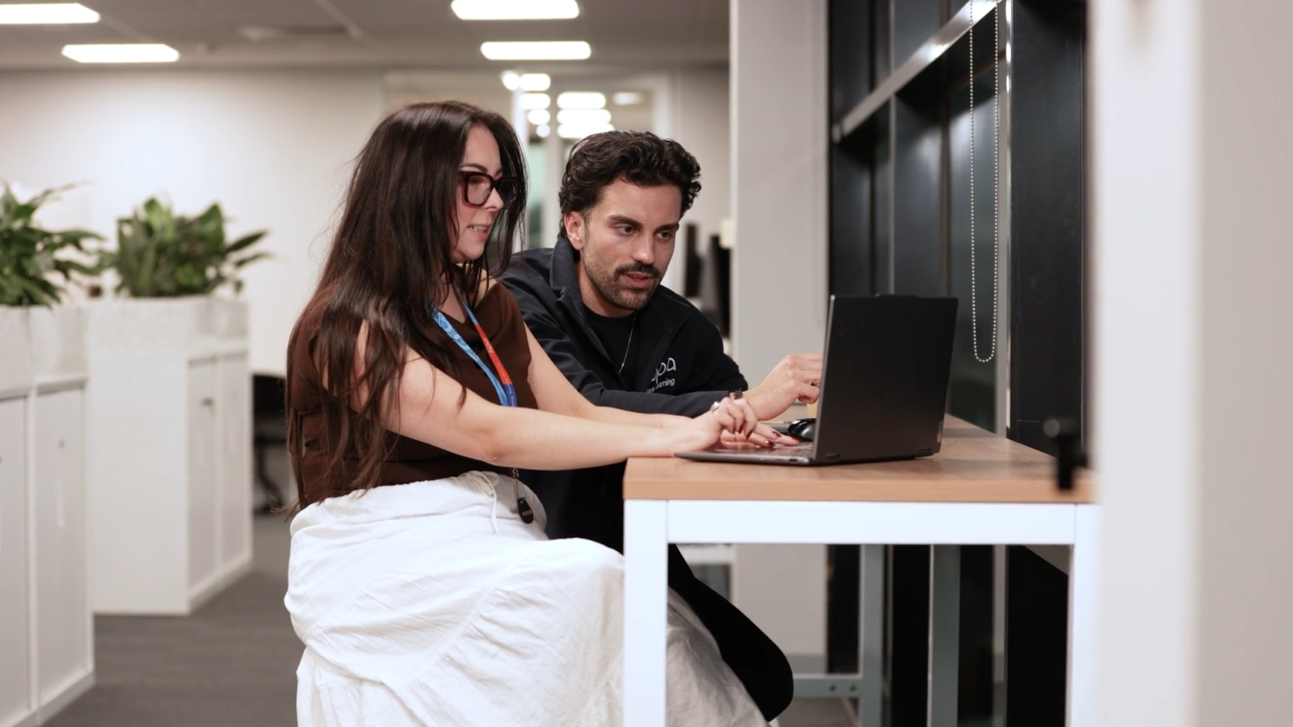
Request a free consultation with our design team.
You do not need to have every detail resolved before speaking with us. Tell us what is prompting the change, and we will help you identify a practical next step for your workplace.
GET IN TOUCH
Frequently Asked Questions
Start by defining why the workplace needs to change. Consider your team size, work patterns, lease timing, operational challenges, future plans and available budget.
You do not need a completed brief before contacting us. We can help you turn this information into clear workplace requirements and a practical project pathway.
An office fitout turns a tenancy into a working office. A complete fitout can include workplace strategy, space planning, interior design, documentation, approvals, construction, building services, joinery, furniture, signage and handover.
Sensa coordinates every stage through one team using our SensaARC process: Discover, Design and Deliver.
Timing depends on the size and complexity of the workplace, the condition of the building, approval requirements and material lead times. Smaller projects may take several weeks, while larger or more complex fitouts can take several months.
We prepare a project specific programme that accounts for strategy, design, approvals, procurement and construction. To learn more download our Office Fitout Timeline White Paper
Costs vary according to the tenancy, scope, services, design complexity, finishes, furniture and building requirements. We discuss investment parameters early and provide cost planning as the design develops.
Our Office Fitout Cost Guide explains the main cost categories and factors that can affect the overall investment.
Yes. A test fit can show whether a tenancy can accommodate your workstations, meeting rooms and support spaces before you commit. An early site and cost review can also identify constraints that may affect the design, budget or programme.
Yes. Depending on the scope and site conditions, works may be staged by area or scheduled outside normal working hours. We plan the approach with you to manage safety, access and disruption while maintaining operations wherever practical.
Yes. We consider how clients and employees experience the workplace, how teams interact and what the environment should communicate about your organisation. These insights inform the planning, materials, lighting, joinery, furniture and finishes.
We coordinate the relevant consultants, documentation and approval processes required for the fitout. Requirements vary according to the building, project scope and local authority, so we identify the likely pathway early and include it within the programme.
Yes. We can specify, source and install furniture as part of the wider fitout. Because we work with a broad network of suppliers, we can recommend options based on function, comfort, appearance, lead time and budget.
Before handover, we inspect the workplace and identify any items requiring attention. These are managed through our zero defect process so the space is ready for your team. We also provide the relevant handover information and remain available as your workplace needs evolve.
Ready to plan your office fitout?
Speak with our Melbourne team about your workplace, timeline and next steps. For local project experience and planning guidance, explore our office fitouts in Melbourne.
Start a Conversation