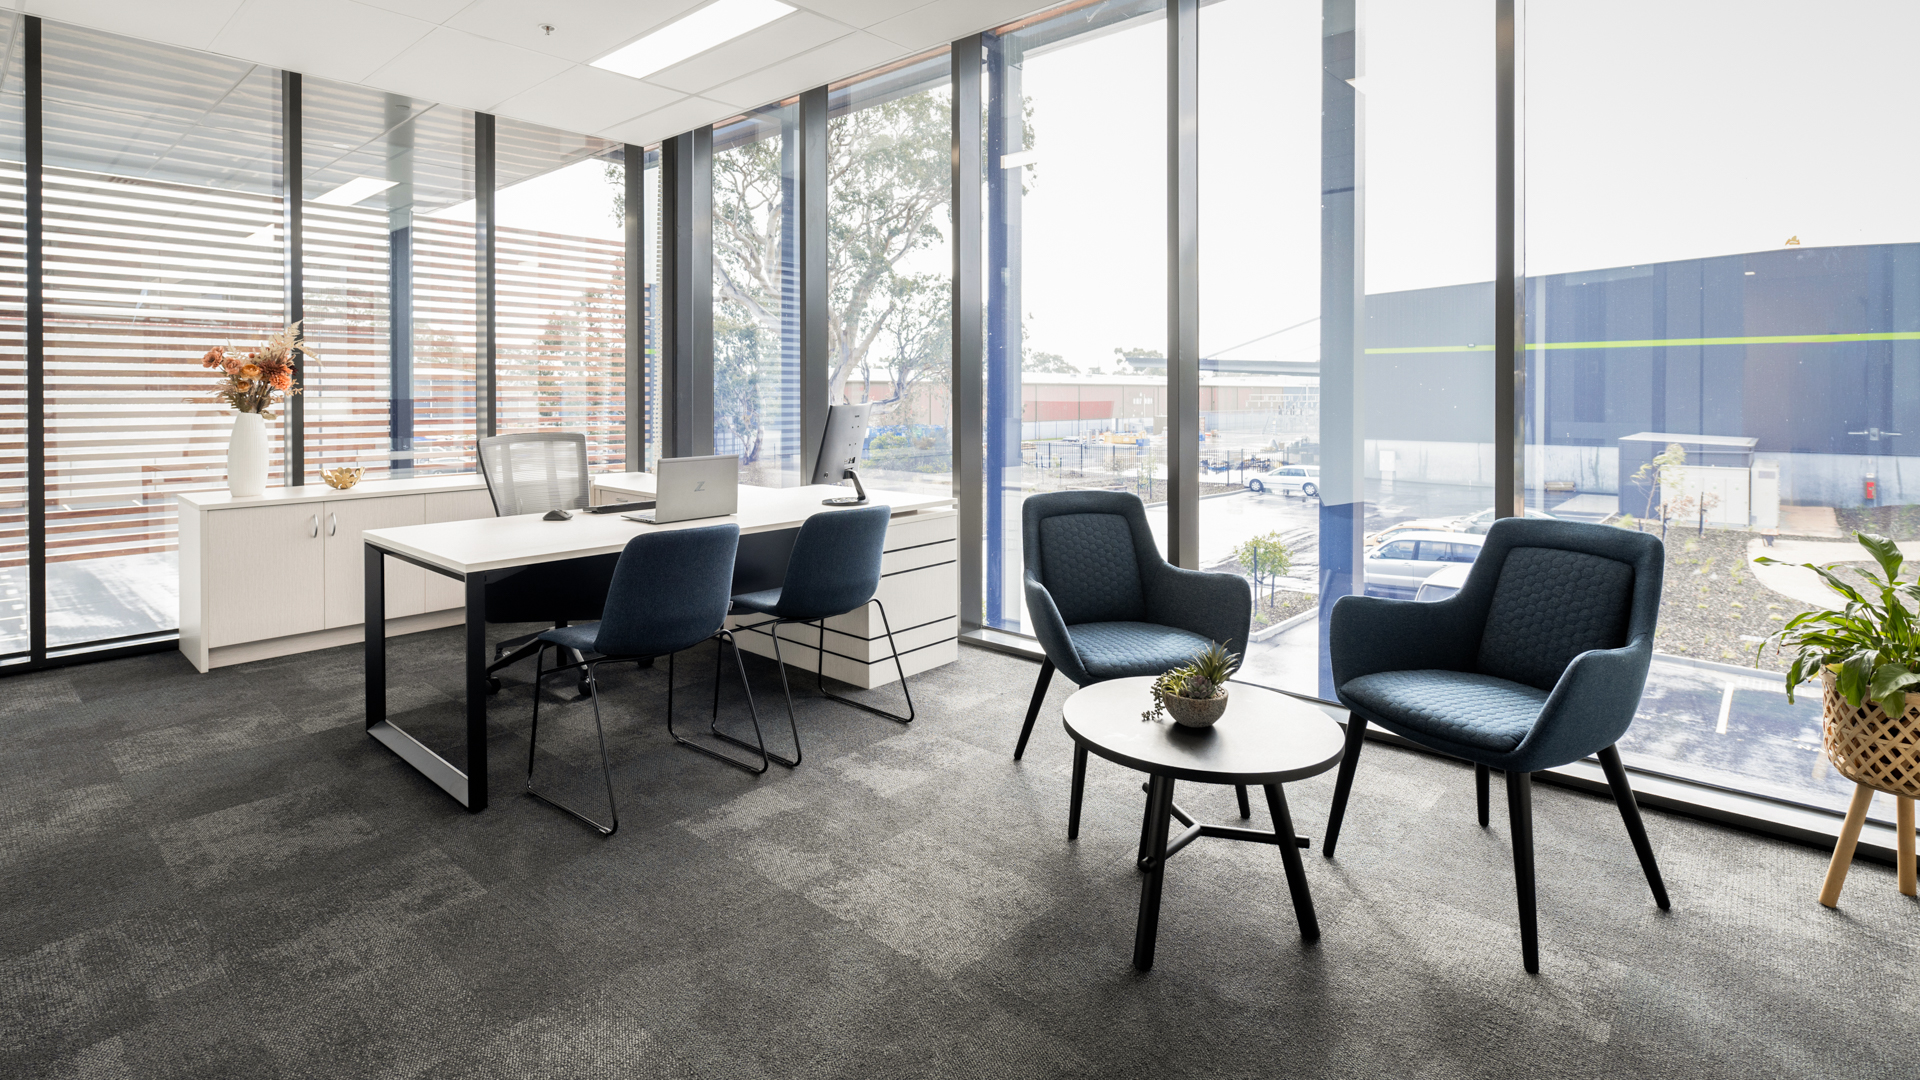
Industrial Workplaces
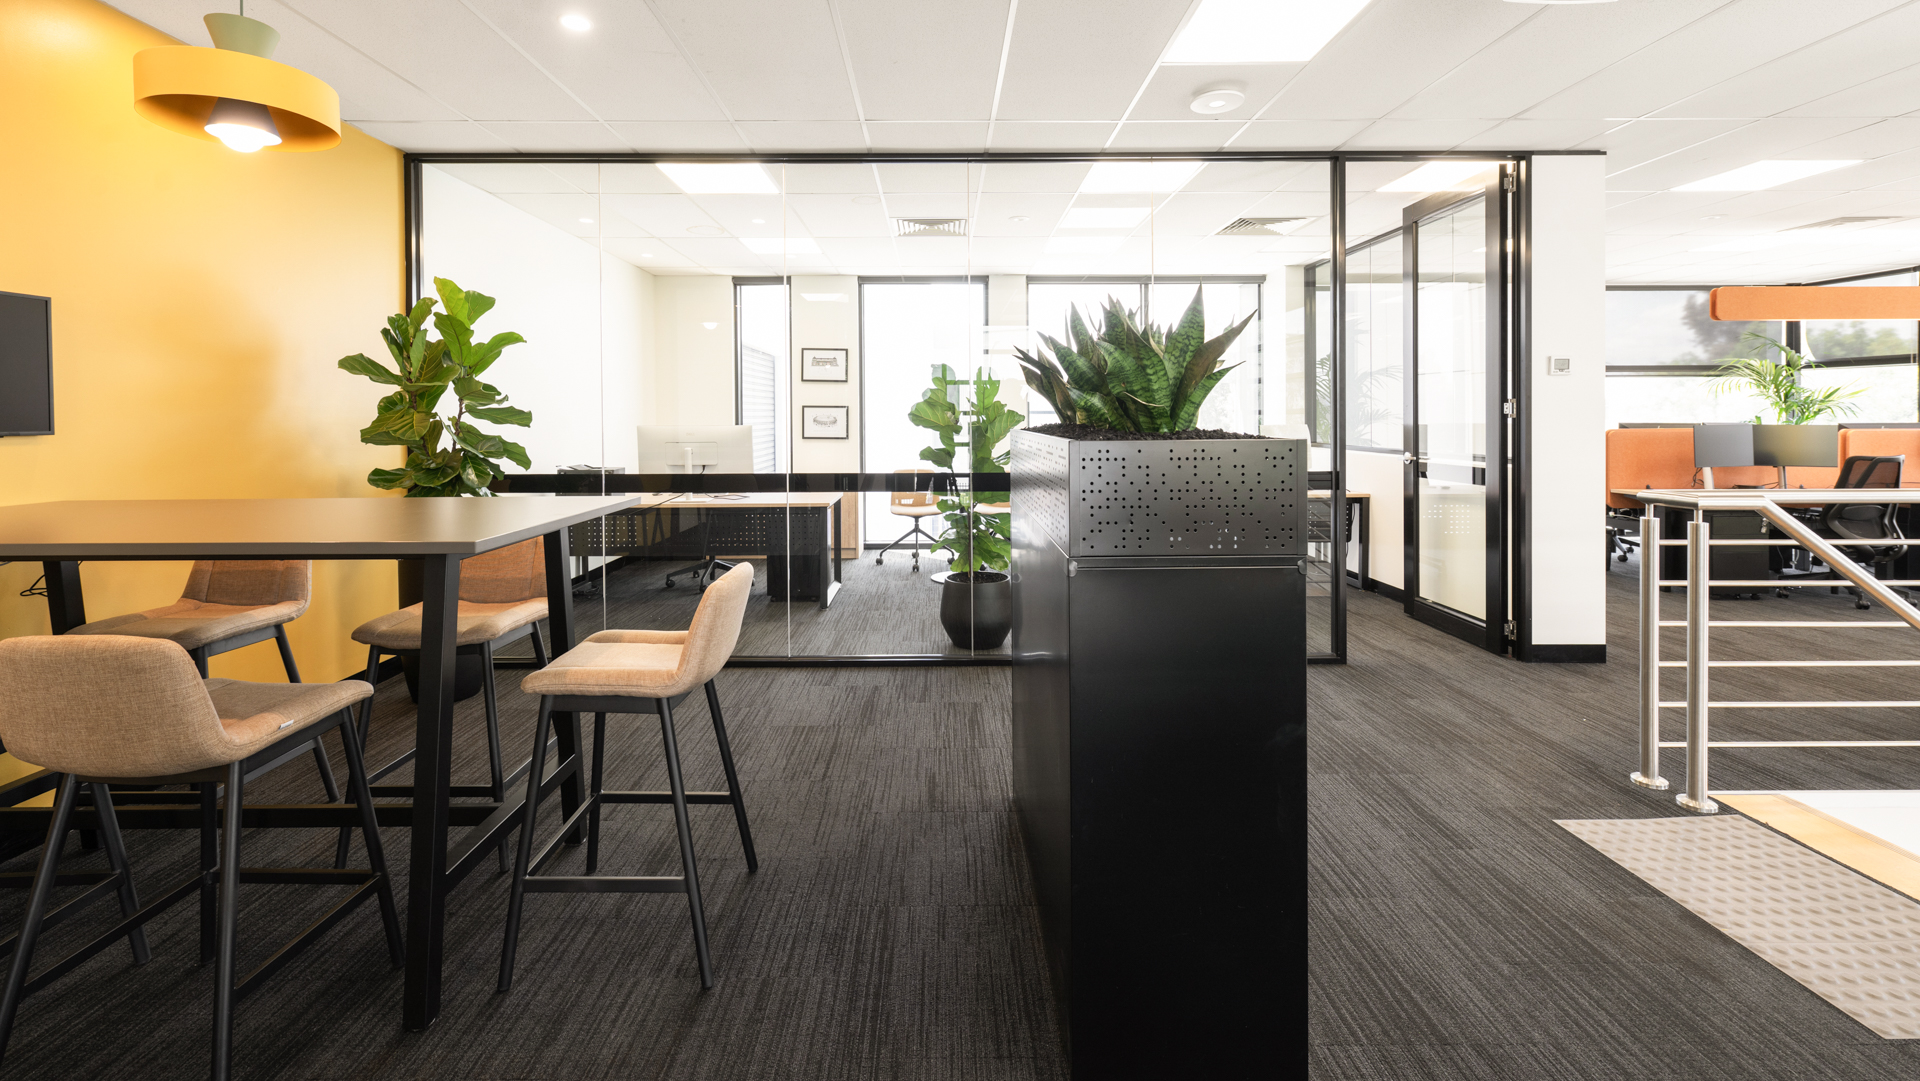

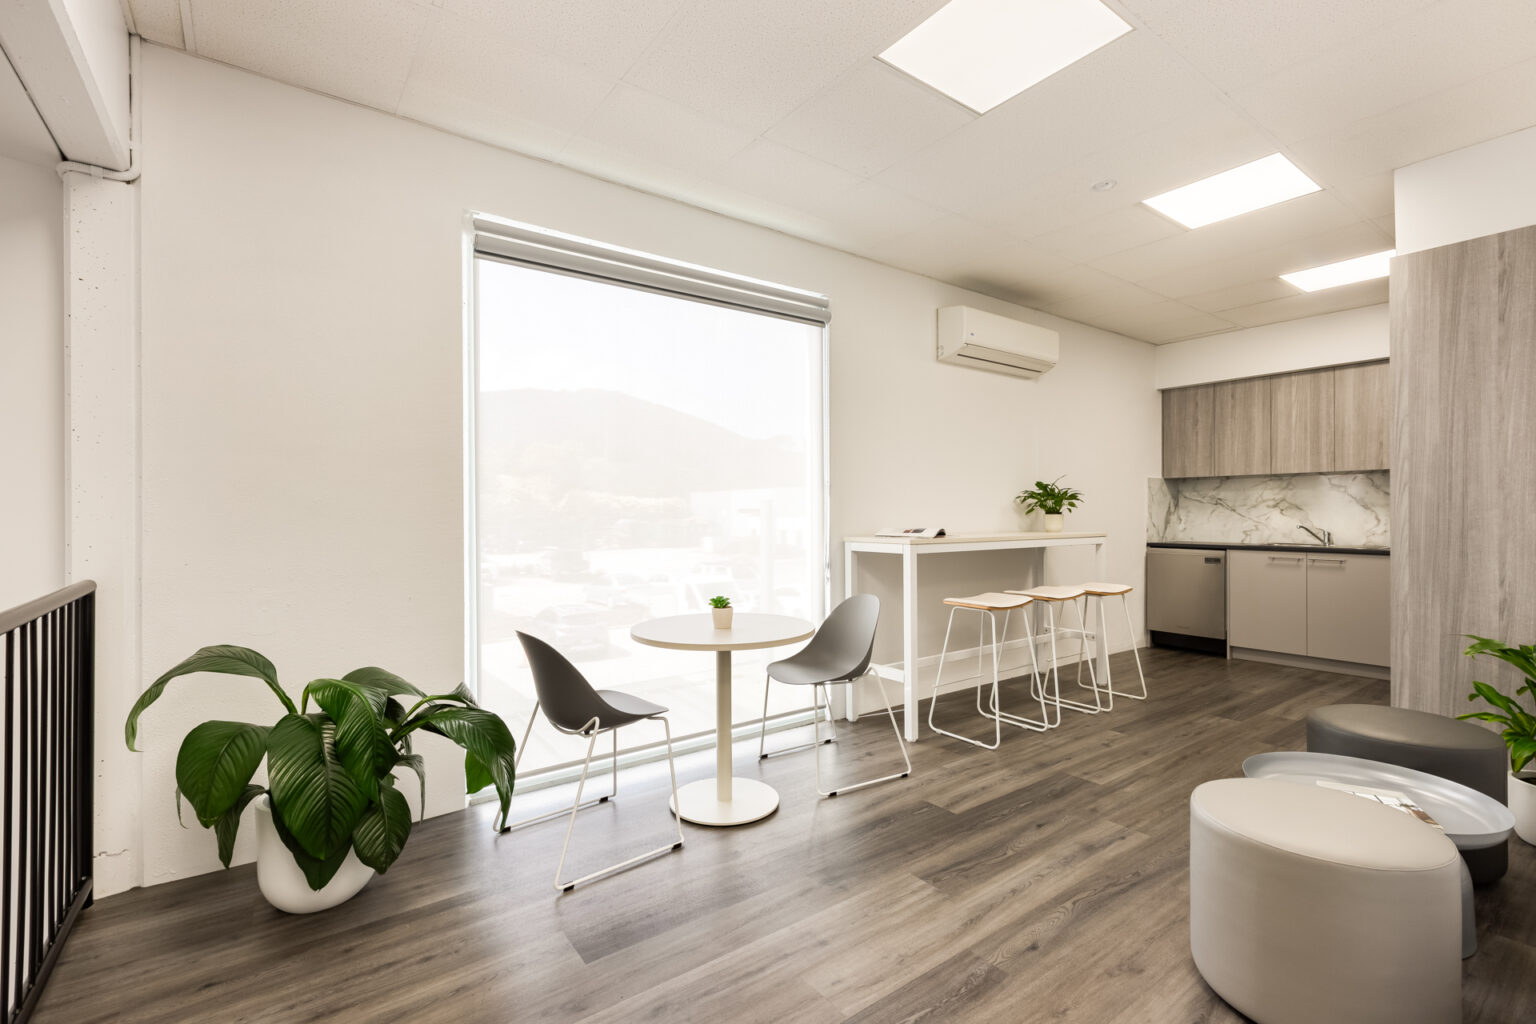
Sensa Interiors is a design and construction company with extensive experience creating workplaces for industrial businesses.
For more than 40 years, we have helped businesses across Melbourne create workplaces that support both their people and their wider operations.
An office in an industrial setting needs to do more than provide workstations, meeting rooms and amenities. It must respond to the way office and warehouse teams interact, while managing operational noise, movement, building conditions and visitor access.
From workplace strategy and interior design through to construction and furniture, we bring every part of the project together. The result is a professional, comfortable and practical workplace designed around how the business operates.
Workplaces that make sense.
Making sense also defines how we deliver each project. A clear process, refined over more than four decades, brings discovery, design and construction together to reduce complexity and provide greater certainty around the outcome.
We call this methodology SensaARC.
Discover how the SensaARC methodology helps simplify workplace design and construction.
Discover Sensa ARCOur Project Case Studies
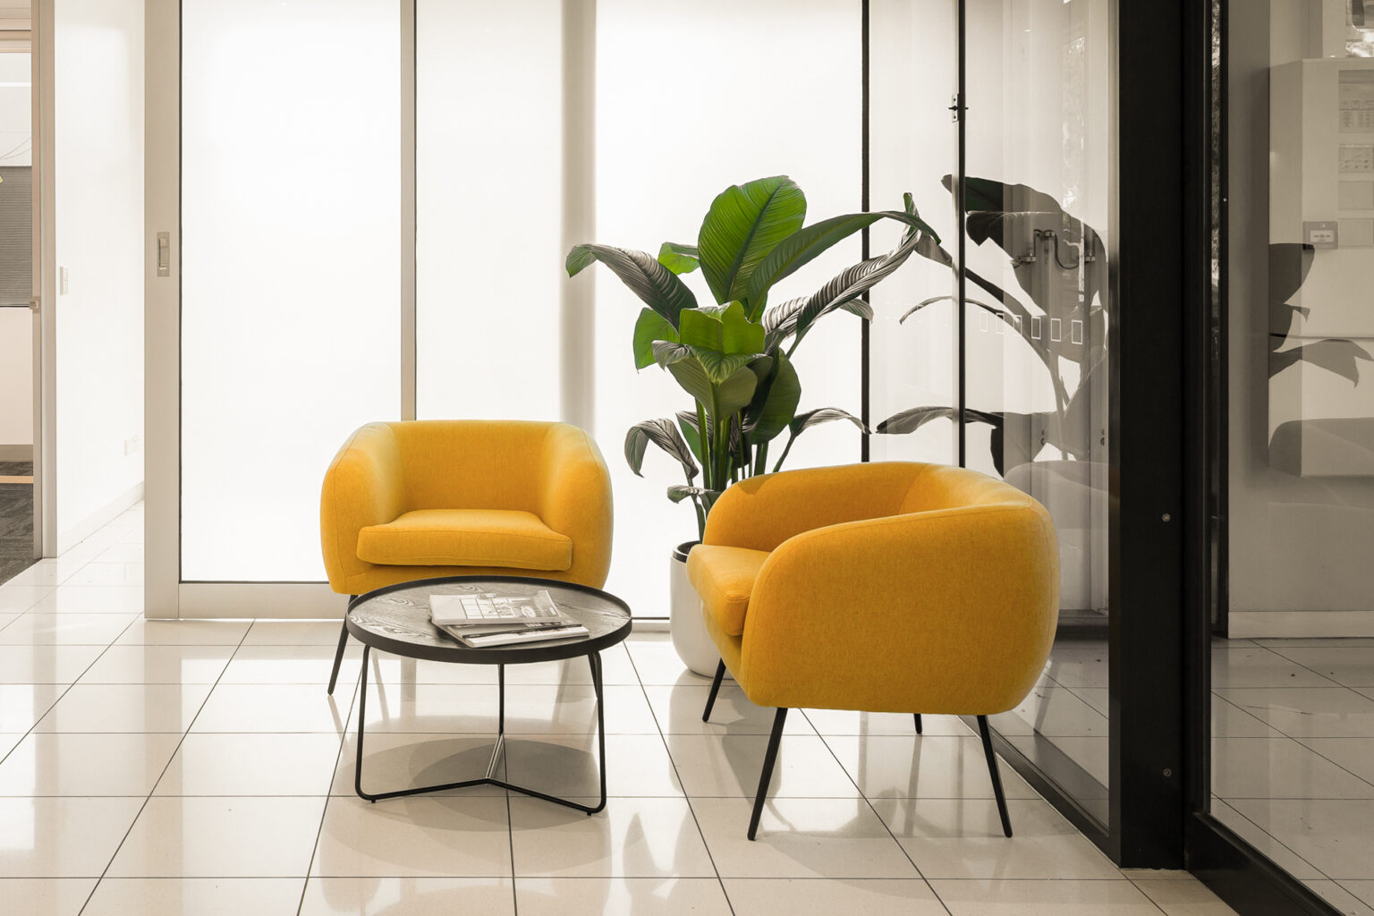
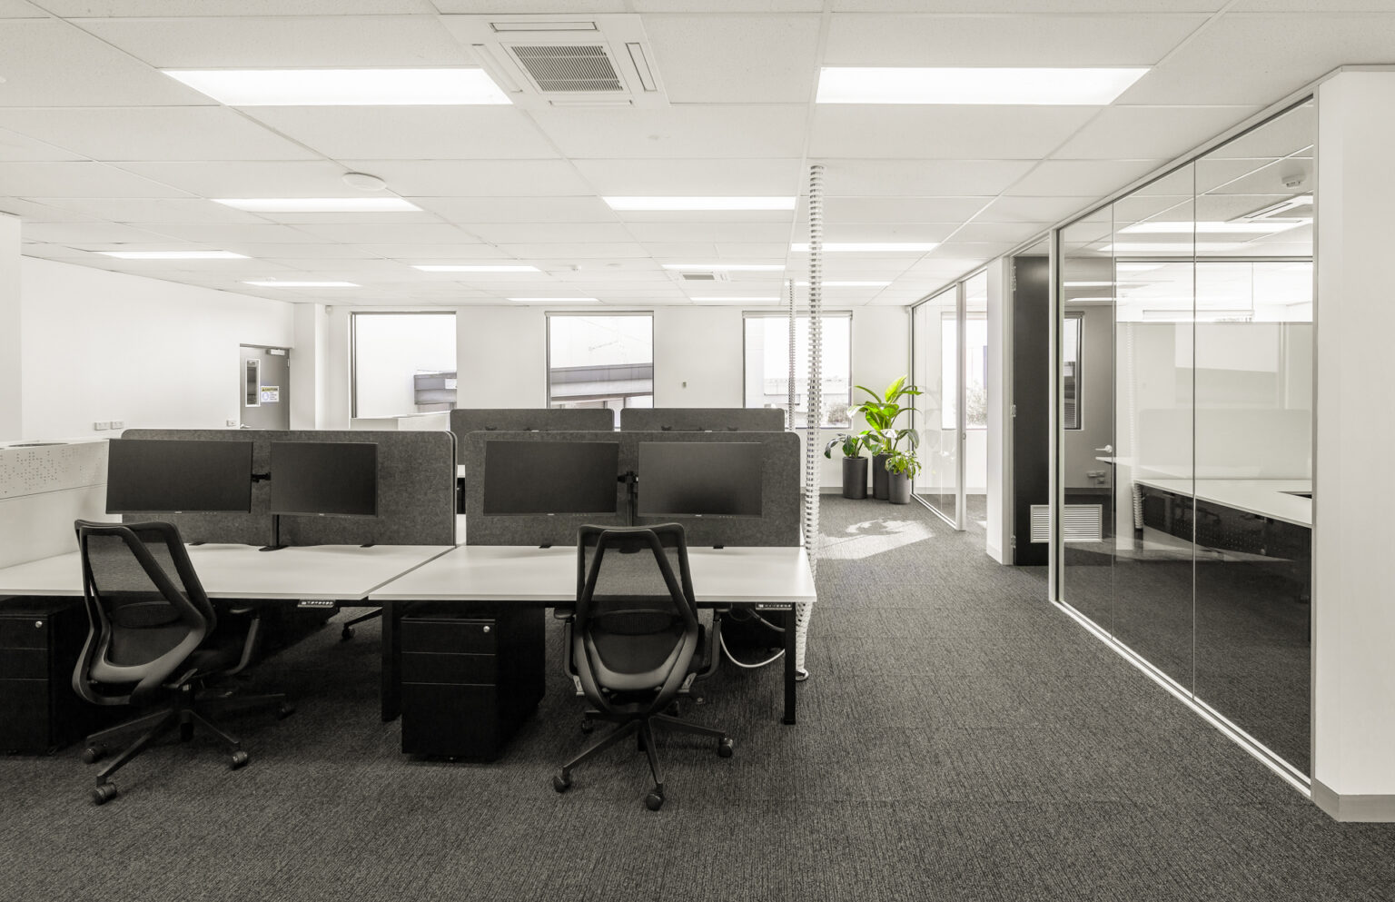


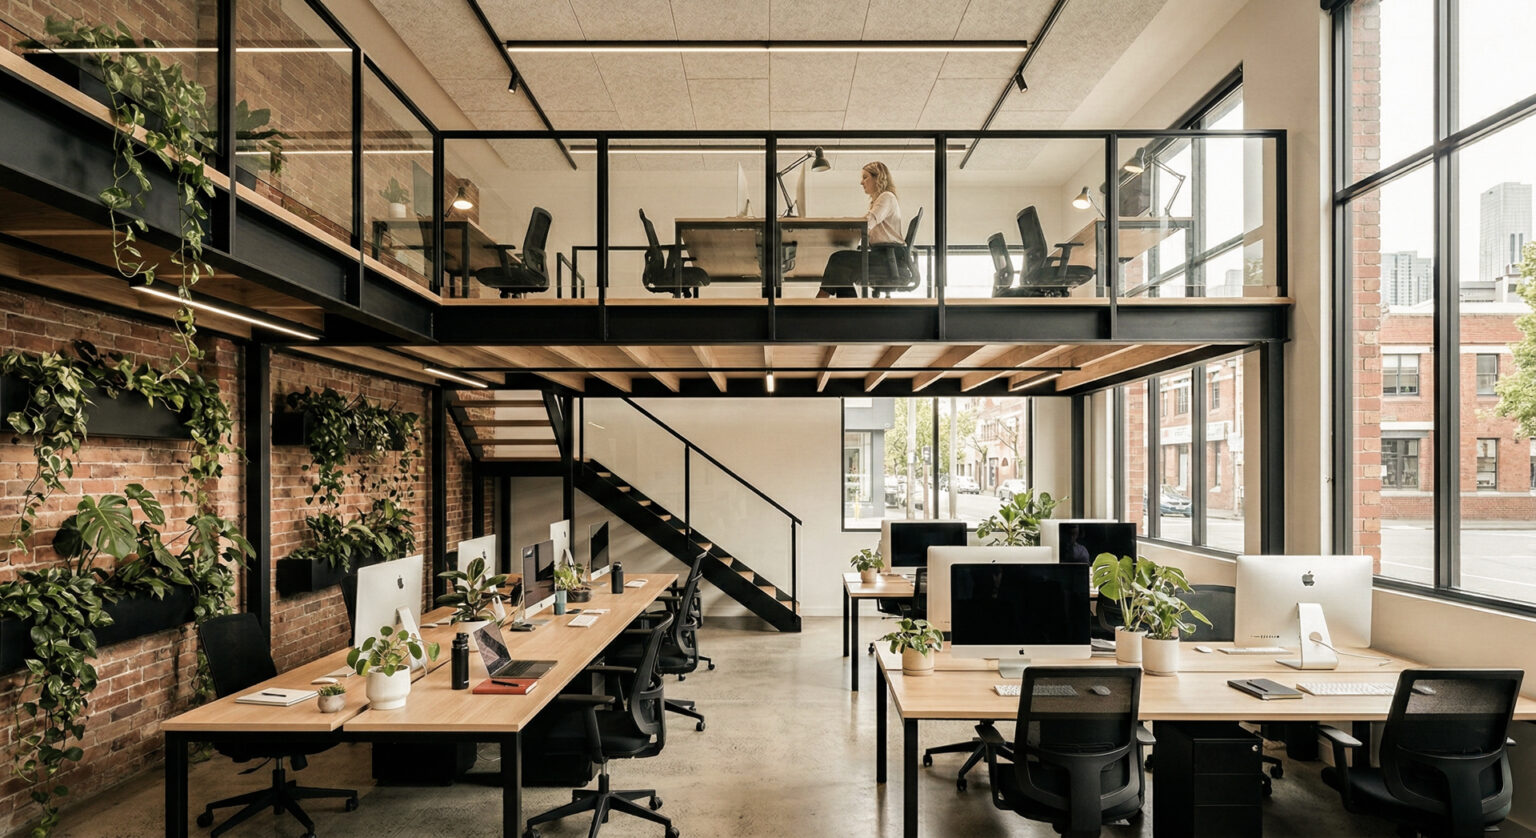

Explore workplaces we have designed and delivered for industrial businesses across Melbourne.
- Activity Based, Breakout, Open Plan

- Activity Based, Breakout, Meeting Rooms, Open Plan, Private OfficesIndustrial
- Activity Based, Breakout, Meeting Rooms, Open Plan, Private OfficesPharmaceuticals

- Activity Based, Breakout, Meeting Rooms, Open Plan, Private OfficesTechnology

- Breakout, Meeting Rooms, Open Plan, Private Offices

- Activity Based, Breakout, Meeting Rooms, Open Plan, Private OfficesMachinery

- Breakout, Meeting Rooms, Open Plan, Private Offices
- Breakout, Meeting Rooms, Open Plan, Private Offices

- Activity Based, Breakout, Meeting Rooms, Open Plan
- Breakout, Meeting Rooms, Private OfficesManufacturing
- Breakout, Open Plan, Private Offices

- Breakout, Meeting Rooms, Open Plan, Private Offices


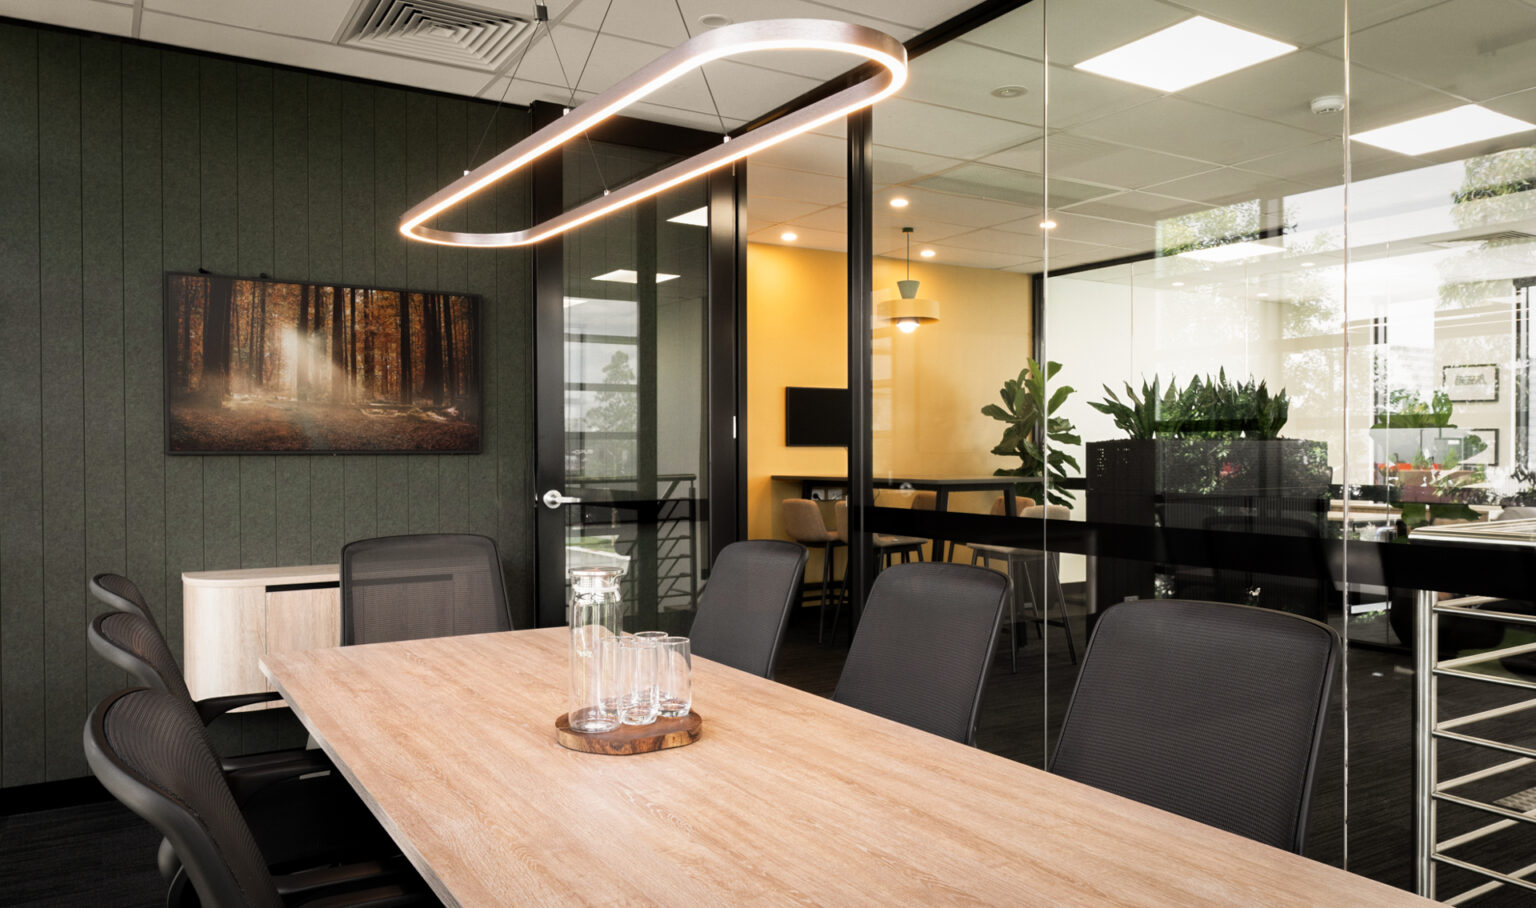
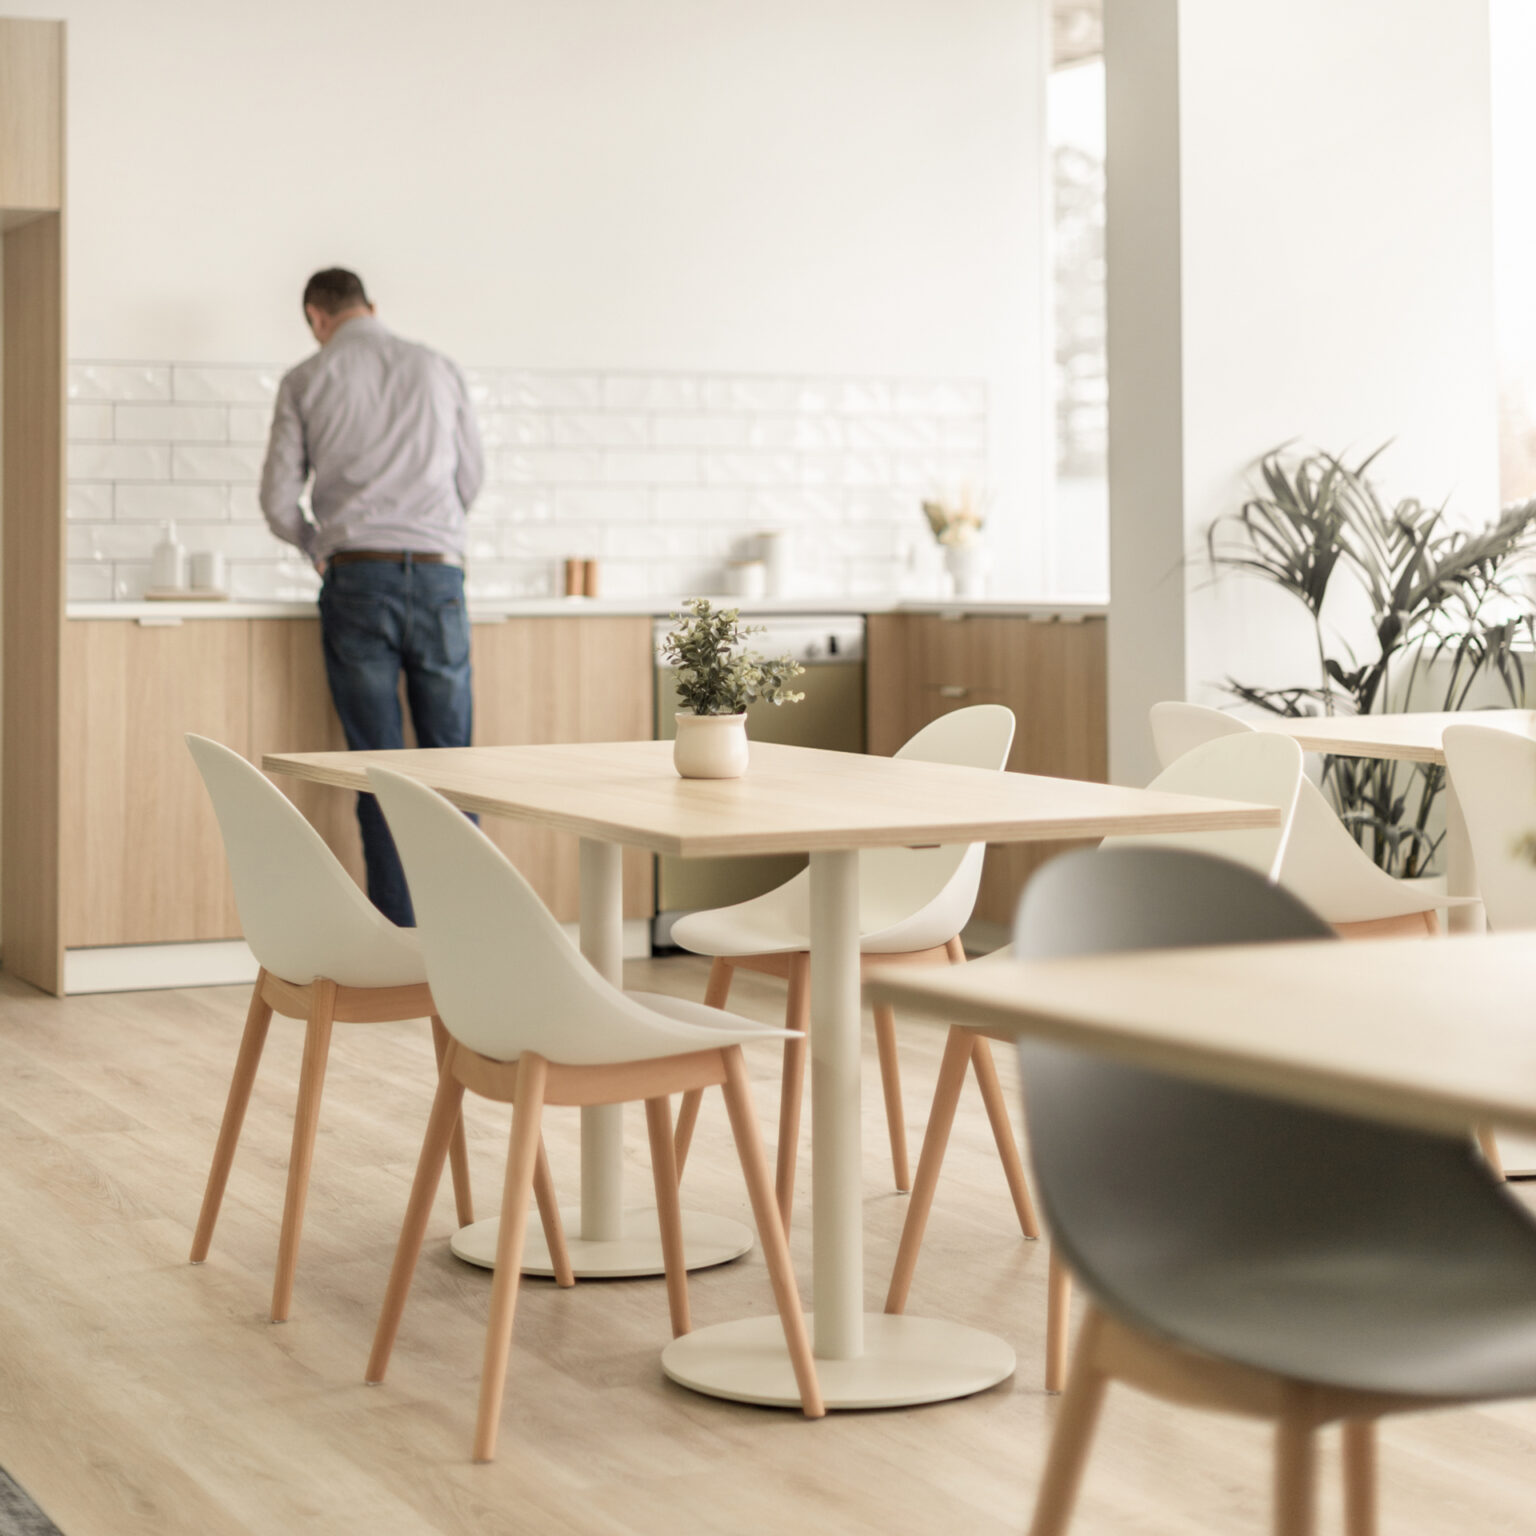


Planning to relocate or refurbish your facility? Start with the right strategy.
The right workplace strategy ensures your space supports how your team works today and where your business is heading. See what’s possible.
GET IN TOUCHFrequently Asked Questions
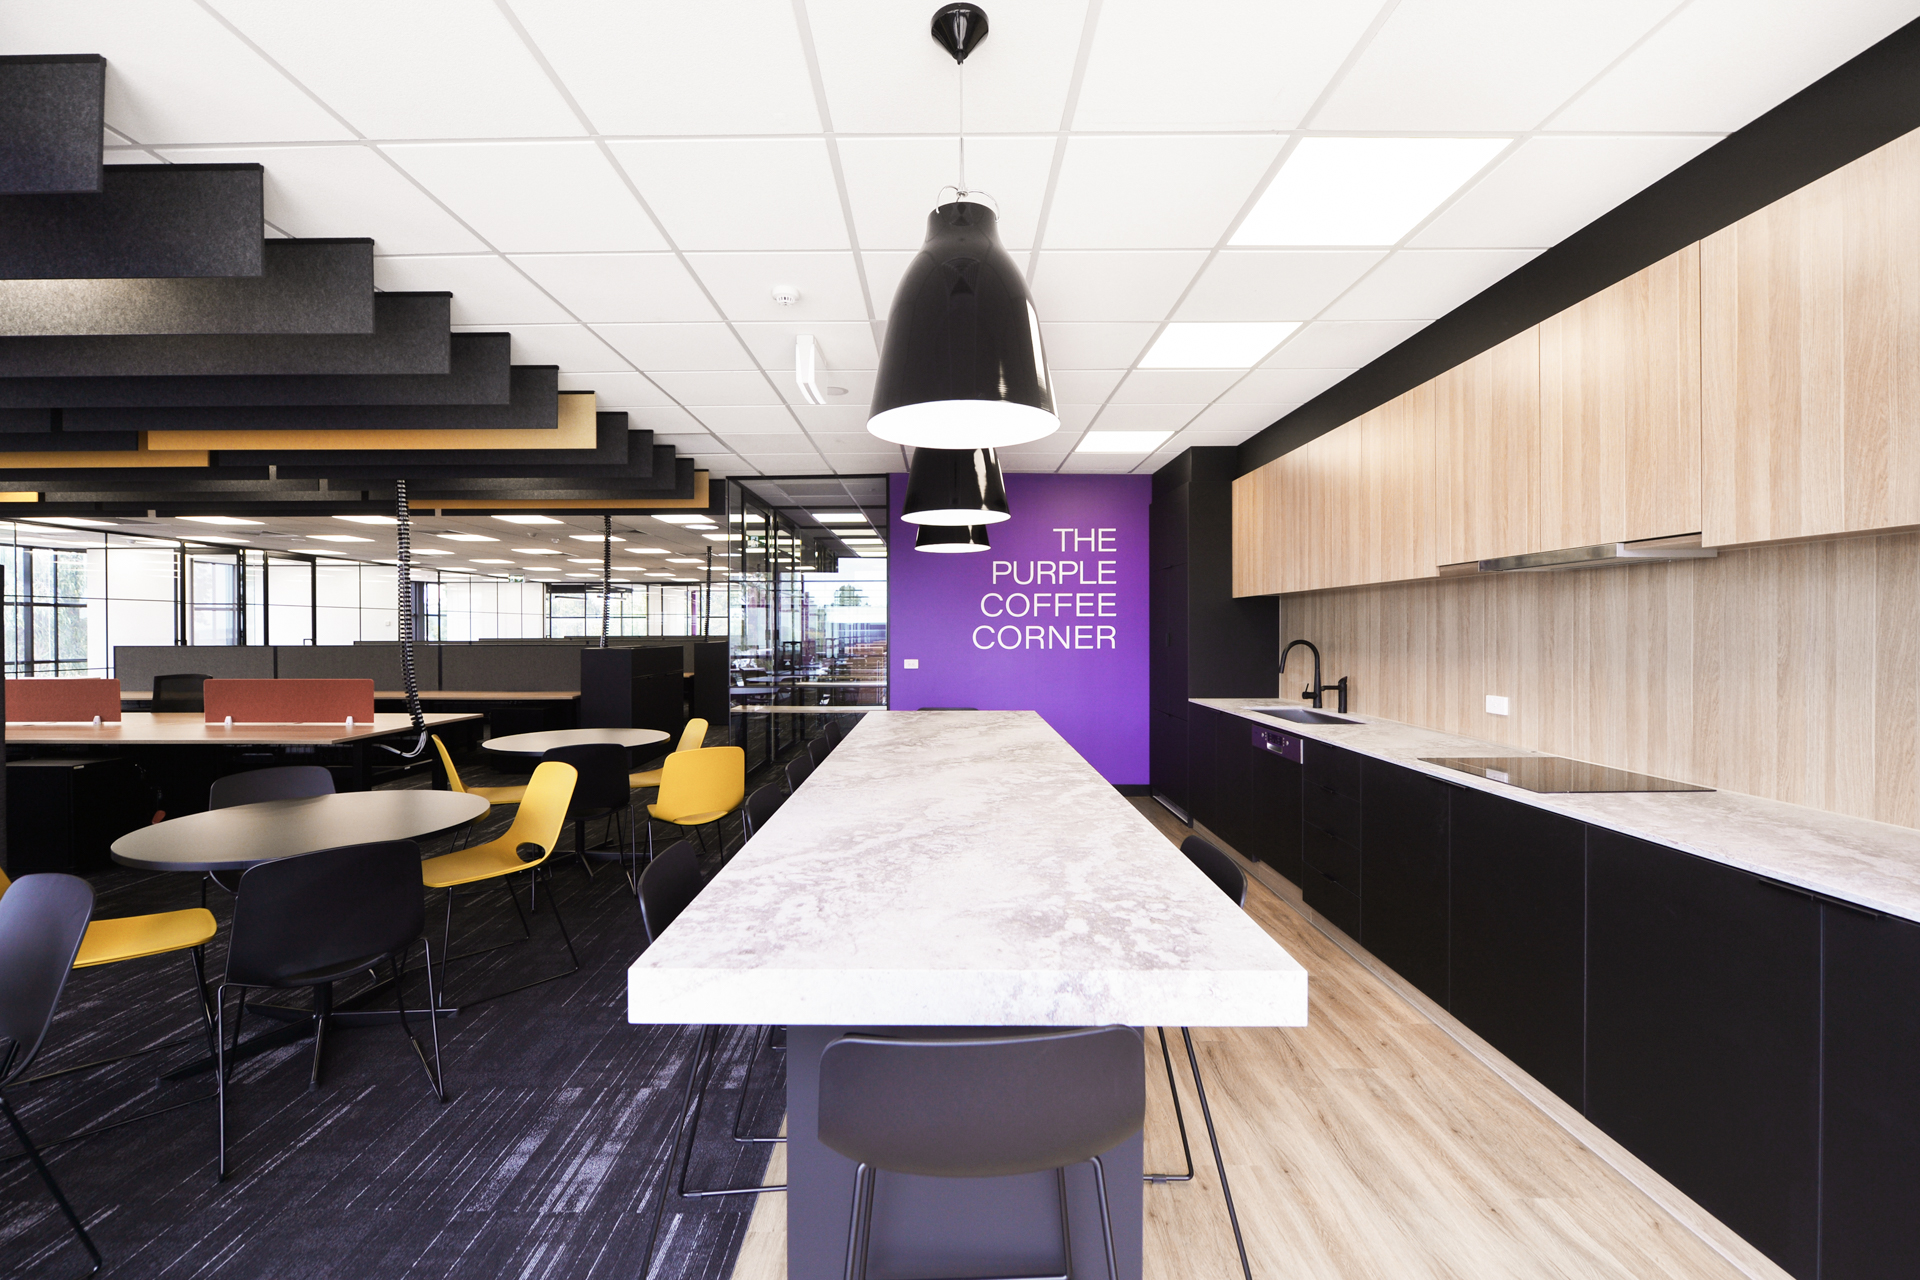
Planning a workplace for an industrial business often raises questions around cost, timing, disruption, employee experience and future growth. These FAQs address the practical considerations business leaders should understand before beginning the project.
The workplace should be planned around how people, information and decisions move through the business.
Teams that regularly interact with warehouse operations may benefit from being located closer to the connecting access point, while teams performing focused or confidential work may require greater separation. Shared meeting spaces, internal glazing and clearly planned circulation can help strengthen communication without allowing warehouse activity to disrupt office-based work.
The right solution begins with understanding which teams interact, how frequently they move between areas and where operational conversations need to happen.
The quality of the workplace can influence employee comfort, satisfaction and productivity. Important considerations include air quality, lighting, acoustics, ergonomics, amenities and access to different settings for focus, collaboration and breaks.
For industrial businesses, the workplace can also help create a more consistent experience between office and operational employees. Well-planned dining areas, training rooms, lockers, meeting spaces and shared amenities can help the whole workforce feel supported and connected.
This can become particularly important when a business is competing for employees or relocating to a different industrial area.
The delivery strategy should be developed around the business’s operating hours, access requirements and critical activities.
Depending on the project, this may involve staging the works, isolating construction areas, maintaining temporary access, completing disruptive activities outside operating hours or relocating teams in phases.
When the office fitout is part of a larger industrial project, the program may also need to be coordinated with base-building works, racking, equipment installation, security systems and other contractors.
These dependencies should be identified early so the workplace can be delivered without creating avoidable interruptions to the wider operation.
The budget will depend on the size and condition of the existing space, the required workplace settings, building services, acoustic construction, amenities, furniture, finishes and any specialist areas such as showrooms, training rooms or testing facilities.
Fitout costs can also be affected by the amount of work required to existing mechanical, electrical, fire and plumbing systems. Current Australian fitout guidance identifies scope, services and finish level as major cost variables.
An early site assessment and clearly defined brief provide a more reliable basis for budgeting than applying a standard rate per square metre without understanding the building or operational requirements.
Our Office Fitout Cost Guide can provide you some topline indicative pricing.
The timeframe depends on the project size, design complexity, condition of the existing building, approvals, procurement requirements and construction scope.
For an industrial workplace, the program may also depend on warehouse works, service connections, equipment commissioning, landlord requirements and the date the business needs to become operational.
Starting the planning process early allows time to investigate the building, define the workplace requirements and coordinate the office fitout with the wider site program. This can reduce pressure on the construction period and help protect the required move-in date.
To learn more view our Office Fitout Timeline White Paper
The workplace should support foreseeable change without creating large areas of unused space from the outset.
This may include allowing for future workstations, installing additional power and data capacity, using flexible furniture, incorporating adaptable meeting and training spaces and identifying areas that could support future expansion.
The design should also consider potential changes to team structures, technology, products and warehouse operations. Planning for flexibility early can help the workplace continue to support the business as it grows, rather than requiring another significant refurbishment within a short period.
Insights
Practical guidance for planning an office within or alongside an industrial facility.





Ready to create a workplace that supports your people and operations?