Commercial Office Fit Outs Melbourne are being Built for Change: Modular Design and the End of the Static Floor Plan
For years, a commercial office fit out in Melbourne meant choosing a layout once and living with it for the length of the lease. That approach is losing ground. Businesses now change headcount, team structure and working patterns faster than a five- or ten-year lease allows, and a fixed floor plan can’t keep pace.
A modular commercial office fit out in Melbourne solves this by treating the workplace as something that adapts over time, not something finished on handover day. Modular design, flexible partitioning systems, and lifecycle-focused planning are replacing static floor plans, helping companies create workplaces that evolve alongside their needs.
The Static Floor Plan has Reached its Limit
For decades, office design followed a predictable formula. A traditional fit out is built around a single moment in time: the headcount, the org chart and the working pattern on the day the design is signed off. Walls go up, desks are fixed in place, and meeting rooms are sized for a team that existed at that point.
The problem is that businesses rarely stay still. Teams grow through hiring, shrink through restructuring, and shift between departments as priorities change. Hybrid work has added another layer of unpredictability, because attendance now varies by day, by team and by season.
CBRE’s 2025 Australian Office Occupier Survey found that average peak office utilisation across Australian tenants sits at 6%, with desk sharing pushing ratios down to around 0.7 desks per employee. A floor plan designed for one desk per person no longer reflects how most Melbourne offices are actually used.
When the layout can’t move with the business, the usual response is a costly refit: new partitions, new cabling, and weeks of disruption every time something changes. That cycle is exactly what modular design is built to avoid.
Businesses are choosing smaller, better-used footprints instead of simply taking more space, which puts even more pressure on getting the layout right from the start and keeping it adjustable afterwards.
What's Driving the Shift Toward Flexible Commercial Office Design in Melbourne
Several forces are pushing Melbourne businesses toward flexible commercial office design rather than a one-off, fixed layout:
- Headcount volatility, as teams scale up for projects and scale back afterwards
- Hybrid attendance patterns that make fixed desk-to-person ratios impractical
- Shorter lease terms and sublease arrangements, which reward a workplace that can be reconfigured rather than rebuilt
- Rising fit out costs, which make repeated full refits harder to justify
- Merger, acquisition and restructuring activity, which can change team structures with little notice
None of these pressures is temporary. They describe how most professional services and knowledge-based businesses now operate, which is why adaptable commercial office design in Melbourne for 2026 is being treated as a baseline expectation rather than an added extra.
What a Modular Commercial Office Fit Out Actually Involves
Modular design isn’t a single product. It’s a way of building the workplace so that its major elements can be moved, added to or removed without a full construction project. Instead of constructing permanent walls and fixed work zones, designers use:
- Modular partitioning systems
- Movable walls
- Flexible meeting rooms
- Reconfigurable workstations
- Adaptable storage solutions
- Multi-purpose collaboration spaces
The result is a commercial fitout in Melbourne with a genuinely flexible layout: one where reconfiguring a floor for a new team structure is a matter of days, not a fresh construction project. A commercial fitout in Melbourne with a flexible layout also holds its value better over a longer lease, since the space keeps working as the business around it changes.
The Rise of Lifecycle Thinking in Workplace Design
One of the biggest trends shaping commercial office design in Melbourne 2026 is lifecycle thinking.
Rather than designing an office for a single moment in time, organisations are considering how their workplace will perform over five, ten, or even fifteen years.
Lifecycle-focused design asks important questions:
- What happens if the business doubles in size?
- How will hybrid work evolve?
- Will departments need more collaborative areas?
- Can meeting spaces be converted into training rooms?
- How can future upgrades be completed efficiently?
By planning for change from the beginning, businesses avoid expensive redesigns later.
A modern adaptable commercial office design Melbourne 2026 strategy focuses on flexibility, longevity, and return on investment rather than short-term functionality.
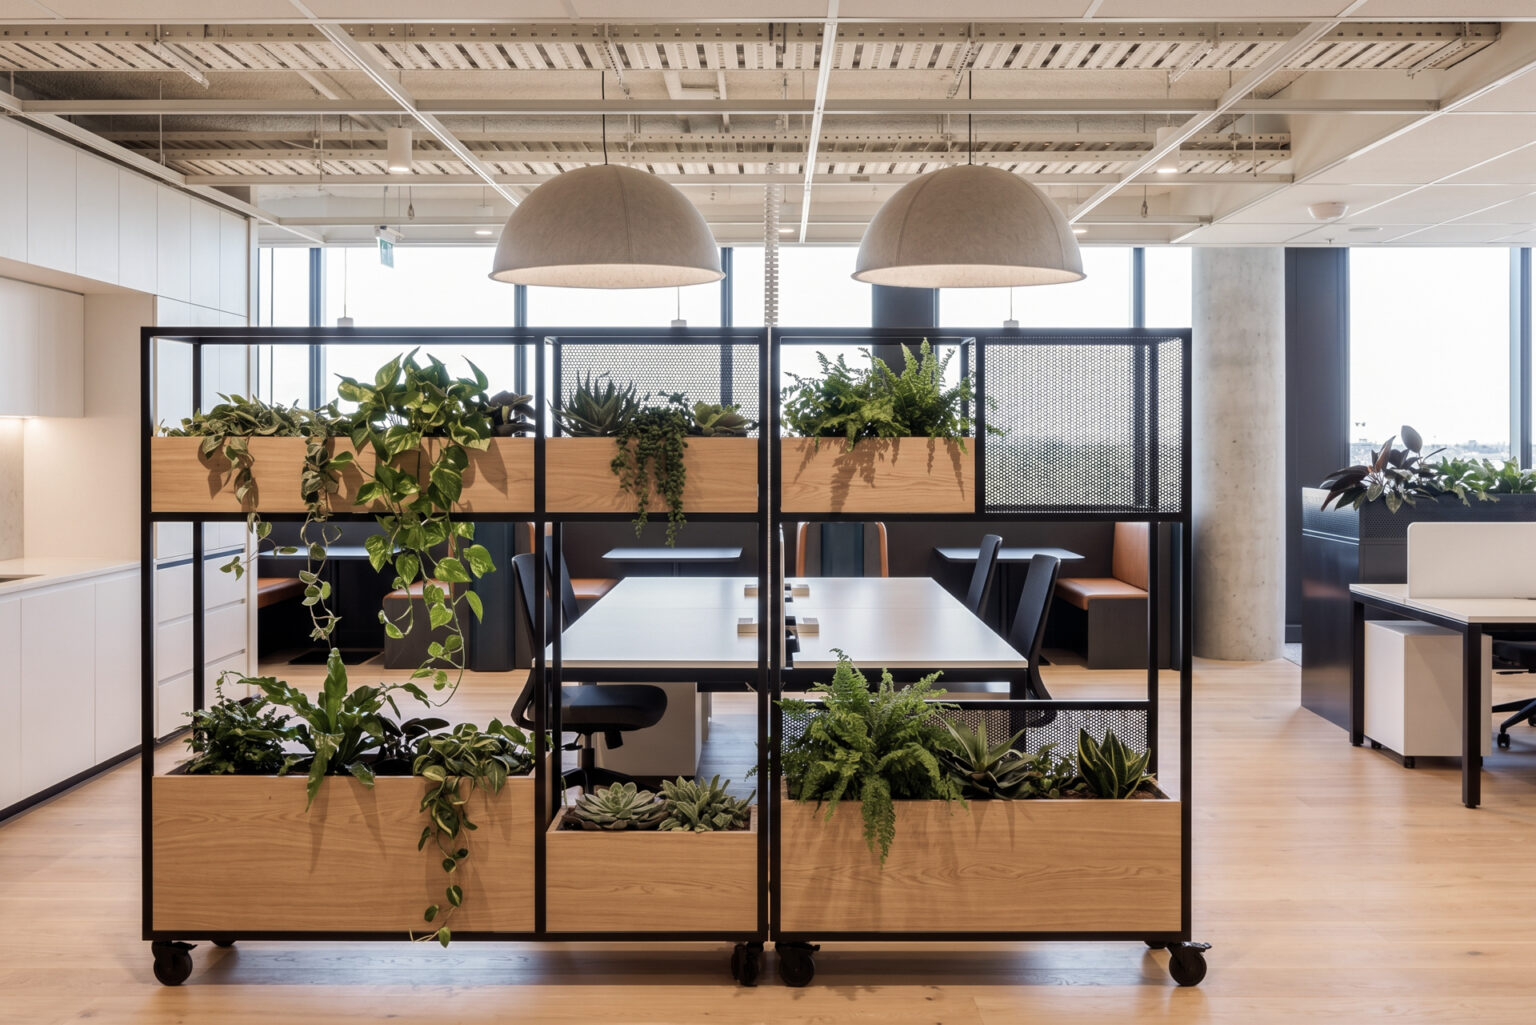
How Modular Partitioning Systems are Changing Melbourne Offices
One of the most significant innovations in workplace design is the growing use of modular partitioning systems in Melbourne businesses.
Traditional plasterboard walls are expensive to remove and rebuild. Every workplace change often results in:
- Construction costs
- Operational disruptions
- Waste generation
- Downtime for employees
Modular partition systems offer a smarter alternative.
These systems allow organisations to:
- Create private offices when needed
- Expand collaborative zones
- Reconfigure meeting rooms
- Improve acoustic performance
- Adapt layouts without major construction work
Because the components can often be reused, businesses reduce waste while maintaining greater control over future workplace modifications.
This flexibility has become particularly valuable for growing companies, co-working providers, and organisations embracing hybrid work models.
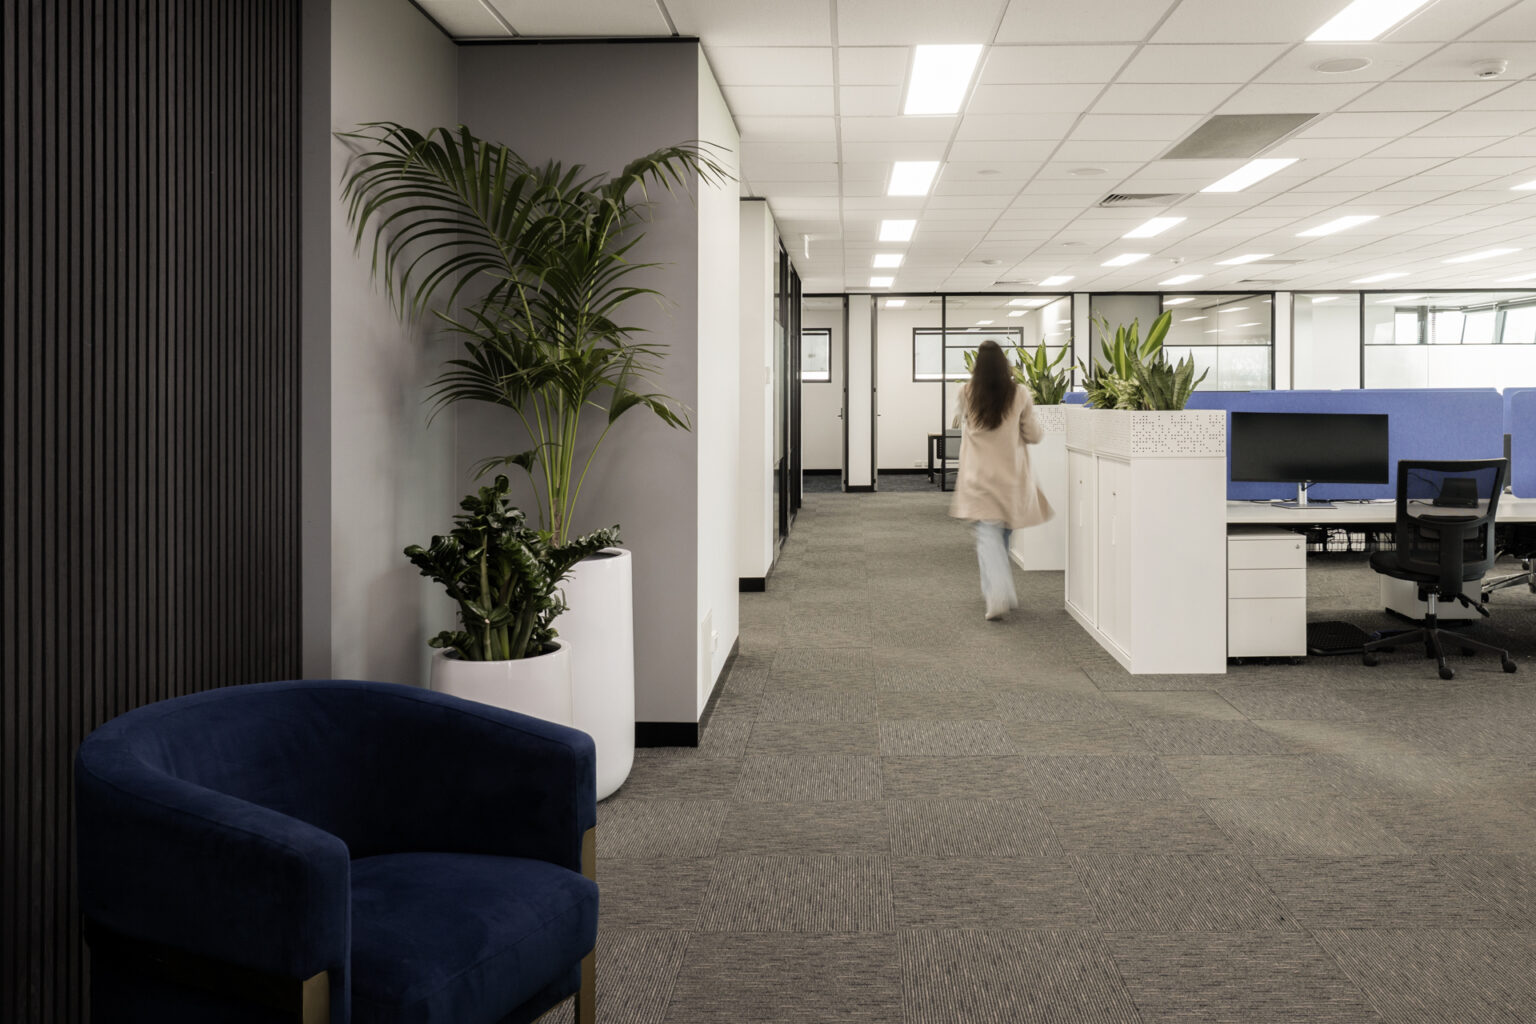
Benefits of a Modular Commercial Office Fit Out Melbourne
Businesses across Melbourne are recognising several key advantages of modular workplace design.
Greater Flexibility
Perhaps the most obvious benefit is adaptability.
As business requirements evolve, spaces can be adjusted without significant disruption.
For example:
- Meeting rooms can become project spaces.
- Individual offices can become collaborative zones.
- Training rooms can be expanded or reduced as required.
Lower Long-Term Costs
While some modular solutions may involve a similar upfront investment to traditional construction, they often deliver substantial savings over time.
Businesses avoid:
- Frequent demolition costs
- Major refurbishment projects
- Material waste
- Extended downtime
The ability to modify existing infrastructure significantly improves long-term value.
Faster Workplace Changes
Traditional office renovations can take weeks or months.
Modular systems can often be reconfigured much faster, reducing disruption to daily operations. This agility supports organisations that need to respond quickly to growth, restructuring, or changing work patterns.
Improved Sustainability
Sustainability is becoming a major consideration in workplace design.
A modular workspace design in Australia approach supports environmental goals by reducing:
- Construction waste
- Material consumption
- Resource-intensive rebuilds
Many modular products are also manufactured using recyclable materials, further supporting sustainability initiatives.
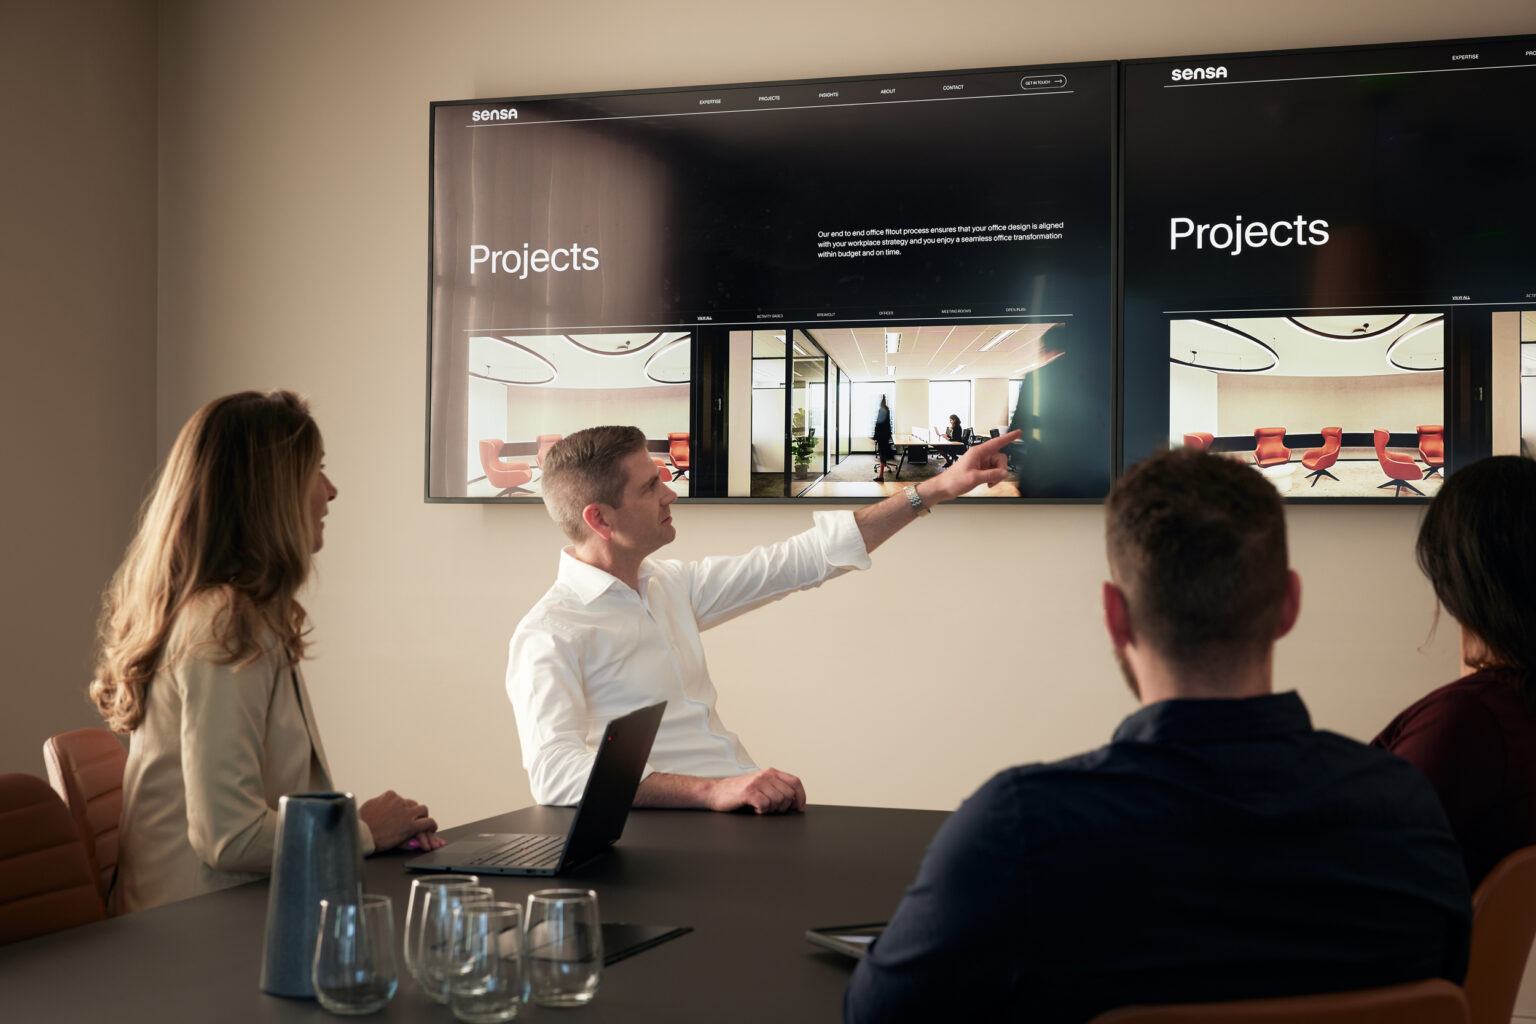
Supporting Hybrid and Agile Workplaces
The rise of hybrid work has fundamentally changed how businesses think about office space.
Employees now move between:
- Home offices
- Shared workspaces
- Collaboration zones
- Focus rooms
- Meeting areas
This requires office environments that can support multiple work styles simultaneously.
An agile workplace design Melbourne strategy embraces this reality by creating spaces that can adapt throughout the day.
Examples include:
- Quiet focus areas for deep work
- Flexible meeting rooms
- Open collaboration zones
- Hot-desking areas
- Informal breakout spaces
Modular design enables businesses to continuously refine these environments as employee needs evolve.
Choosing a Partner for Modular Workspace Design
Not every fit out provider is set up to deliver modular workspace design across Australia at this level of coordination. Genuine modular workspace design in Australia means the design, engineering and construction teams plan the same building services, partition systems and staged sequencing from the outset, rather than retrofitting flexibility after the design is finished.
When assessing a partner, it’s worth asking:
- Do they design the services grid for future reconfiguration, or only for the opening-day layout?
- Is there one team accountable from planning through to delivery, or several parties who need to be coordinated separately?
- Can they show how a previous project was reconfigured after handover, not just how it looked on day one?
Sensa Interiors approaches every project this way, using a Discover, Design and Deliver methodology that plans for how a workplace will need to change, not just how it will look when the doors first open. You can see how this applies across projects on our Melbourne office fitouts page.
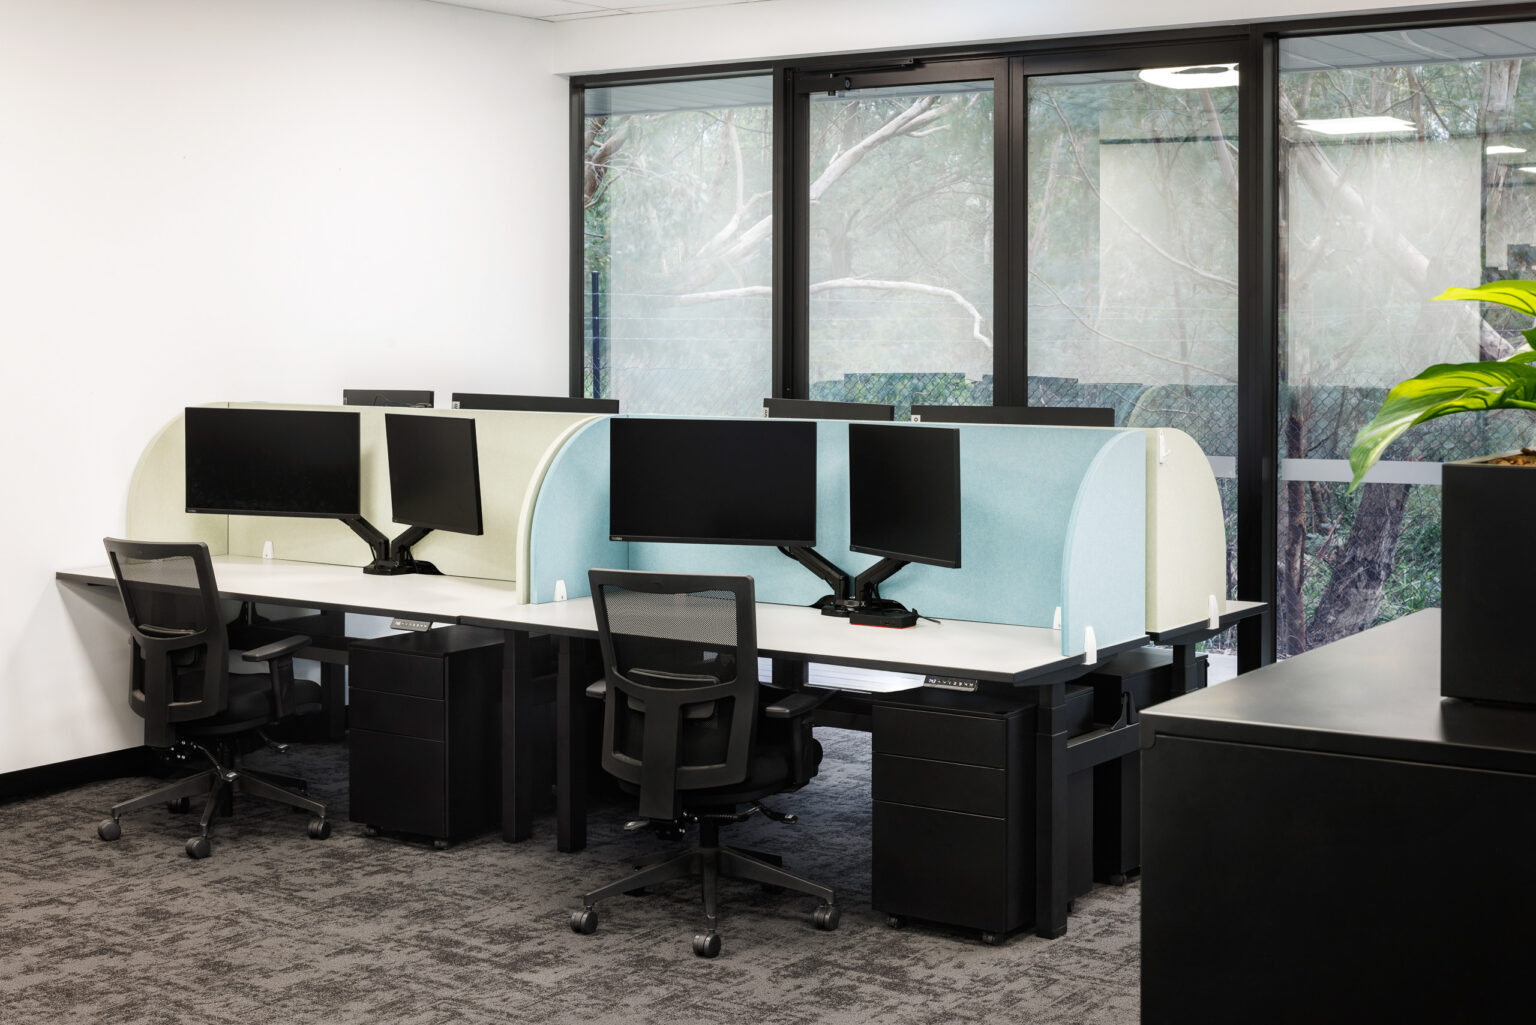
Building an Office that Can Change with You
The static floor plan made sense when businesses expected to stay the same shape for years at a time. Few do now. A modular commercial office fit out in Melbourne treats change as the starting assumption, not the exception, which is why more businesses are asking for it before a single wall goes up.
If you’re planning a fit out and want a workplace that supports how your team works today and however it changes next, it’s worth reading more about how modern office fit outs support employee productivity and wellbeing.
Frequently Asked Questions
What is a modular commercial office fit out?
A modular commercial office fit out is built around movable partitions, adaptable furniture and services designed for reconfiguration, so the layout can change as a business grows or restructures without a full rebuild.
How is modular design different from a standard office fit out?
A standard fit out is built for a fixed headcount and layout. Modular design plans for change from the outset, using partitioning and services that can be moved or extended later.
Does modular commercial office design cost more than a traditional fit out?
The initial specification usually costs more, because the services and partitioning need to support future movement. The saving shows up later, when reconfiguring the space costs far less than a full refit.
Can an existing Melbourne office be retrofitted with modular partitioning?
In many cases, yes. It depends on how the existing services are run through the ceiling and floor. Some buildings need only new partitioning and furniture, while others need the services grid upgraded first, which is why an early assessment is worth doing before committing to a design.
How long does it take to reconfigure a modular office space?
Reconfiguring a modular fit out typically takes days rather than weeks, since only the areas that need to change are touched, not the whole floor. A full traditional refit of the same size can take considerably longer once permits, trades and staged handovers are factored in.
Is modular design suitable for every industry, or just fast-growing companies?
It’s relevant to most professional services and knowledge-based businesses, not only fast-growing ones. Legal, financial, consulting and technology firms all restructure teams, adjust headcount and change working patterns over a lease term, so the same case for adaptability applies regardless of growth rate.