Office Fit Outs Melbourne Businesses Can Actually Afford: What's Driving Cost in 2026 and How to Plan Around It
Planning an office fit out in Melbourne in 2026 requires more careful cost planning than simply applying a rate per square metre.
Construction costs remain under pressure, while workplace technology, existing building conditions, compliance requirements and the level of finish can all have a significant influence on the final budget.
According to Rider Levett Bucknall, construction costs in Melbourne are forecast to increase by around 4% during 2026, with labour availability, contractor capacity and broader input cost pressures continuing to influence project pricing.
For businesses considering a new workplace, the important question is therefore not simply how much fitout costs are increasing. It is understanding what is driving the cost of a particular project and making the right decisions early enough to manage it.
This article looks at why office fitout costs are rising in Melbourne in 2026, the factors influencing cost per square metre, and how businesses can plan strategically to reduce the risk of unexpected costs.
Why office fitout costs are rising in Melbourne in 2026
A fitout budget today is influenced by a combination of market conditions and project-specific requirements.
Construction pricing has stabilised from some of the extreme movements experienced earlier in the decade, but cost pressure has not disappeared. Labour availability, contractor capacity, materials, freight and the increasing technical requirements of modern workplaces continue to affect project budgets.
Rider Levett Bucknall’s 2026 construction outlook identifies competition for labour and contractor capacity as factors contributing to ongoing construction cost pressure across Australia.
A number of factors are driving the fitout cost increase across Australia in 2026, and Melbourne is no exception:
- Trade labour availability and wage pressure
- Materials, freight and supply pricing
- Fire, accessibility and other building compliance requirements
- Workplace technology and audiovisual systems
- Mechanical and electrical services requirements
- Base building and existing tenancy conditions
- Furniture and joinery specifications
- The quality and complexity of the design
The impact of these factors varies significantly between projects.
A relatively straightforward workplace within a well-serviced tenancy can present a very different cost profile to an older office requiring modifications to mechanical, electrical, fire or accessibility infrastructure.
Materials and supply conditions also continue to influence project budgets. While many of the major supply chain disruptions experienced earlier in the decade have eased, construction products remain exposed to energy costs, freight, currency movements, manufacturing capacity and international supply conditions.
Rather than assuming that particular products will have long lead times, the project team should confirm current pricing and availability for significant finishes, equipment and custom items during design and procurement.
Where a product has a longer lead time or exceeds the available budget, identifying this early provides an opportunity to consider alternatives before it affects the programme.
Compliance can also influence cost, particularly when working with existing buildings.
Commercial office projects need to satisfy relevant building, fire, accessibility and safety requirements. The extent of work required depends on the existing tenancy, the proposed design and the scope of changes being made.
For example, a new workplace layout may affect emergency egress, fire services, accessible paths of travel, mechanical air distribution or electrical systems.
This does not mean every older tenancy requires extensive upgrades. It means the existing conditions need to be properly assessed against the proposed workplace before the design and budget are finalised.
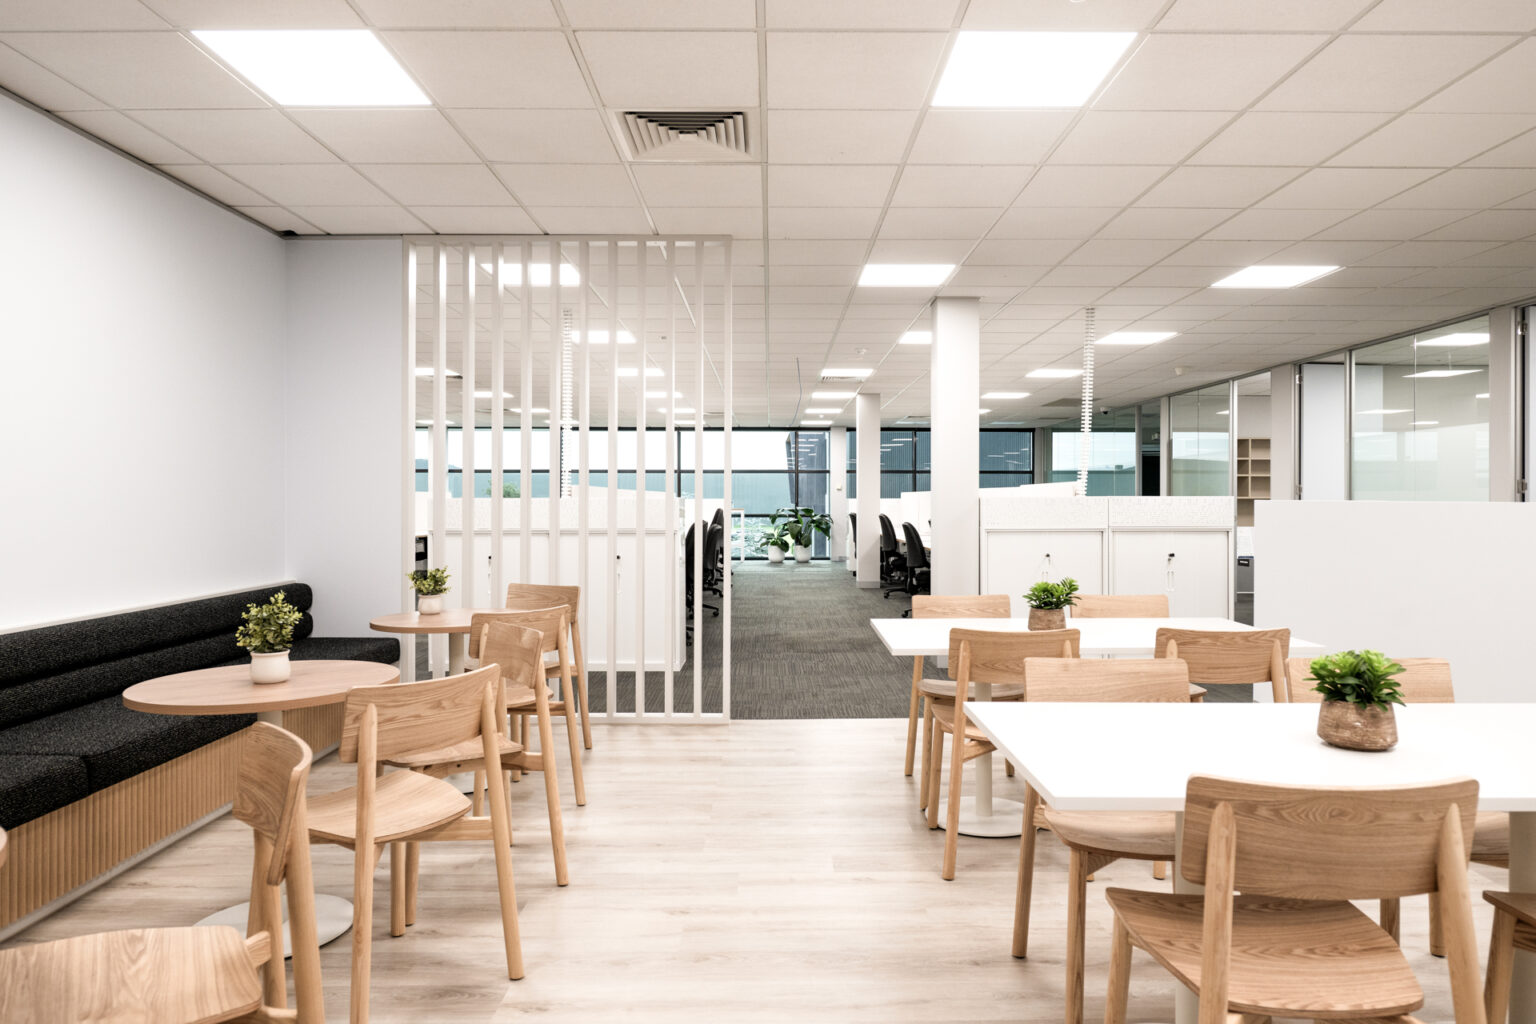
Understanding the Melbourne Fitout Cost Per Sqm Increase
Cost per square metre remains a useful early planning tool, but it should not be treated as a fixed project price.
Two offices occupying the same floor area can have very different budgets depending on their design, existing building condition, workplace requirements and what is included within the scope.
For businesses trying to understand a Melbourne fitout cost per sqm increase, it is therefore important to look beyond the headline figure and understand what is driving the rate. This pattern reflects a wider Melbourne commercial fitout cost increase in 2026 that is affecting most workplace projects across the city, not only premium fitouts.
Typical fitout costs can vary significantly depending on:
Office Size
Smaller offices can have a higher cost per square metre because certain costs need to be delivered regardless of the overall floor area.
Meeting rooms, kitchens, amenities, services modifications, approvals and project management do not necessarily reduce in proportion to the size of the workplace.
As the floor area increases, some of these costs can be spread across a larger footprint.
Fit Out Quality
A practical workplace using standard finishes and repeatable details will generally require less investment than a workplace incorporating extensive custom joinery, premium finishes, feature ceilings, specialist lighting or highly customised meeting and collaboration spaces.
The amount of enclosed construction can also make a significant difference.
An office containing a large number of meeting rooms, private offices, focus rooms and other enclosed spaces will generally require more partitions, doors, glazing, mechanical modifications, electrical work and acoustic treatment than a predominantly open workplace.
The objective should be to understand what the business actually needs and direct the available budget towards the workplace settings that provide the greatest value.
Building Conditions
The condition of the tenancy can have a substantial impact on project costs.
Older or previously occupied buildings may require further investigation or modification before the proposed workplace can be delivered.
Areas that may need to be assessed include:
- Electrical capacity
- Mechanical and air conditioning systems
- Fire services
- Accessibility
- Existing ceilings and services
- Plumbing
- Base building controls
- Existing amenities
- Structural limitations
- Lighting
- Data infrastructure
A tenancy can appear relatively straightforward during an inspection while still requiring significant work within the building services.
Early investigation helps identify these requirements before they become unexpected additions during design or construction.
Workplace Technology
Technology has become a core consideration in most contemporary workplace projects.
Hybrid meetings, video conferencing, wireless connectivity, data infrastructure and audiovisual equipment increasingly influence how meeting rooms and collaboration spaces are designed.
The Turner & Townsend Global Office Fit-out Cost Guide 2026 also identifies technology-enabled workplaces as an important part of contemporary office investment.
Technology requirements may include:
- Video conferencing systems
- Meeting room displays
- Audiovisual equipment
- Data and communications infrastructure
- Wireless network requirements
- Room booking technology
- Access control
- Workplace management systems
Not every workplace requires the same level of technology.
The important point is to establish what the organisation needs before the design is too far developed.
Technology decisions can influence room layouts, joinery, wall construction, power, data, lighting and acoustics. Leaving these decisions until construction is underway can result in redesign, additional cabling or modifications to completed work.
Planning technology alongside the workplace design allows the required infrastructure to be incorporated from the beginning.
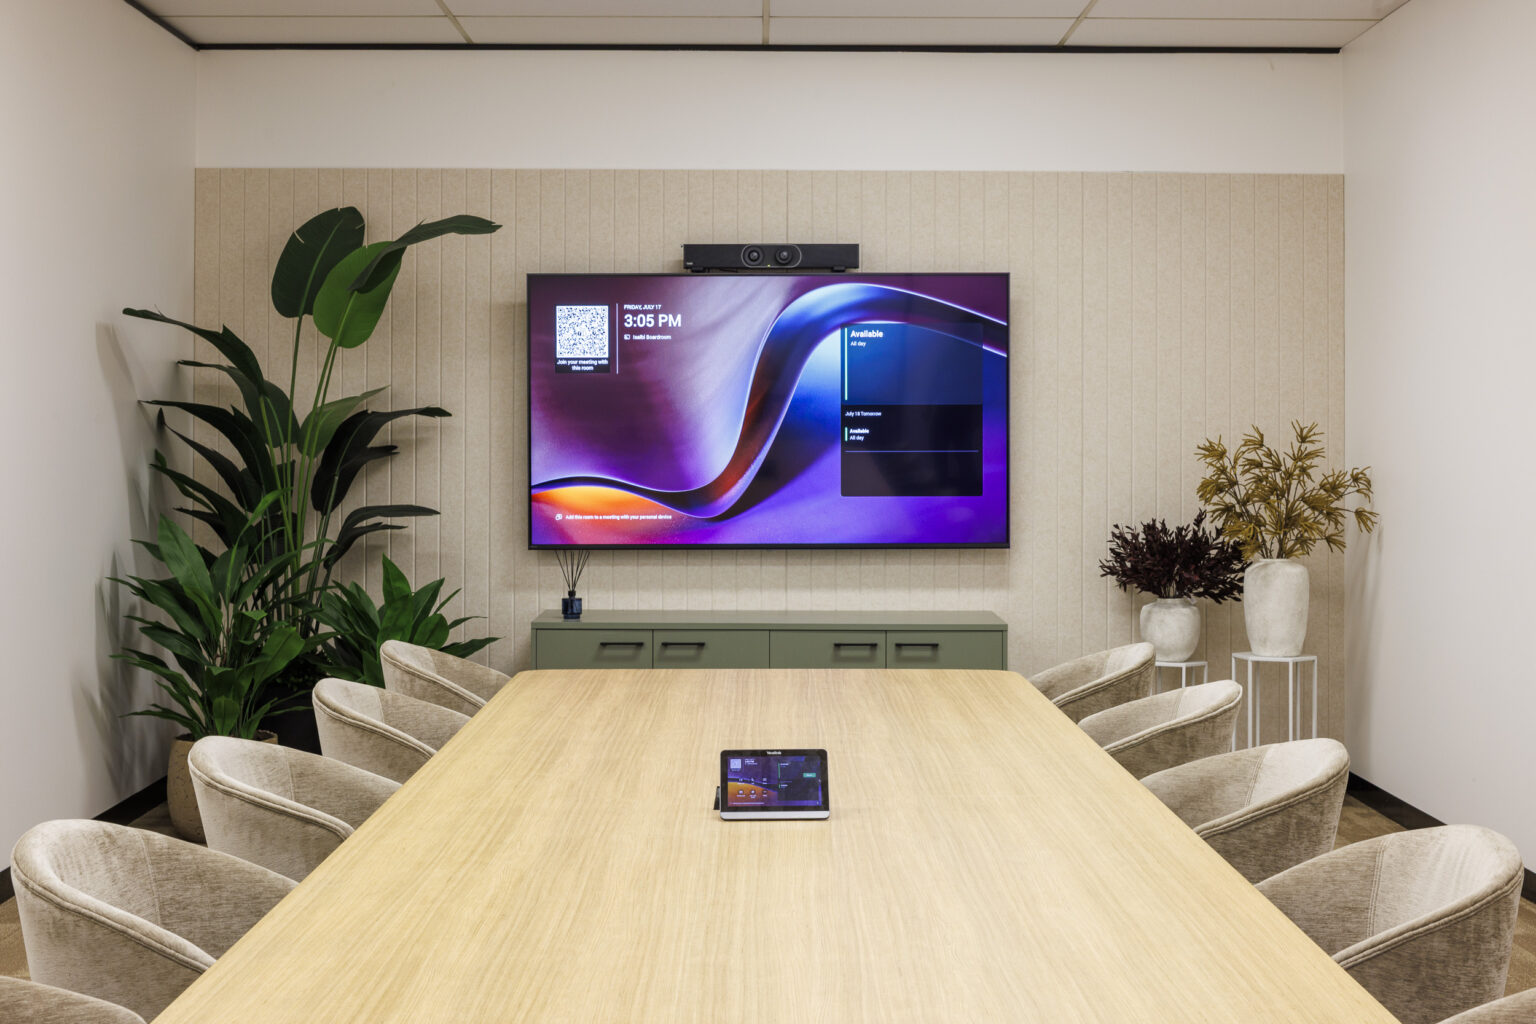
Why the technology budget for an office fitout in Melbourne keeps growing
A decade ago, workplace technology was often treated as a separate component introduced later in the project.
That approach is becoming less practical.
Video conferencing, connectivity, audiovisual equipment and supporting data infrastructure now play an important role in how many workplaces operate, particularly where teams work across offices, homes and different locations.
This changes how the technology budget for an office fitout in Melbourne should be considered.
Rather than being treated as an optional item at the end of the project, technology requirements should be identified early enough to inform the design.
Depending on the organisation, this may include AV equipment, connectivity infrastructure, meeting room technology, access control or workplace management systems.
The level of investment will vary significantly between businesses, so technology should not be treated as a standard allowance that applies equally to every project.
What matters is coordination.
Meeting room technology can affect acoustics, lighting and furniture. Displays may require wall reinforcement and power. Booking panels require data and power infrastructure. Video conferencing systems can influence room dimensions and layouts.
Planning these requirements early reduces the risk of costly modifications later.
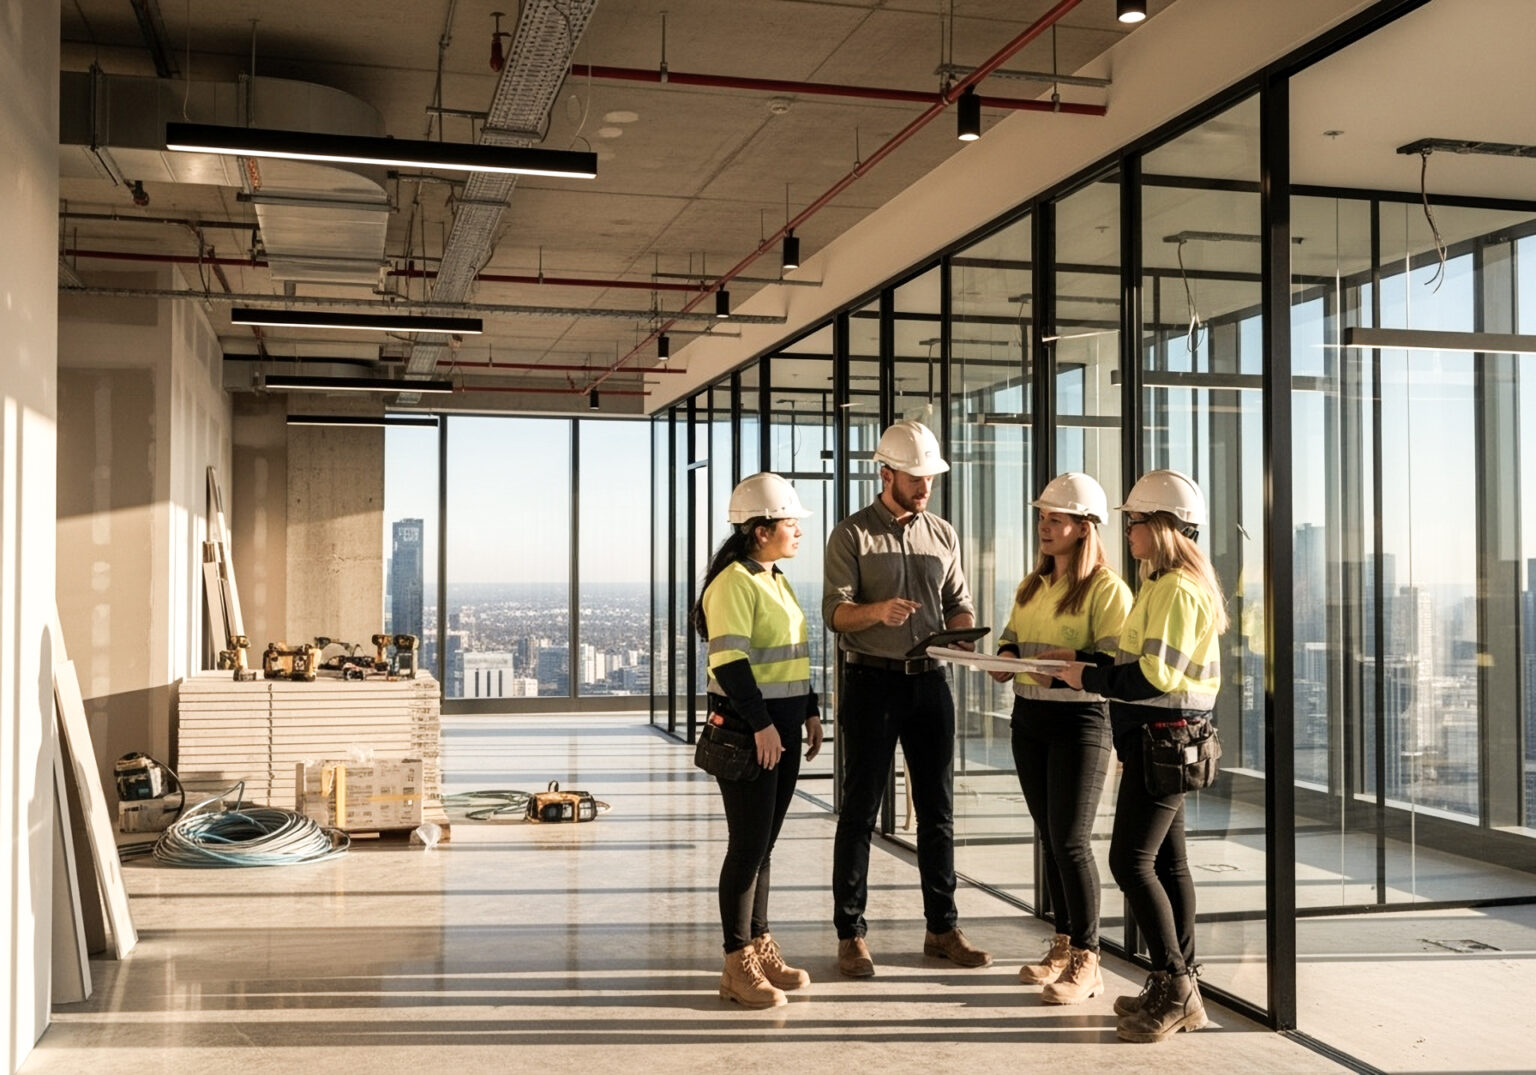
Office Fitout Labour Costs in Melbourne Continue to Rise
Labour continues to be a significant contributor to construction pricing.
Jobs and Skills Australia reports that shortages remain particularly evident across trade occupations, including construction.
Office fitout projects rely on a broad range of skilled trades, including:
- Electricians
- Carpenters
- Plasterers
- Painters
- Flooring installers
- Mechanical contractors
- Fire services contractors
- Data and communications technicians
- Joiners
- Ceiling contractors
Office fitout labour costs in Melbourne are affected not only by wage rates, but also by trade availability and competition across the broader construction market.
Major infrastructure, residential and commercial projects can compete for many of the same skilled workers and subcontractors.
The effect can extend beyond the cost of individual trades.
Availability can influence procurement, sequencing and the overall construction programme. Projects that enter the market with a clear scope and coordinated documentation are generally better placed to obtain accurate subcontractor pricing and organise trades efficiently. Reviewing office fitout labour costs in Melbourne against current market rates before locking in a programme is one of the simplest ways to avoid surprises later.
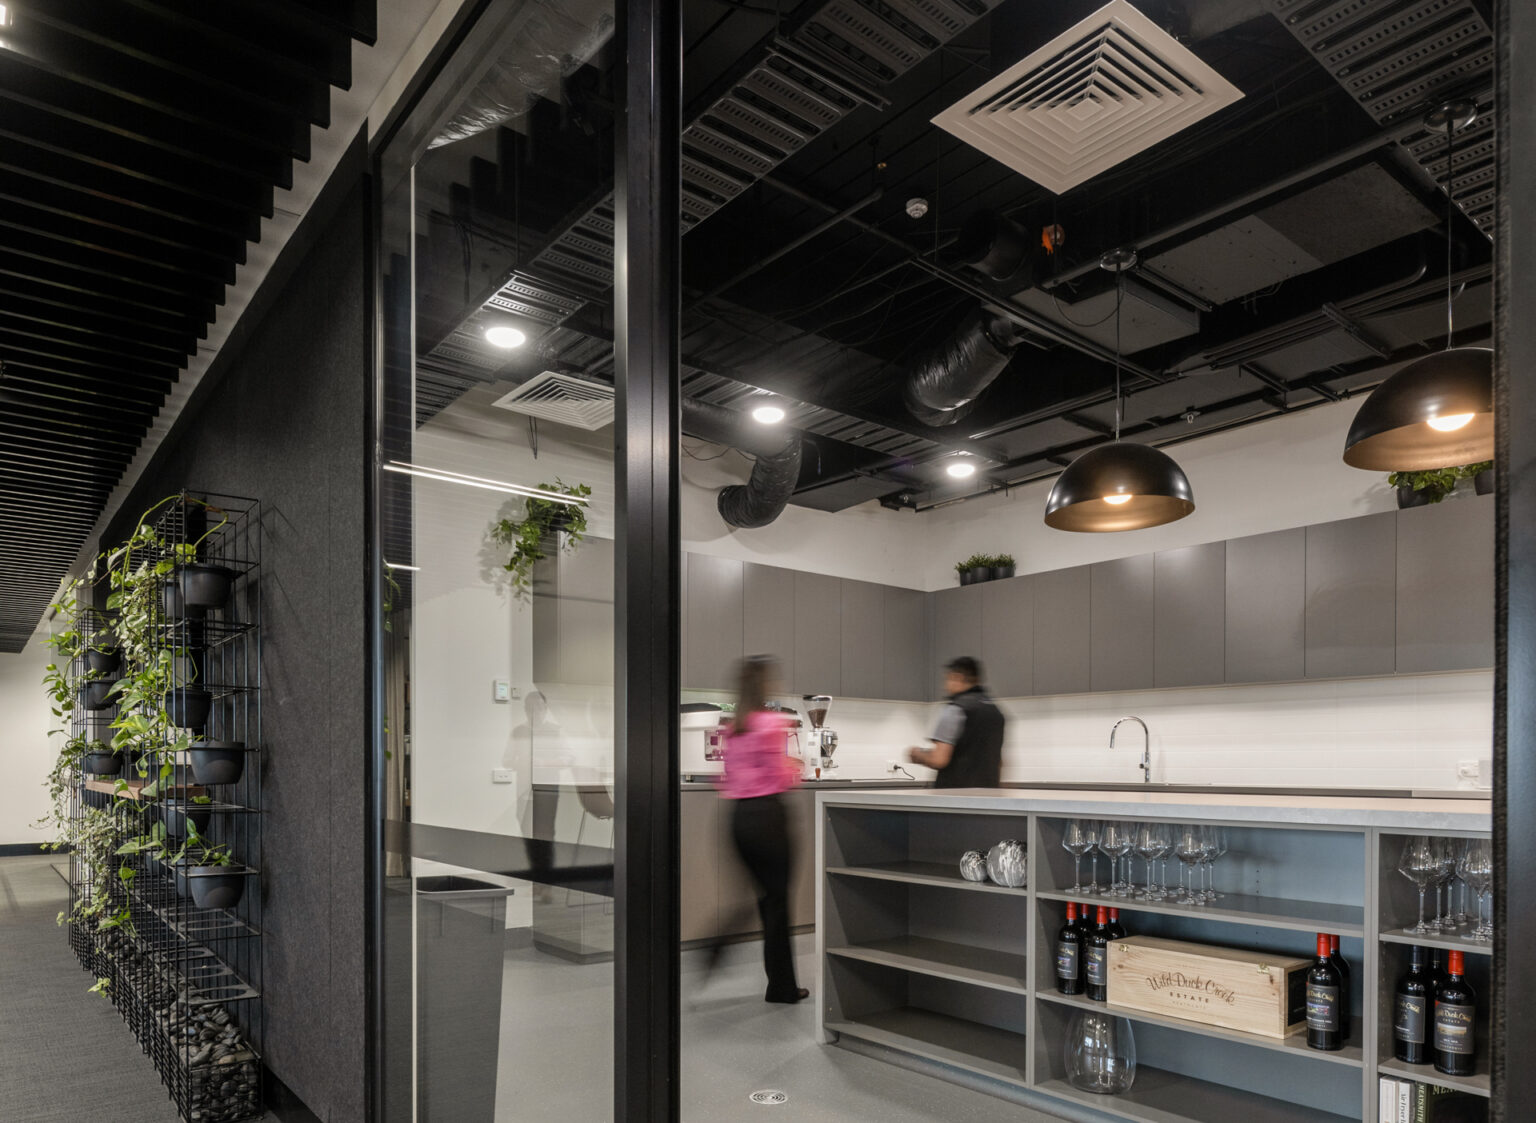
Sustainability Requirements are Pushing Initial Project Costs
Environmental performance is becoming an increasingly important consideration in workplace projects, but sustainability should not automatically be treated as an additional cost.
The financial impact depends on what the organisation wants to achieve and how those objectives are incorporated into the project.
Sustainability considerations may include:
- Energy-efficient lighting
- Sustainable material selection
- Improved indoor environmental quality
- Furniture and material reuse
- Waste reduction initiatives
- Water efficiency
- Efficient building services
- Environmental certifications
Some higher environmental specifications can increase upfront investment.
Other initiatives can reduce project costs or ongoing operating expenses by retaining existing materials, reducing waste or improving energy efficiency.
For example, retaining suitable furniture, partitions, ceilings or services rather than replacing them can reduce both material consumption and construction waste.
The most effective approach is to establish environmental objectives early and assess the cost, environmental and operational implications of each initiative as part of the broader project.
This allows sustainability decisions to be considered alongside workplace requirements and budget rather than introduced as a separate layer later in the design.
Where Melbourne fitout budget blowouts actually come from
Budget pressure does not always result from one major problem.
In our experience, Melbourne fitout budget blowouts often develop through a number of smaller assumptions, decisions or scope gaps that accumulate as the project progresses.
These can include:
- Committing to a lease before fully understanding the base building condition
- Treating an early cost-per-square-metre allowance as a fixed project price
- Making significant design decisions before technology and furniture requirements are understood
- Progressing design without clearly defined workplace requirements
- Making substantial changes after documentation or construction has commenced
- Failing to define what is included and excluded from early estimates
- Managing design, construction, furniture and technology as separate workstreams
- Not allowing an appropriate contingency for the stage and risk profile of the project
Each of these can put pressure on the budget.
When several occur within the same project, the cumulative impact can be significant. The earlier these issues are identified, the more options the project team has to respond without compromising the workplace or putting the move-in date under pressure, which is ultimately how most Melbourne fitout budget blowouts are avoided.
How to budget an office fitout in Melbourne
Getting the budget right starts earlier than many businesses expect, and knowing how to budget an office fitout in Melbourne means treating cost planning as an ongoing process rather than a single number set at the start.
Office fitout budget planning in Melbourne works best when cost planning develops alongside decisions about the property, workplace strategy and project scope rather than beginning after the design has been completed.
Where possible:
- Start budgeting during property evaluation
Understanding potential fitout requirements before signing a lease can help identify whether the tenancy is suitable for the business and whether additional building work may be required. - Undertake a test fit
A test fit can help determine whether the tenancy can accommodate the required number of people, meeting spaces, amenities and other workplace settings before the business commits to the property. - Assess the existing building condition
Mechanical, electrical, fire, accessibility and other existing conditions should be reviewed early where they could influence the proposed design. - Understand what the estimate includes
A cost-per-square-metre allowance has limited value if it is unclear whether items such as furniture, technology, services modifications, approvals or professional fees are included. - Establish workplace priorities early
Understanding what matters most to the organisation gives the design team a clearer framework for directing the available budget. - Carry an appropriate contingency
There is no single contingency percentage that is suitable for every fitout. The allowance should reflect the level of design development, existing building conditions, technical investigations completed, procurement conditions and overall project complexity. - Coordinate construction, furniture and technology
These elements affect one another and should be planned together rather than treated as separate budgets that are reconciled later.
As the project develops and more information becomes available, uncertainty within the budget should progressively reduce.
At Sensa, this is built into SensaARC, our approach to workplace projects through Discover, Design and Deliver.
Bringing workplace strategy, design, cost planning and construction together provides one coordinated view of the project and one point of accountability, reducing the gaps that can occur when different workstreams develop separately. This is what disciplined office fitout budget planning in Melbourne looks like in practice.

Getting the number right before you commit
Melbourne businesses planning an office fitout in 2026 are operating in a construction market where costs continue to move.
Rider Levett Bucknall forecasted construction cost escalation of around 4% in Melbourne during 2026.
But broader market escalation is only part of the picture. The Melbourne commercial fitout cost increase in 2026 shows up differently on every project, depending on the property, the brief and how early these factors are investigated.
The final fitout budget is also shaped by the property selected, existing tenancy conditions, workplace requirements, technology, design decisions and how early these elements are investigated.
The objective is not simply to find the lowest rate per square metre.
It is to understand the complete project scope early enough to make informed decisions.
That may mean testing a property before signing a lease, identifying technical constraints before completing the design or establishing technology and furniture requirements before construction begins.
The earlier that clarity is established, the greater the opportunity to make considered decisions rather than reacting to unexpected costs later in the project.
For businesses looking for more detailed information about current fitout budgeting, our Melbourne Office Fitout Cost Guide 2026 provides further guidance on the factors that influence office fitout costs and estimated cost figures for different fitout elements.
To see how Sensa approaches workplace projects from discovery through to delivery, visit our Melbourne office fitouts page.

Frequently Asked Questions
Why are office fitout costs rising in Melbourne in 2026?
Office fitout costs are being influenced by a combination of labour availability, contractor capacity, materials, freight and broader construction market conditions.
For individual office projects, existing building conditions, services modifications, workplace technology and the level of design specification can also have a significant influence on the final budget.
What’s a realistic cost per square metre for a Melbourne office fitout in 2026?
There is no single cost per square metre that applies to every Melbourne workplace.
Office size, existing building conditions, the number of enclosed spaces, mechanical and electrical requirements, technology, furniture, joinery and finish level can all influence the final project cost. The Melbourne fitout cost per sqm increase in 2026 varies significantly from one project to the next for exactly this reason.
It is also important to understand exactly what is included within a cost-per-square-metre allowance before comparing different figures.
For more detailed information about current Melbourne office fitout budgeting, refer to our Melbourne Office Fitout Cost Guide 2026.
Why has the technology budget for office fitouts increased so much?
Modern workplaces increasingly rely on video conferencing, audiovisual equipment, connectivity and supporting data infrastructure.
These systems can also affect room layouts, acoustics, power, lighting and joinery, meaning technology needs to be considered during the design process rather than added once construction is underway.
The amount spent on technology will vary between organisations depending on how they work and what systems they require.
How can businesses avoid budget blowouts on a Melbourne fitout?
Start cost planning early and understand the property before committing to the final design.
A test fit and technical assessment can help identify potential building constraints, while a clearly defined project scope establishes what is and is not included in the budget.
Technology, furniture and construction requirements should also be coordinated early, with an appropriate contingency based on the project’s level of uncertainty and risk.
When should a business start budgeting for an office fitout?
Ideally, cost planning should begin while potential properties are still being evaluated.
Understanding how well a tenancy accommodates the business and whether the existing building requires additional work can help inform property selection and lease negotiations.
Once a property has been selected, the budget can become progressively more detailed as workplace strategy, design and technical investigations develop.