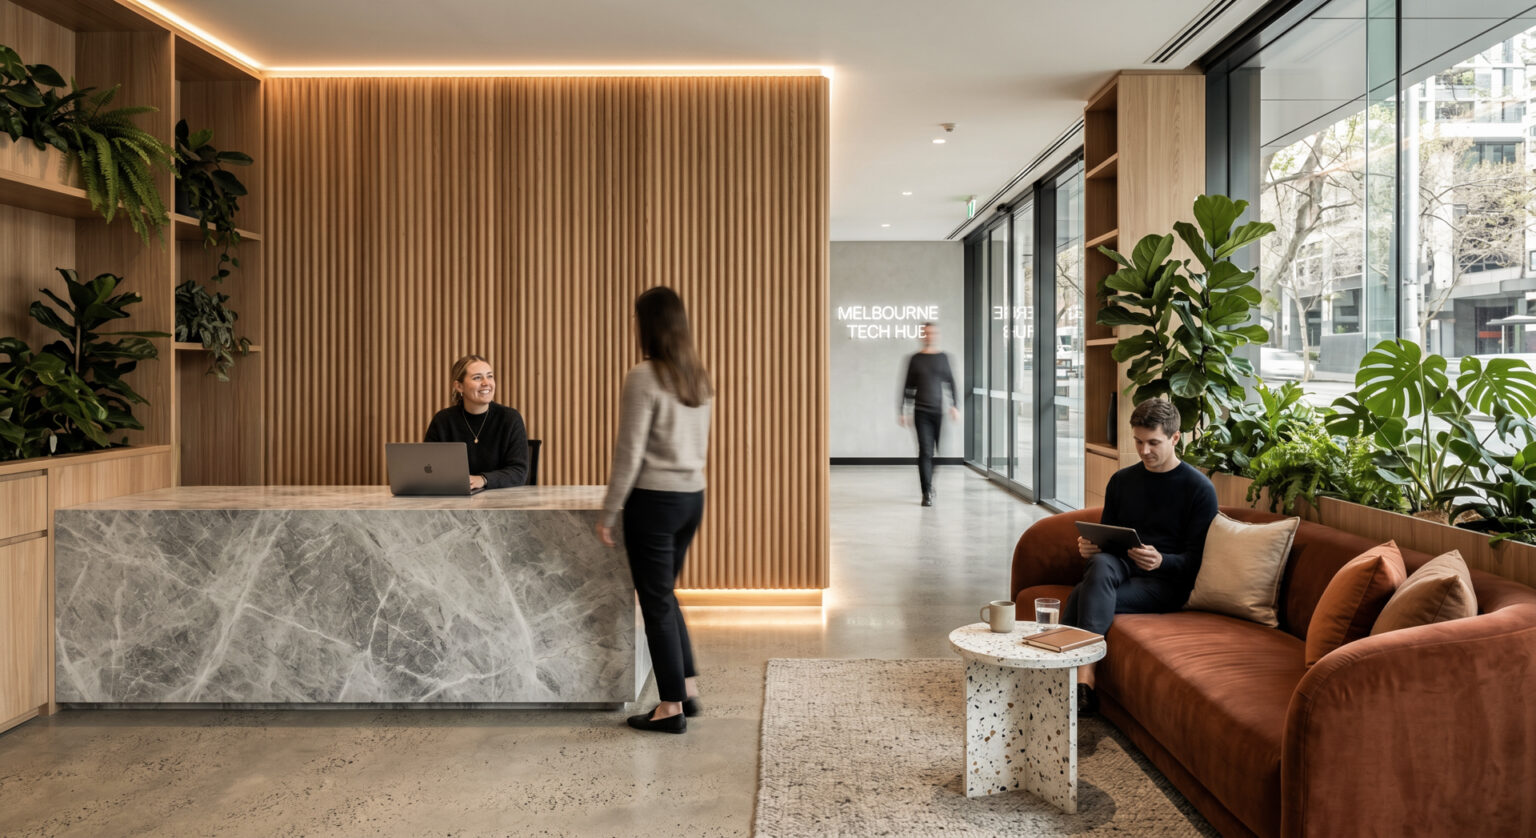
Office Fitouts in Melbourne Are Getting Smaller but Smarter – Here’s Why
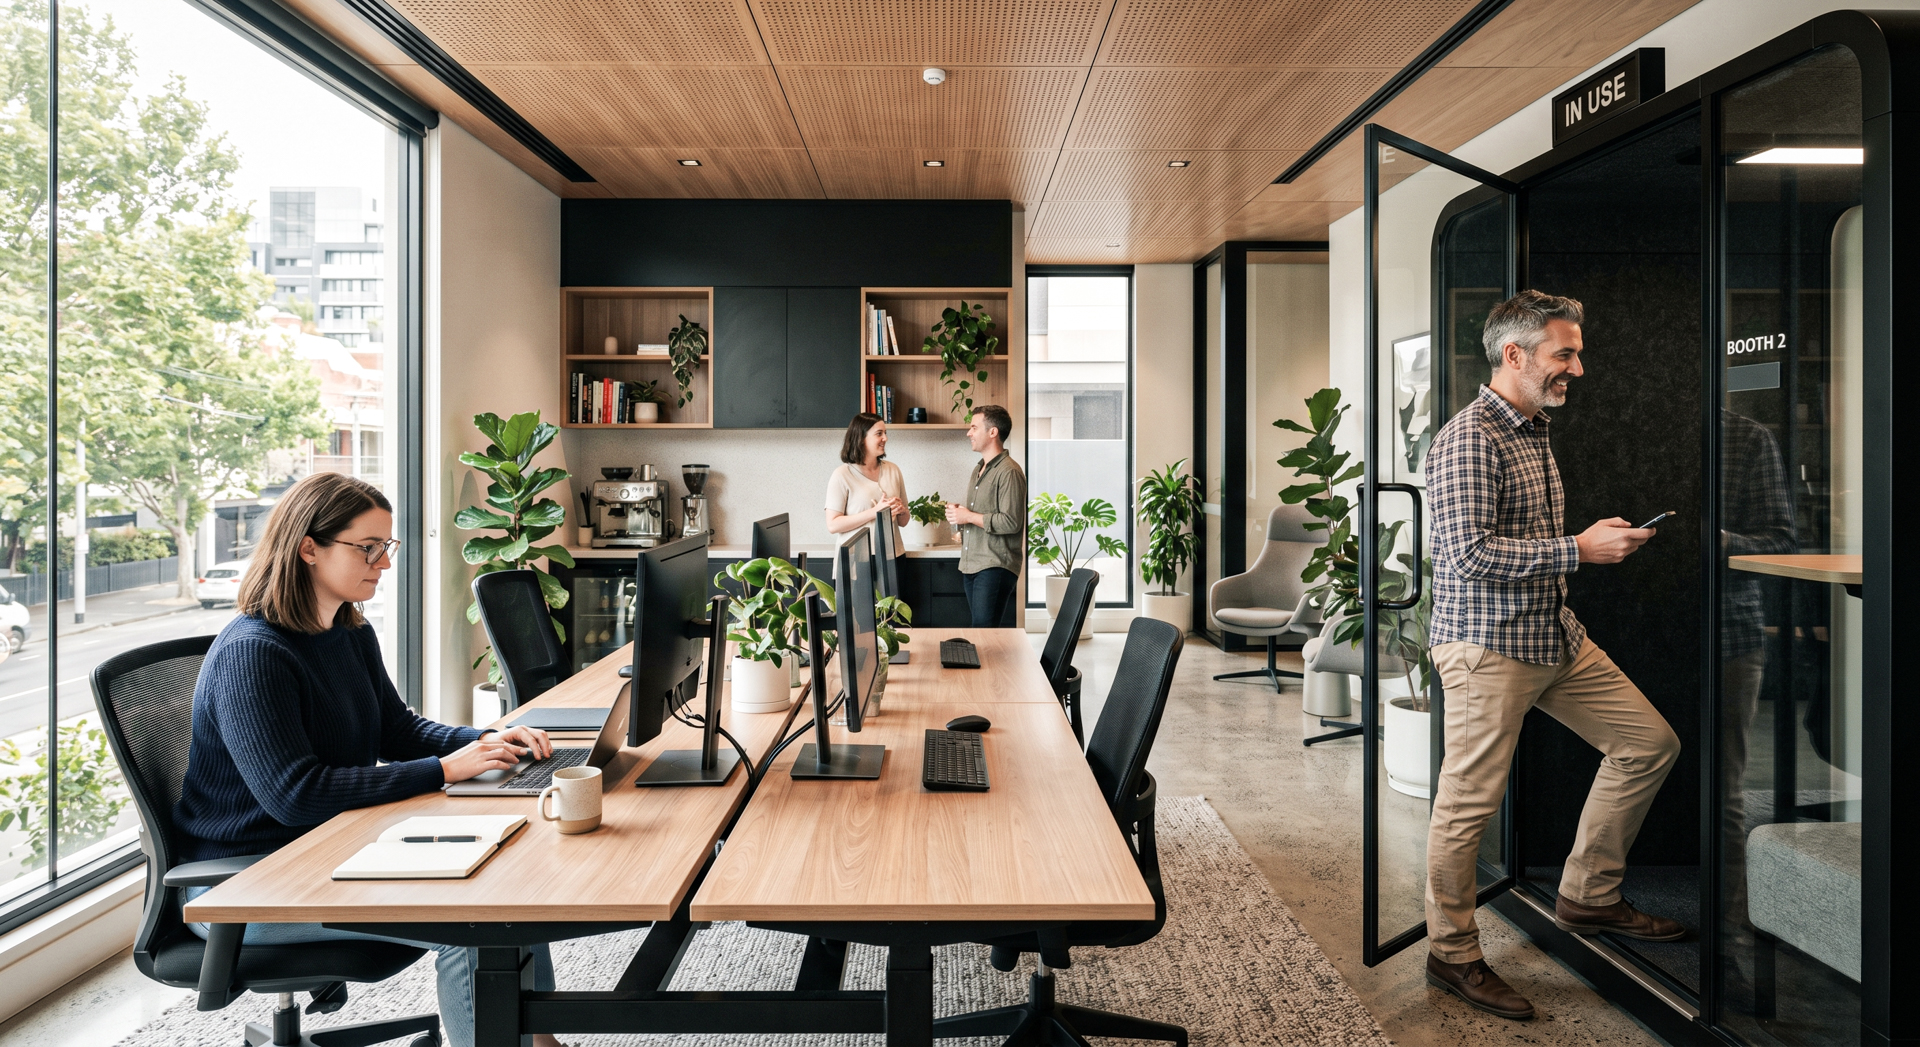
Across Melbourne, many businesses are rethinking how much office space they actually need. Hybrid work, changing workplace expectations, and rising occupancy costs are encouraging organisations to focus less on size and more on performance.
As a result, office fitouts in Melbourne are becoming smaller but significantly smarter. Rather than expanding floor space, businesses are investing in better planning, more efficient layouts, and workplace environments that support productivity. The focus is shifting towards creating spaces that work harder for the people who use them every day.
Why Melbourne Businesses Are Rethinking Workplace Space
The way offices are used has changed significantly in recent years.
Many organisations now operate with hybrid work arrangements, flexible schedules, and varying levels of office attendance throughout the week. As a result, large areas of underutilised space are becoming increasingly difficult to justify.
At the same time, businesses continue to place importance on employee experience, workplace culture, and operational performance. This has led many organisations to focus less on the size of their workplace and more on how effectively it supports their teams.
For many office fitouts in Melbourne, the goal is no longer simply to accommodate more people. It is to create workplaces that work harder, perform better, and deliver greater value from the available space.
Smart Office Design is About More than Saving Space
Every Area Needs a Clear Purpose
In smaller workplaces, every square metre plays an important role.
Spaces that sit unused or serve only a single function can limit workplace efficiency. Smart office design focuses on creating environments where each area contributes to daily operations.
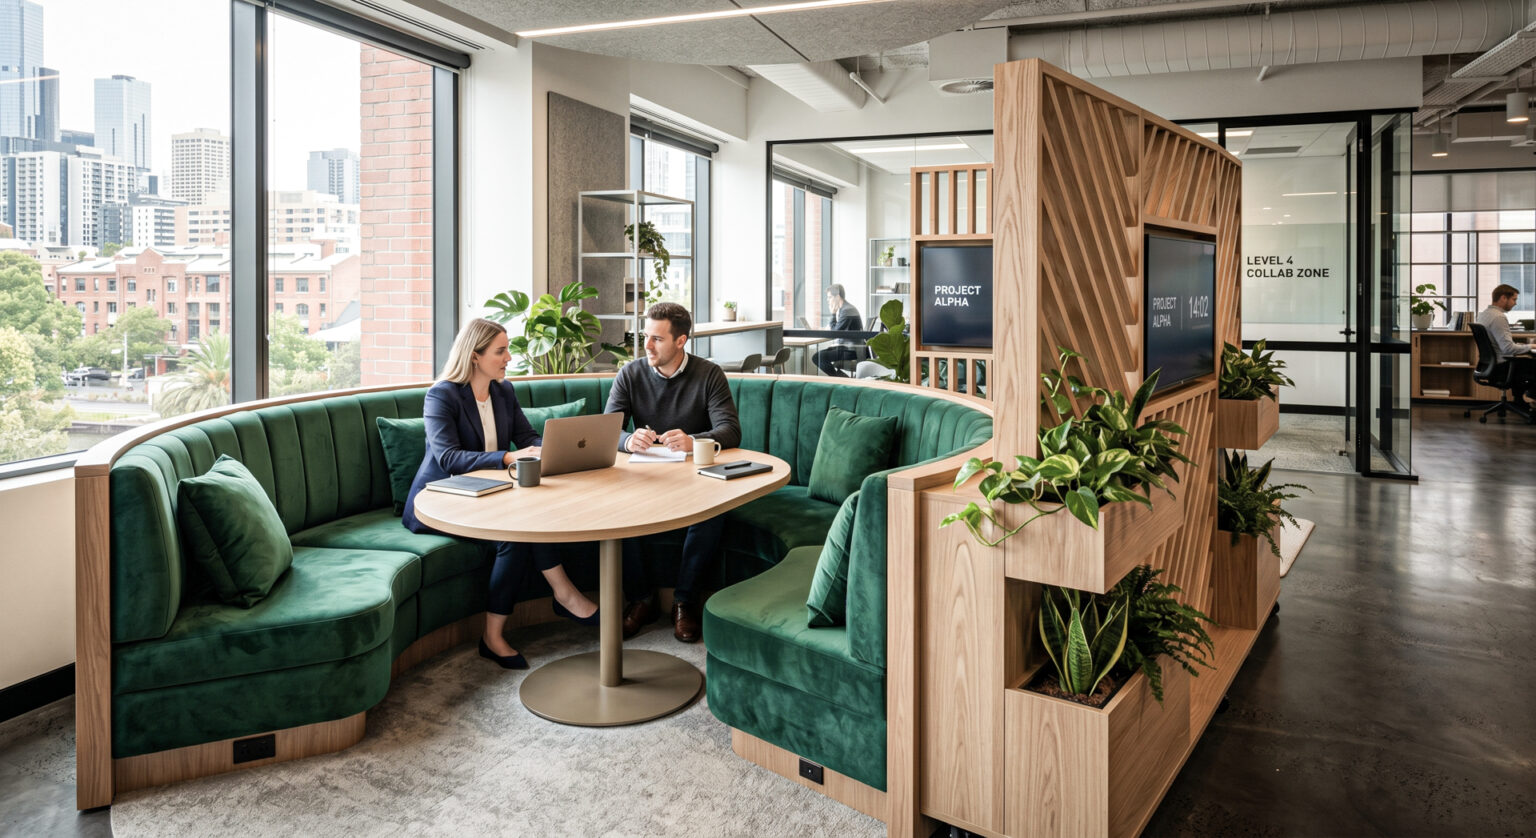
Meeting rooms may support multiple uses throughout the day, collaborative zones may double as informal gathering spaces, and breakout areas may provide both social and focused work opportunities.
This considered approach helps businesses maximise functionality without increasing their overall footprint.
Flexibility Has Become Essential
Workplace requirements rarely remain static.
Teams grow, projects evolve, and business priorities shift over time. Designing highly specialised spaces for a single purpose can make future changes more difficult and costly.
This is why many organisations are investing in flexible workplace environments that can adapt as needs change. Movable furniture, adaptable layouts, and multi-purpose spaces allow businesses to respond more effectively to future requirements.
For many organisations, flexibility is now considered a core design principle rather than an optional feature.
Smaller Offices Can Still Support Collaboration
One common misconception is that reducing floor space means compromising collaboration.
In reality, thoughtful workplace planning can often improve communication and interaction between teams. When collaborative areas are positioned strategically and designed around actual work patterns, they can become more effective than larger but underutilised spaces.
Small office solutions are increasingly focused on creating meaningful opportunities for collaboration without requiring additional floor space.
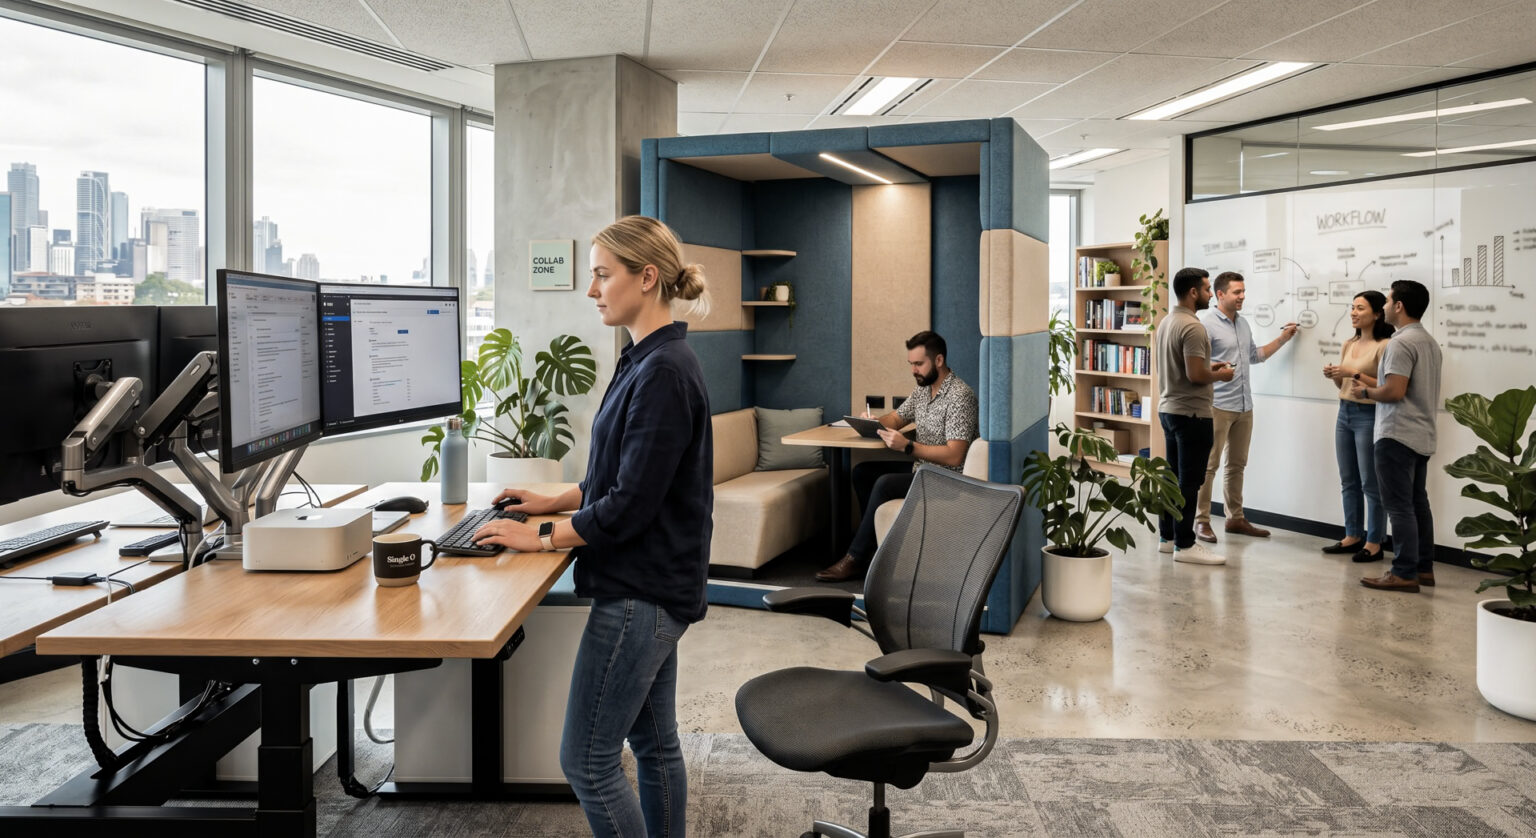
Designing Offices for Team Productivity
Supporting Different Ways of Working
Employees rarely spend an entire day performing the same type of task.
Most people move between meetings, focused work, virtual collaboration, informal discussions, and project-based activities throughout the day. A workplace that supports only one style of working can create unnecessary friction.
Designing offices for team productivity requires a balanced approach that accommodates a variety of work settings. Quiet areas, meeting spaces, collaborative zones, and flexible workstations all contribute to a workplace that supports different tasks effectively.
When employees can choose environments that suit the work they are performing, productivity often improves naturally.
Reducing Workplace Friction
Small challenges within the workplace can have a significant impact over time.
Poor circulation, insufficient meeting rooms, excessive noise, and disconnected teams can all affect efficiency and employee experience. While these issues may appear minor individually, their cumulative impact can be substantial.
Smart office design focuses on identifying these obstacles early and creating environments that support smoother workflows across the organisation.
This allows employees to spend less time working around workplace limitations and more time focusing on meaningful work.
Prioritising Employee Experience
The most successful workplaces are designed around the people who use them.
Employee focused office design considers factors such as comfort, wellbeing, accessibility, concentration, collaboration, and workplace flexibility. These elements influence how employees experience the workplace on a daily basis.
For many businesses, creating a positive employee experience also supports attraction, retention, and overall organisational performance.
When workplace decisions are informed by employee needs, the benefits often extend well beyond the physical environment itself.
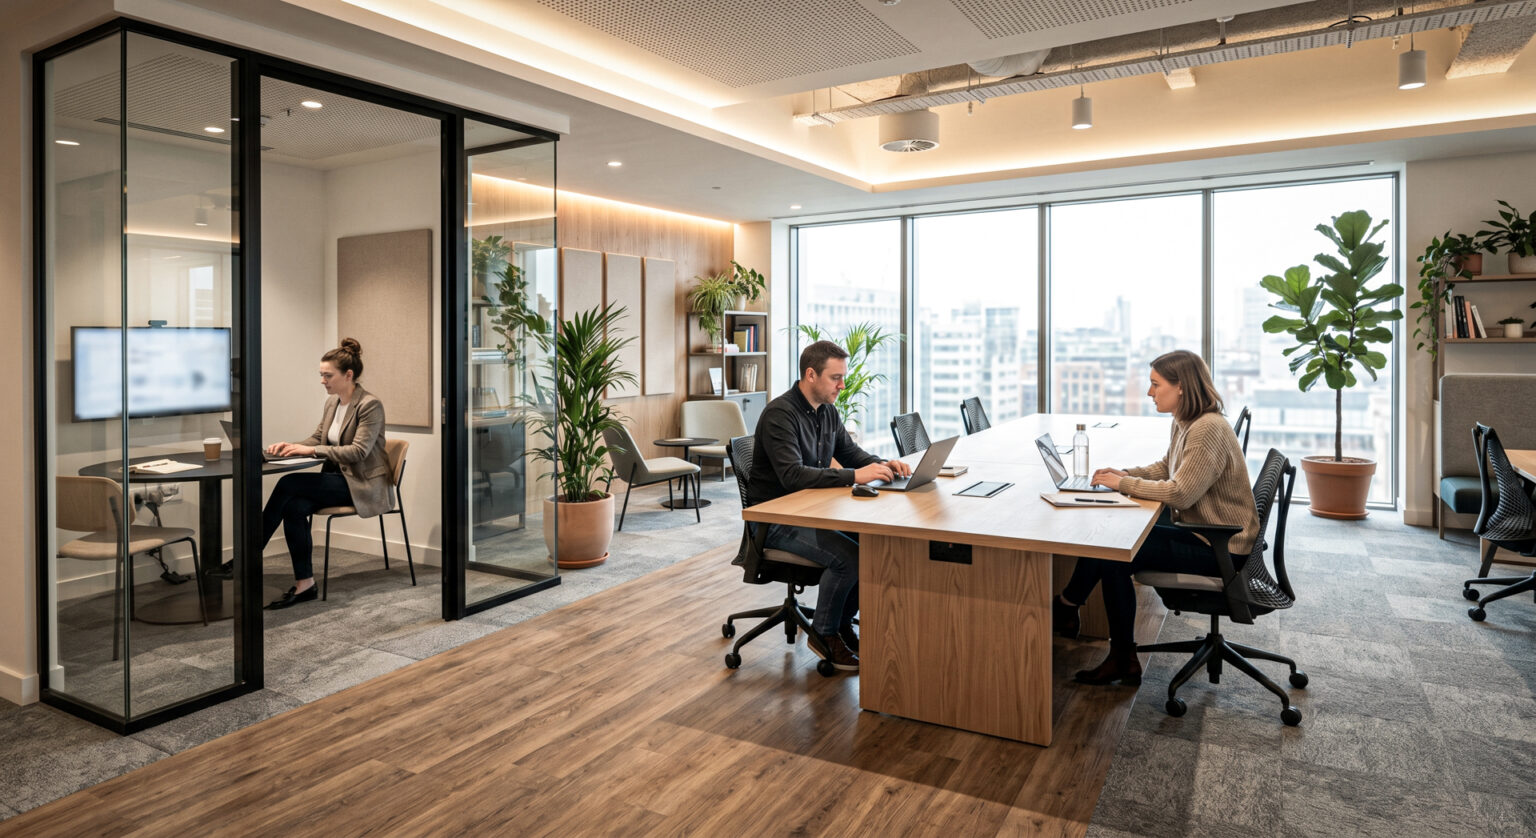
Why Smaller Does Not Mean Less Effective
A smaller workplace does not automatically mean fewer opportunities.
In many cases, reducing unnecessary space encourages more intentional workplace planning and stronger alignment between business requirements and workplace design.
The most effective office fitouts are not defined by size. They are defined by how successfully they support the people, processes, and objectives of the organisation.
Smart office design enables businesses to create high-performing workplaces that remain adaptable, efficient, and aligned with future growth.
Conclusion
As workplace expectations continue to evolve, the most successful organisations are recognising that smarter workplaces are not necessarily larger workplaces. Through considered planning, efficient layouts, and a clear understanding of how teams operate, businesses can create environments that support productivity while making better use of available space.
Whether you are exploring workplace improvements or planning future office changes, understanding the relationship between strategy, design, and performance is an important first step. Learn more about Sensa Interiors’ approach to office fitouts or explore how the team delivers tailored office fitouts in Melbourne that support long-term business objectives.