Acoufelt
Acoufelt creates high-quality acoustic products designed to improve the experience of interior spaces.
When Acoufelt relocated from Dandenong to a new purpose-built facility in Bayswater, they needed a workplace that reflected the quality and design focus of their business.
The brief was to create a polished two-level office that could support different ways of working while providing an inviting environment for employees and visitors. Premium finishes, considered detailing and a cohesive material palette were central to the design.
We delivered the complete design and fitout, including partitioning, flooring, feature ceilings, electrical and mechanical services, custom joinery, workstations, loose furniture, kitchens and breakout spaces.
- Location Bayswater, Victoria
- Industry Building Materials
- Size 520 sqm
Discover
The relocation formed part of a broader move into a purpose-built warehouse and office facility for Acoufelt. While the new building provided the foundation, the office needed further planning and refinement to create a workplace aligned with their operational needs and design standards.
The two-storey space needed to accommodate a range of working environments. Level 1 required a welcoming reception, meeting room, open-plan workstation area and a generous breakout space with a kitchen. Level 2 needed to provide quieter settings through private offices, a boardroom and an informal huddle area, supported by a separate kitchen. A dedicated sample room was also included to support Acoufelt’s day-to-day operations.
Premium joinery was an important part of the brief. Acoufelt required considered custom solutions and refined finishes that would elevate the workplace and create a consistent experience across both levels.
Acoufelt also wanted one team to manage the complete design and construction process. Through our SensaARC methodology, we guided the project from the initial planning and design stages through to fitout, furniture and completion.
Design
The design brings consistency across both levels while giving each space a distinct purpose.
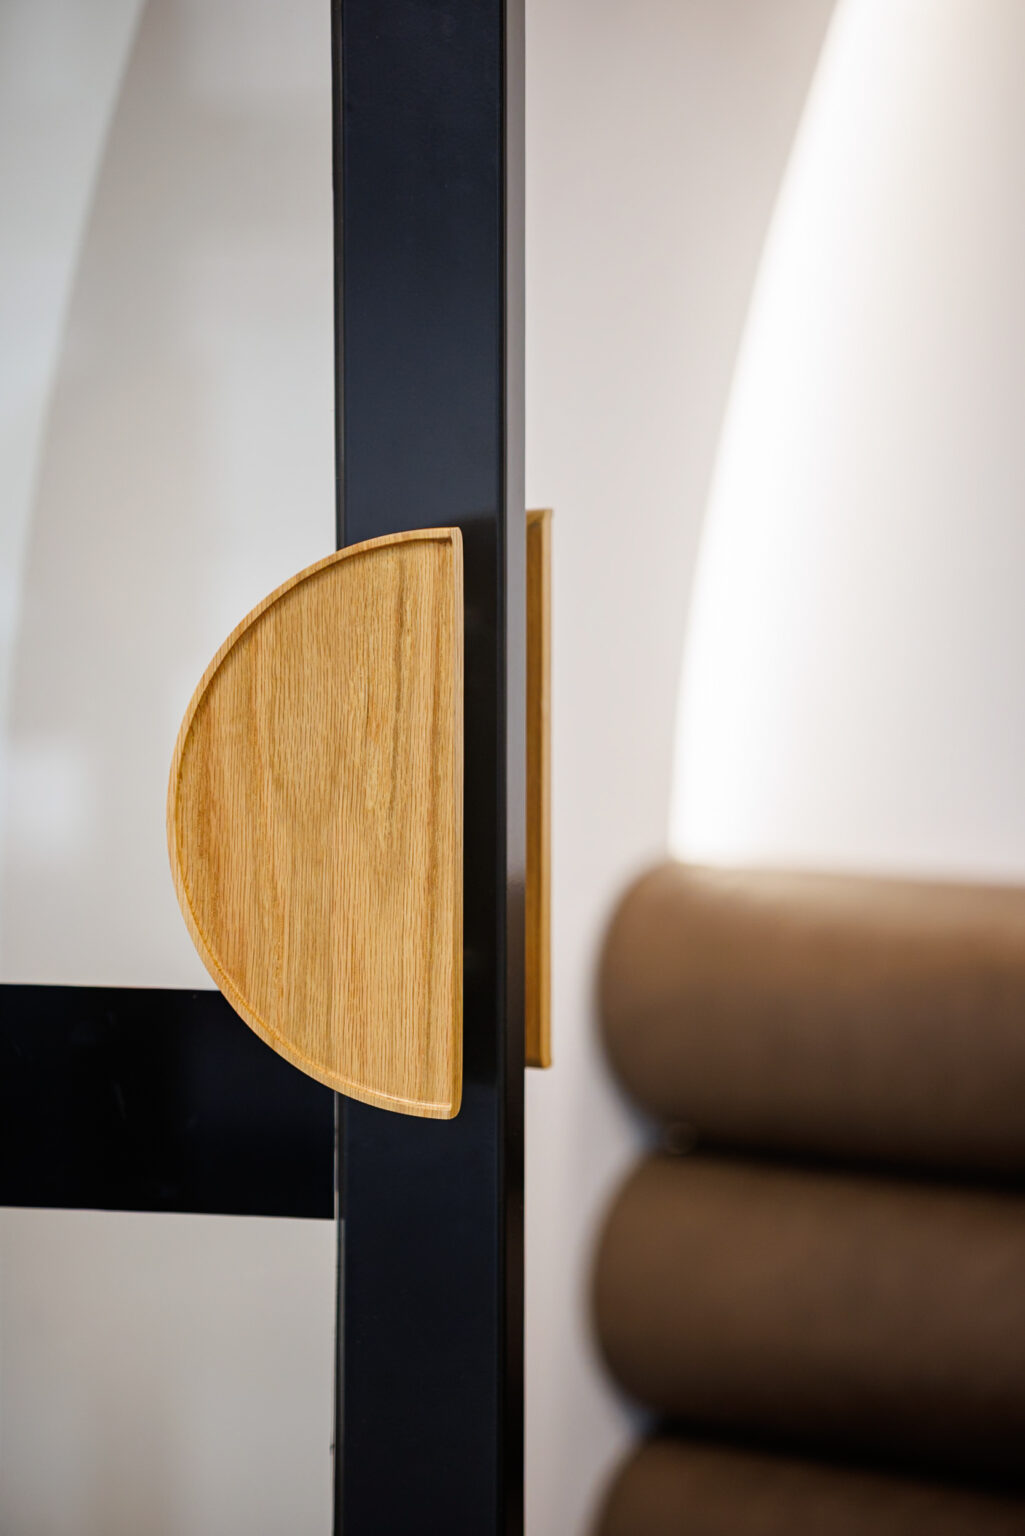
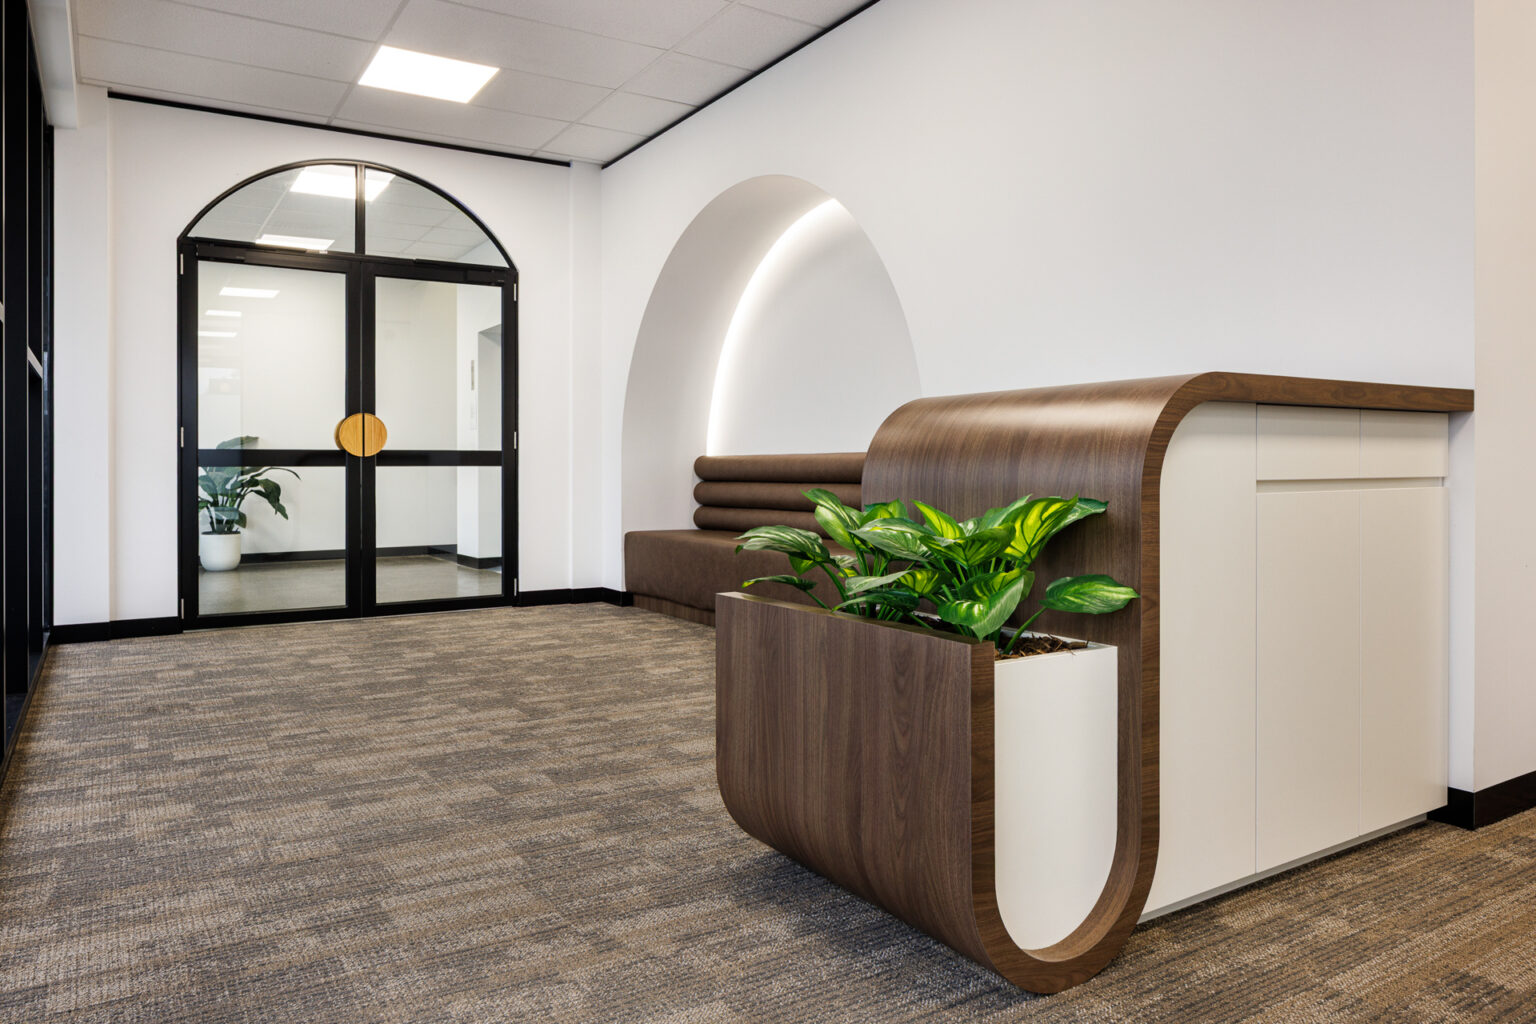
On Level 1, the reception establishes the visual direction for the workplace. Curved custom joinery, an integrated planter and an arched opening soften the arrival experience, while warm timber tones and black detailing create a professional first impression.
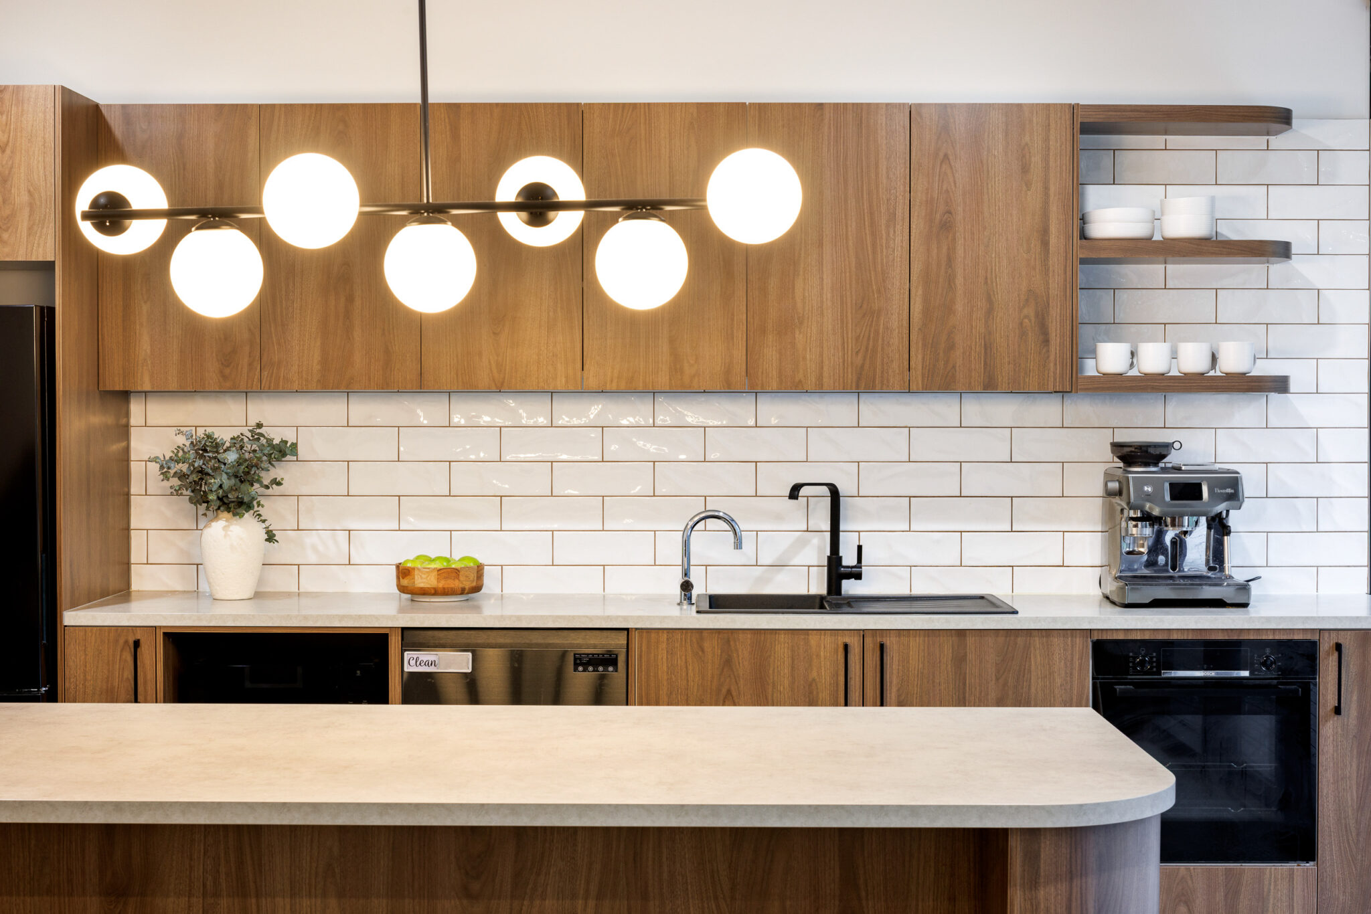
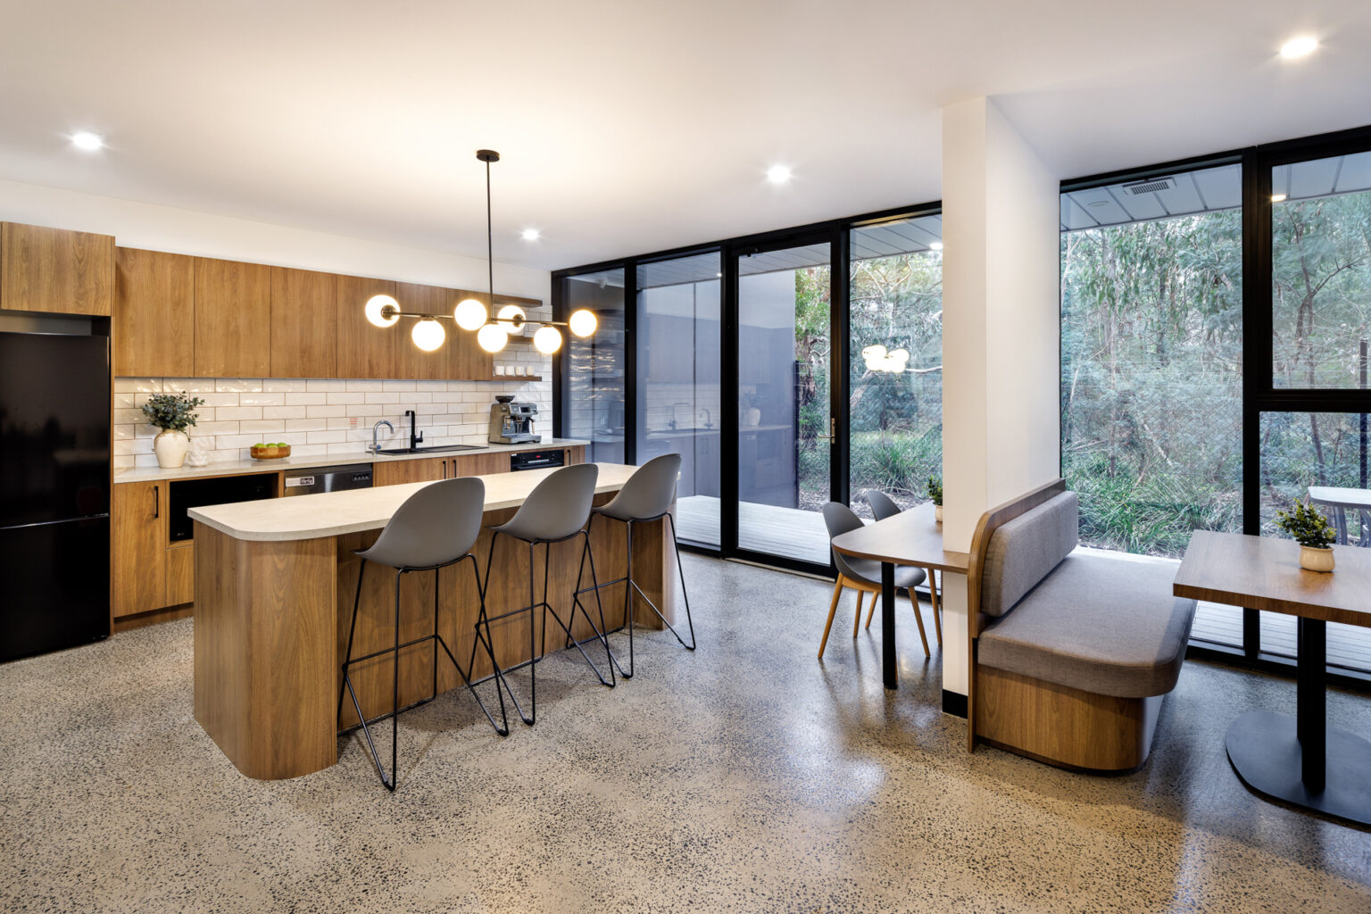
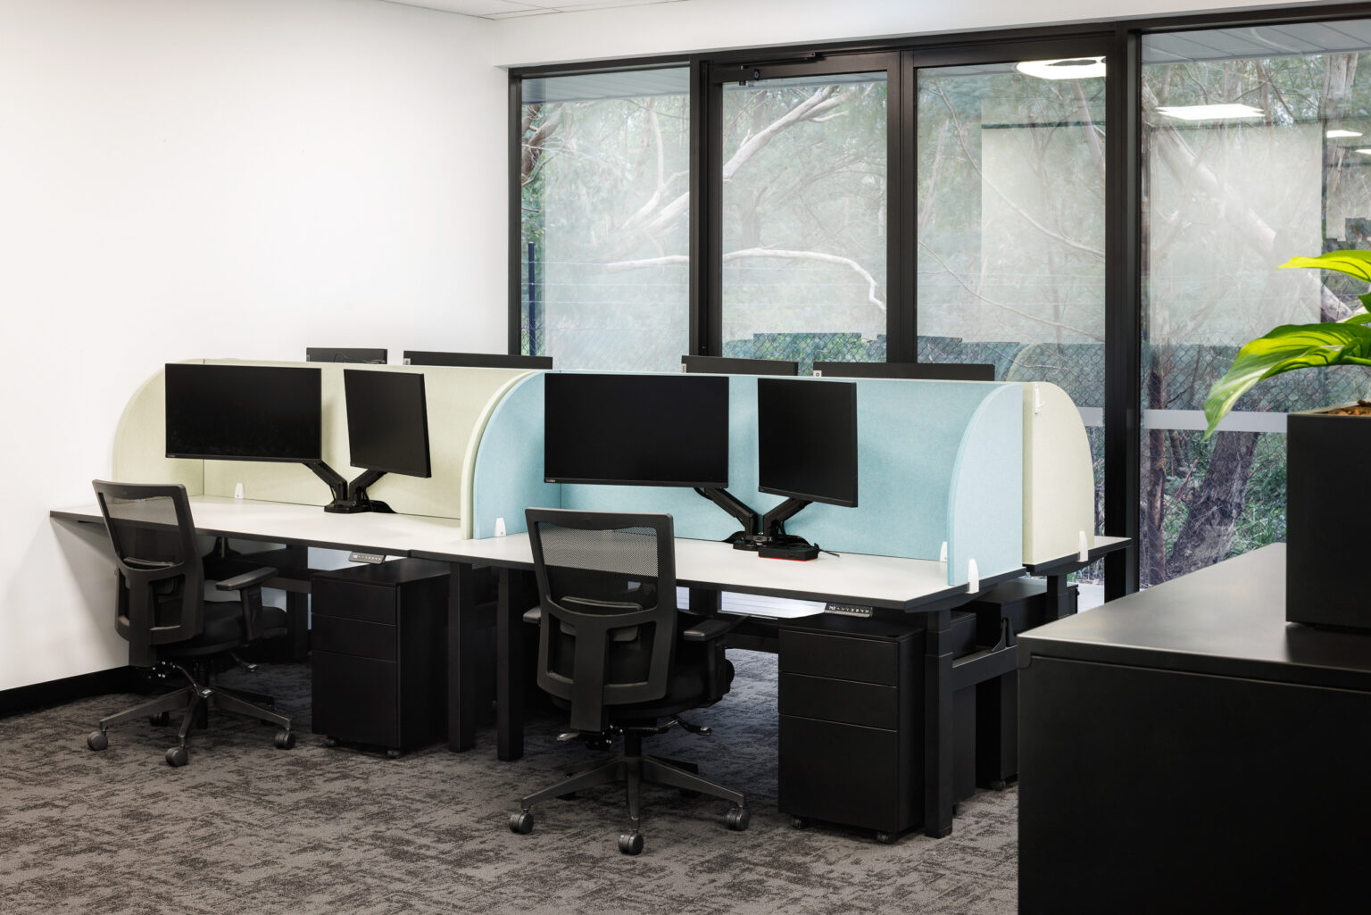
The open-plan workstation area provides a functional setting for everyday work. Nearby, the kitchen and breakout area create a comfortable destination for informal conversations, meals and team connection. Custom joinery, a central island, integrated seating and access to the surrounding landscape help make the space feel relaxed and inviting.
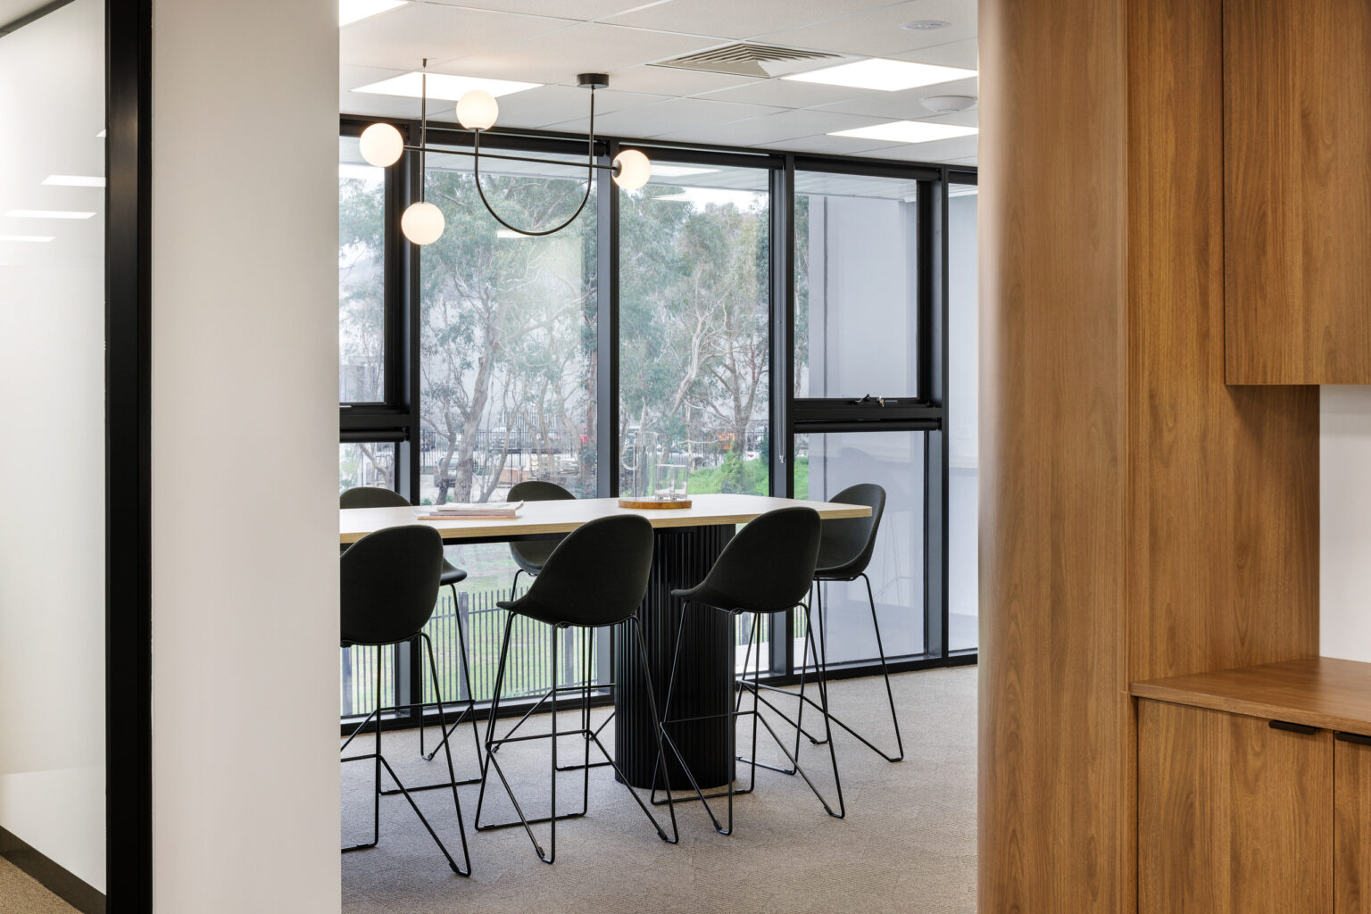
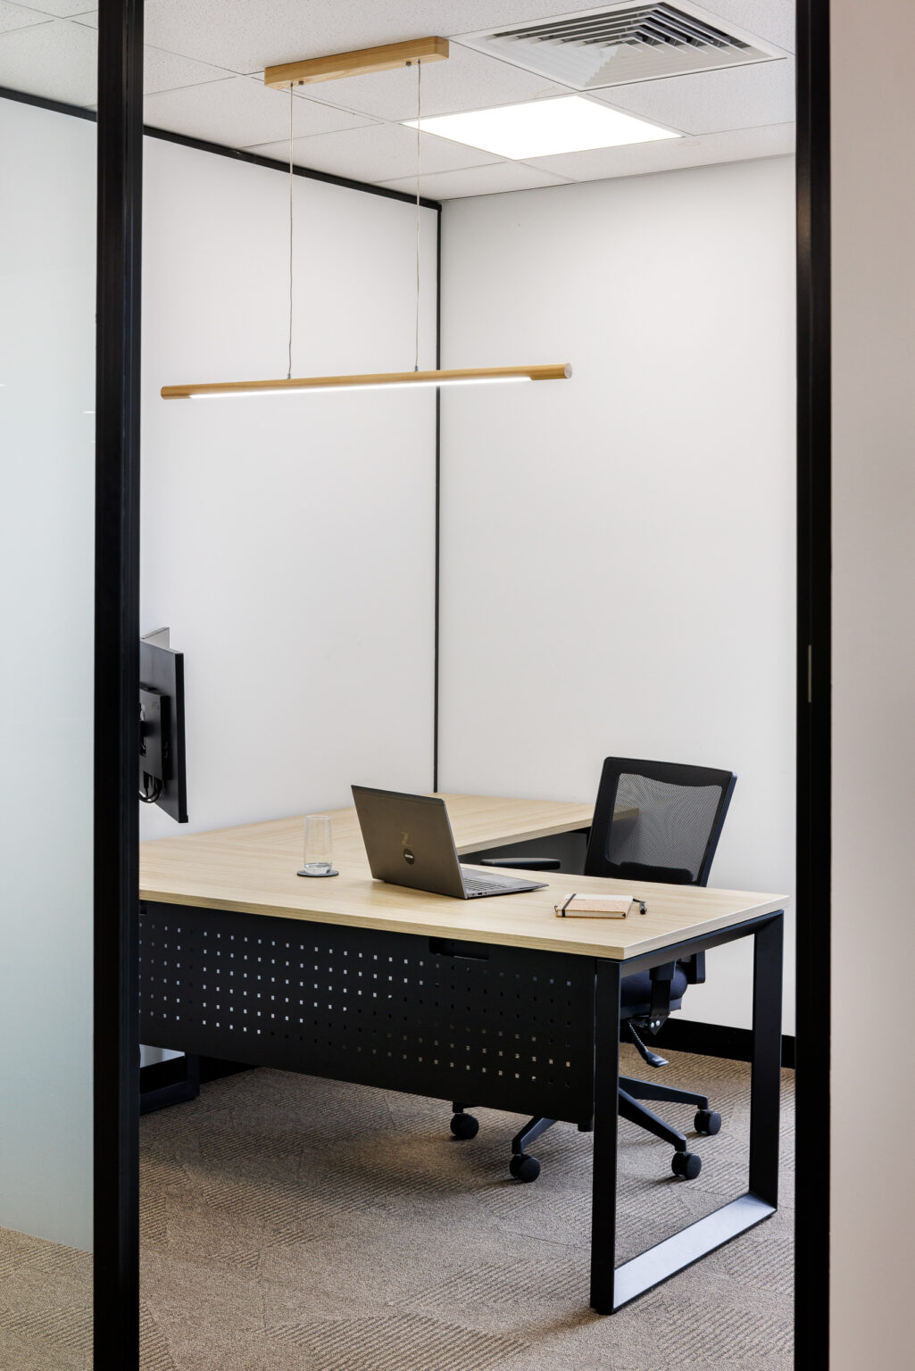
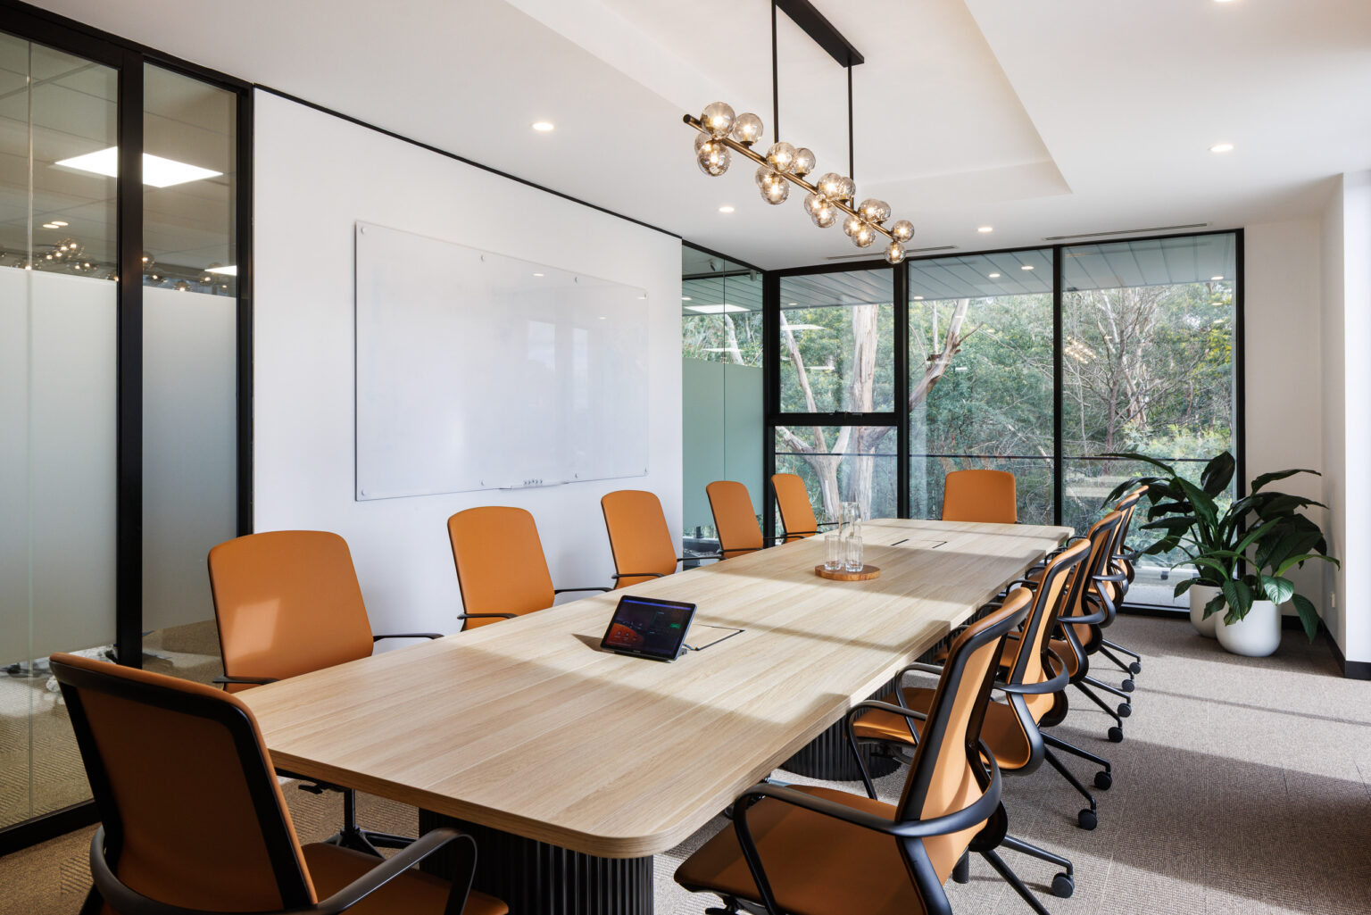
Level 2 provides more focused and formal work settings. Private offices support concentrated work, while the boardroom offers a spacious environment for team and client meetings. The informal huddle area provides an additional setting for quick discussions and smaller group collaboration.
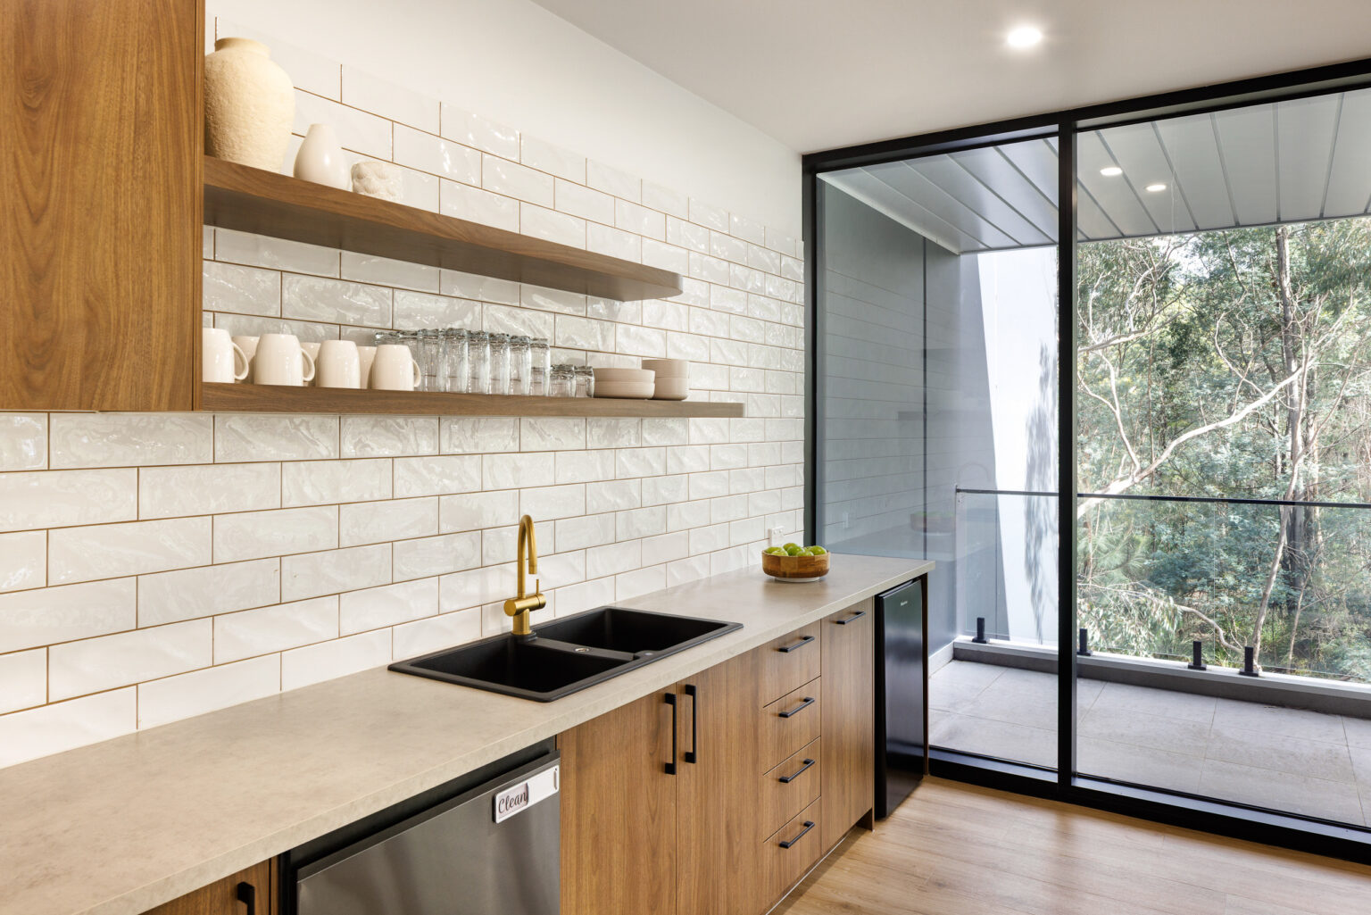
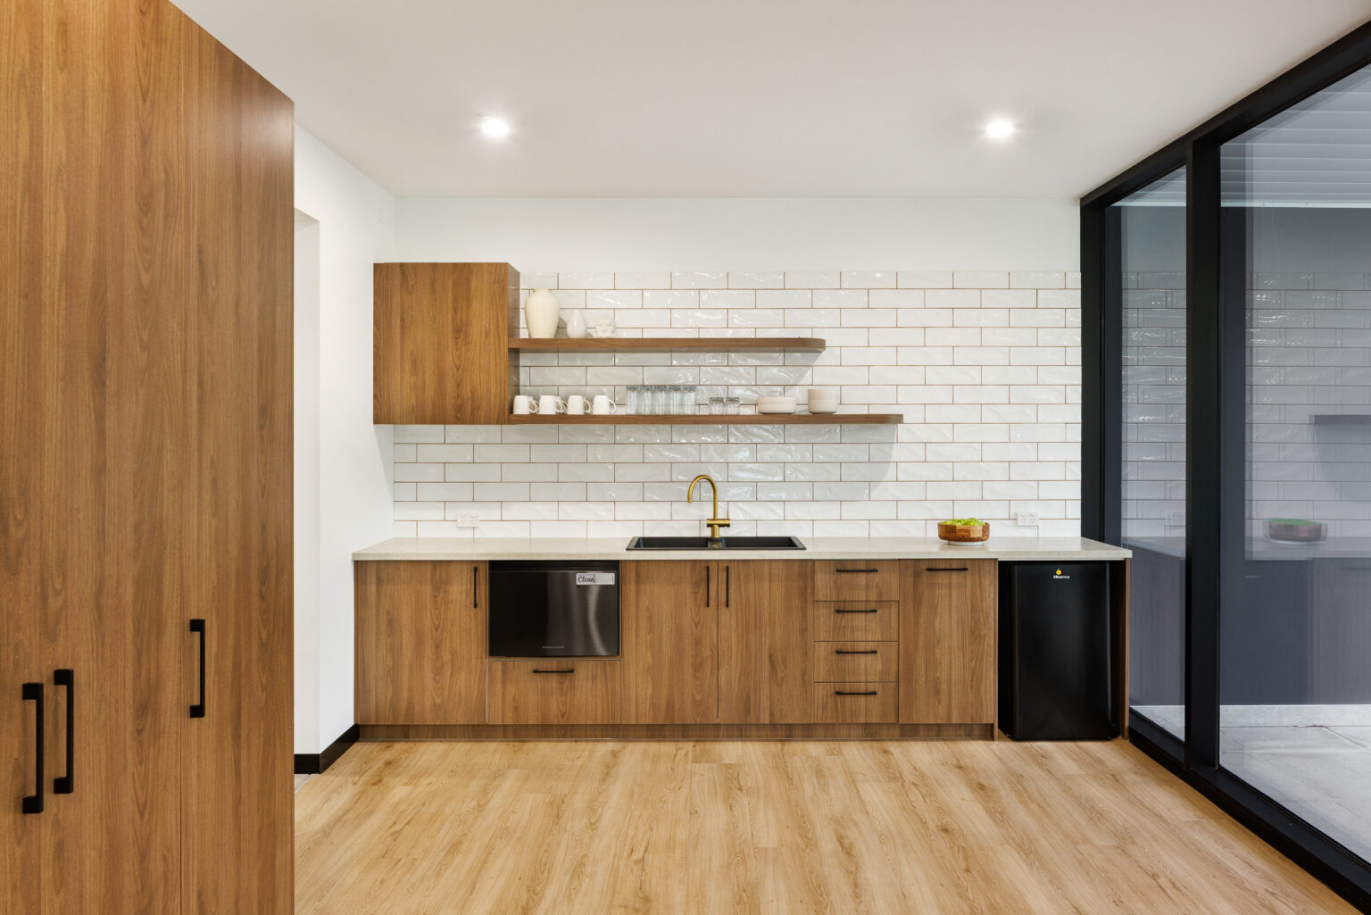
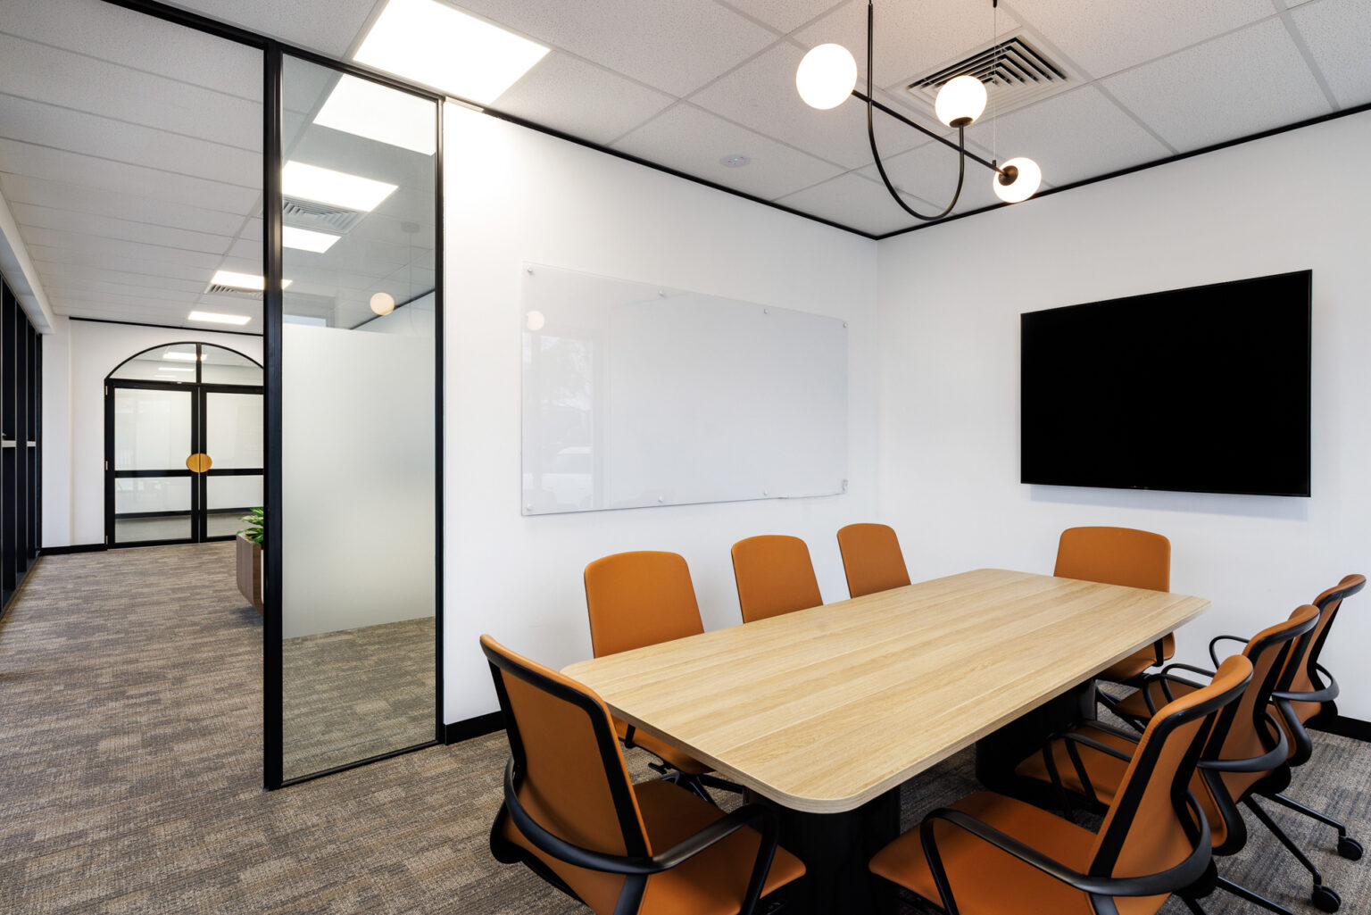
A restrained palette of warm woodgrain, crisp white surfaces, black framing and earthy upholstery creates continuity throughout the office. Curved forms appear across the reception, joinery and informal meeting settings, providing a softer contrast to the clean architectural lines of the building.
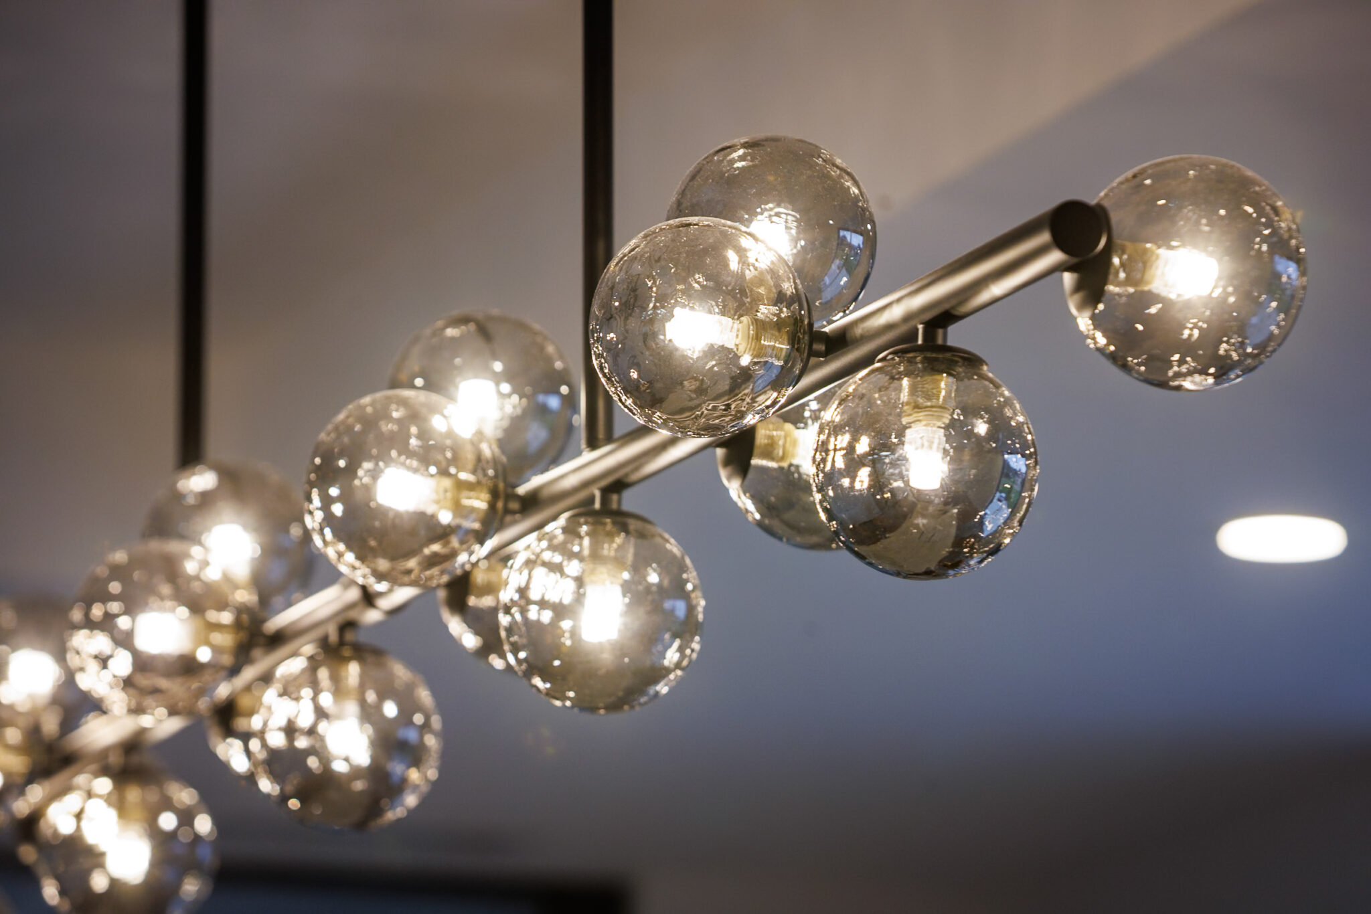
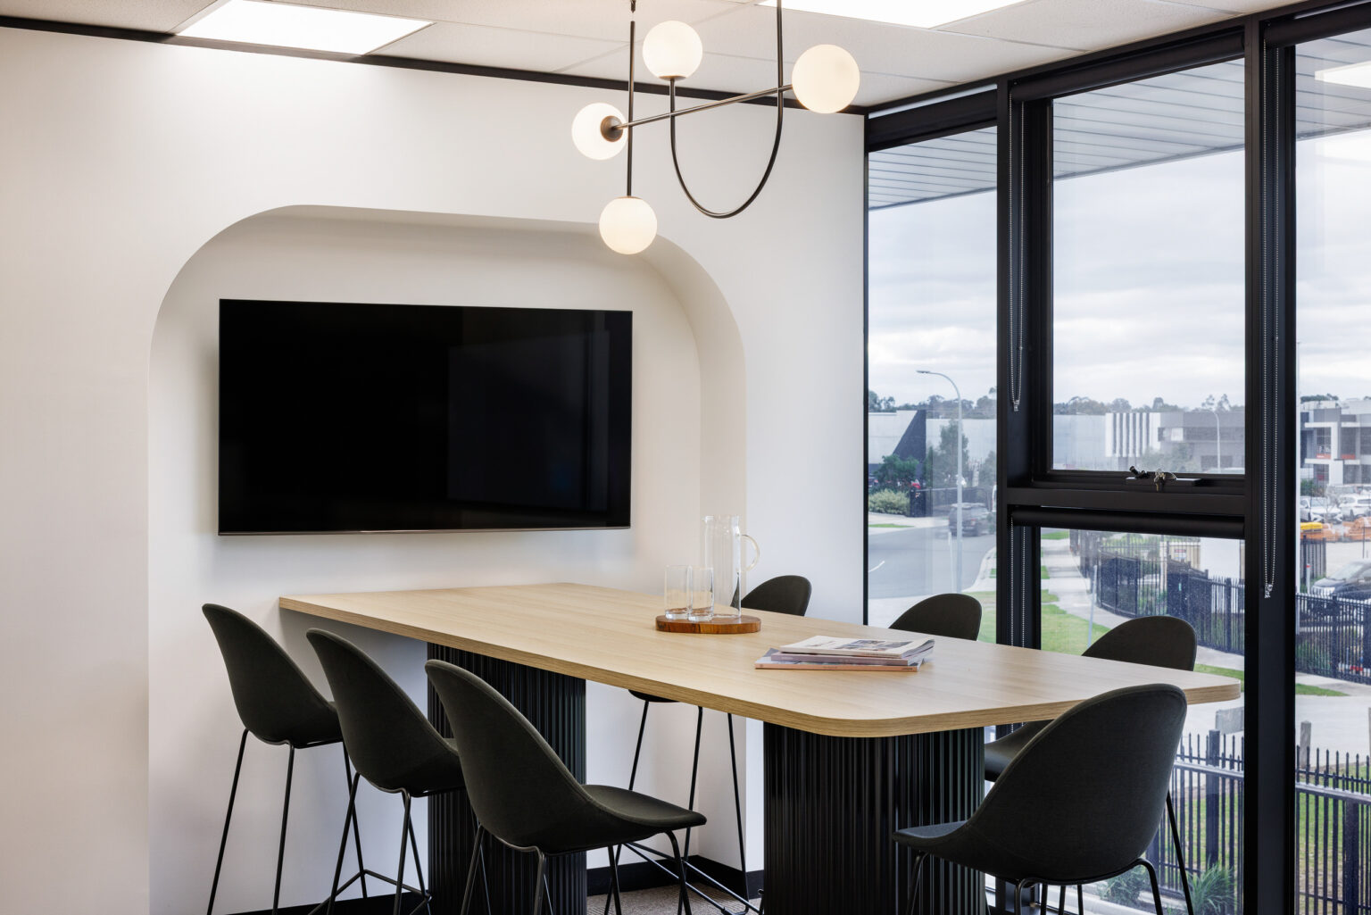
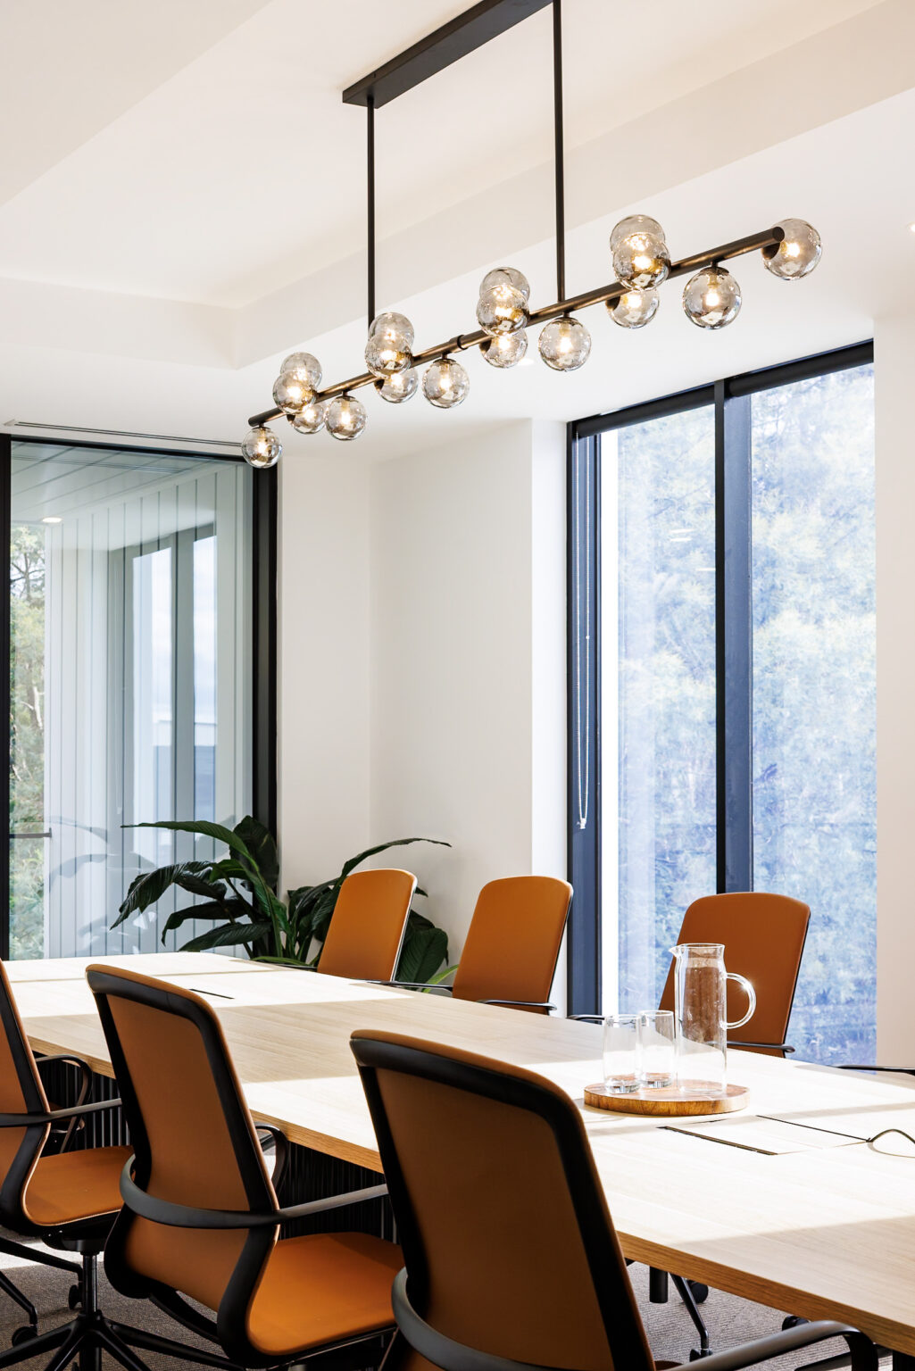
Feature pendant lights were selected for different spaces across the workplace. From the sculptural fitting above the boardroom table to the linear pendant in the private office and globe lighting within the meeting and breakout areas, each fixture gives its setting an individual character while contributing to the overall design language.
Deliver
Our scope covered the complete workplace fitout, including new partitioning, flooring, feature ceilings, electrical and mechanical services, workstations, loose furniture, kitchens and breakout spaces.
The custom joinery was developed as an integral part of the interior design. Consistent materials, curved detailing and carefully resolved finishes connect the reception, kitchens, breakout spaces and informal meeting settings across the workplace.
Managing the design, construction, joinery and furniture as one integrated project helped maintain consistency across both levels. It also gave Acoufelt a single team to guide the process and coordinate the different elements required to complete the workplace.
The result is a functional two-storey office that supports open work, focused tasks, formal meetings and informal collaboration. Premium joinery, a cohesive colour palette and carefully selected lighting give the workplace a distinct identity and provide Acoufelt’s team with a considered environment for their day-to-day work.
Enquire
A cohesive two-level workplace defined by premium joinery, considered finishes and carefully selected lighting.