Isalbi
Isalbi is a wholesale supplier of homewares, kitchenware and gifting products to retailers across Australia and New Zealand.
Isalbi’s Preston office no longer reflected the creative and product-driven nature of the business. The enclosed layout restricted natural light, limited interaction between teams and did not provide the right environment for presenting its product collections to customers.
Working closely with the Isalbi team, we designed and delivered a brighter, more connected workplace that brings together team collaboration, product presentation and client engagement.
- Location Preston, Victoria
- Industry Wholesale Homewares and Gifting
- Size 1650 sqm
Discover
Isalbi’s teams work collaboratively across creative, production, events and other areas of the business. Their workplace needed to encourage greater interaction between departments while creating a more practical flow between team activities and client engagement.
The existing office contained several private offices and internal walls, making the workplace feel closed and limiting how far natural light could travel through the tenancy. The layout made it more difficult for teams to communicate and collaborate, while the client-facing areas did not reflect the open and welcoming experience Isalbi wanted to create for its customers.
The brief was to develop a workplace that felt more representative of the Isalbi brand, improved connection across the business and created a stronger environment for clients to explore and engage with its products.
Design
The design focused on opening the floorplan and dividing the office into two distinct sections, with reception acting as the central point between Isalbi’s client-facing spaces and internal team areas.
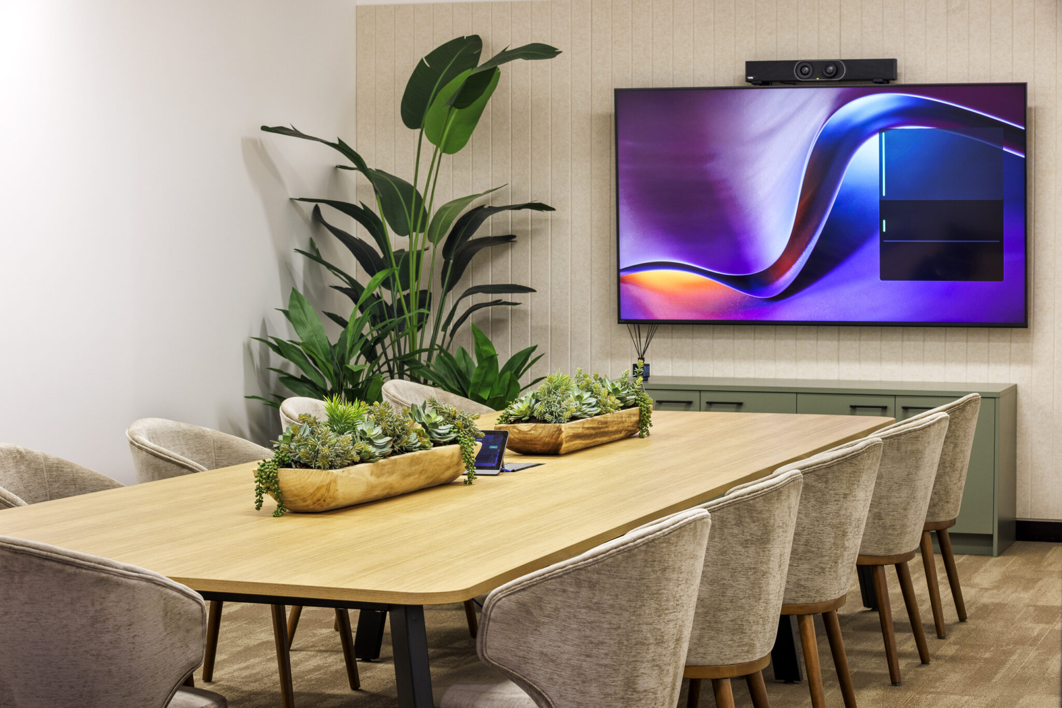
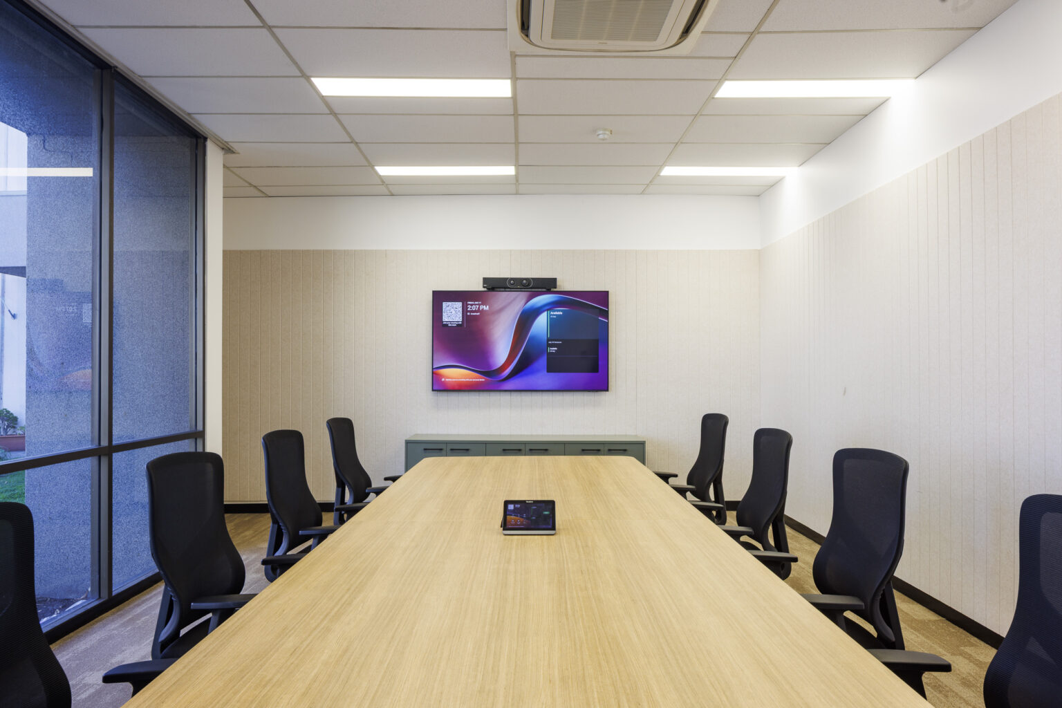
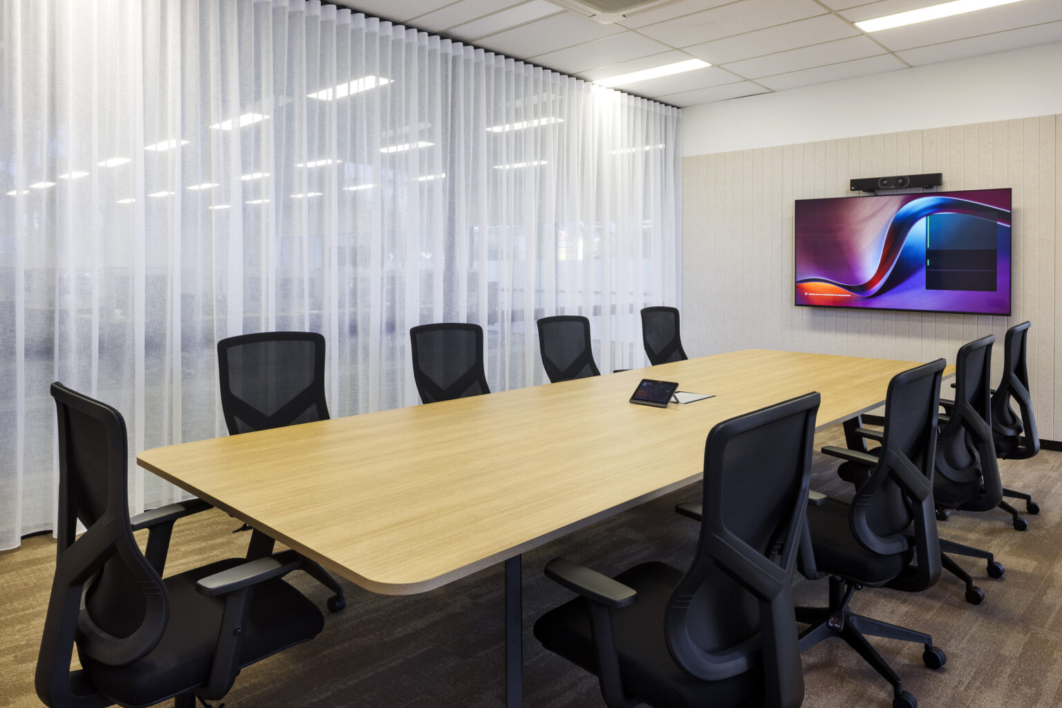
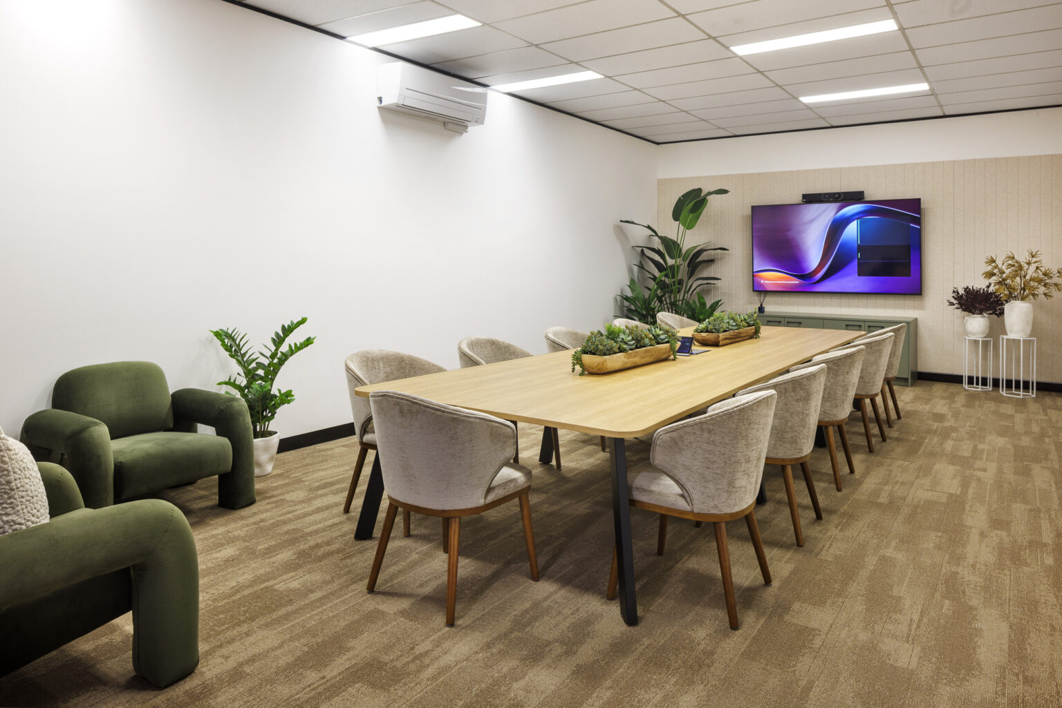
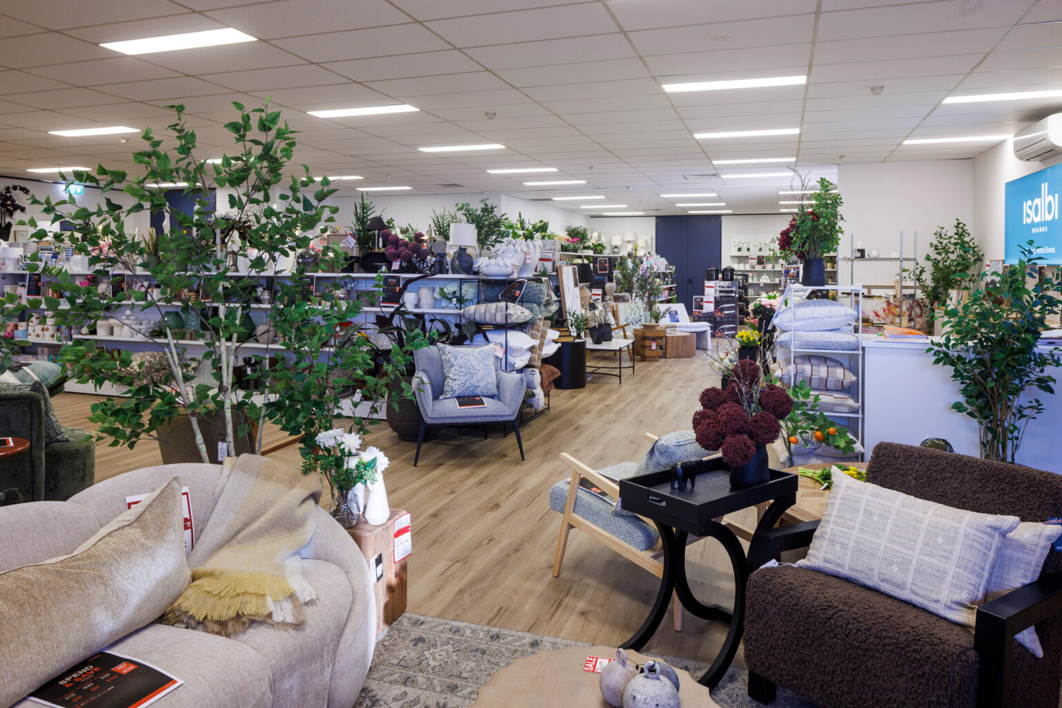
As visitors move through reception, the right-hand side of the office is dedicated to client-facing activities. This section includes several smaller meeting rooms, a boardroom and a larger, brighter showroom where customers can move through and experience Isalbi’s product collections in a retail-style environment.
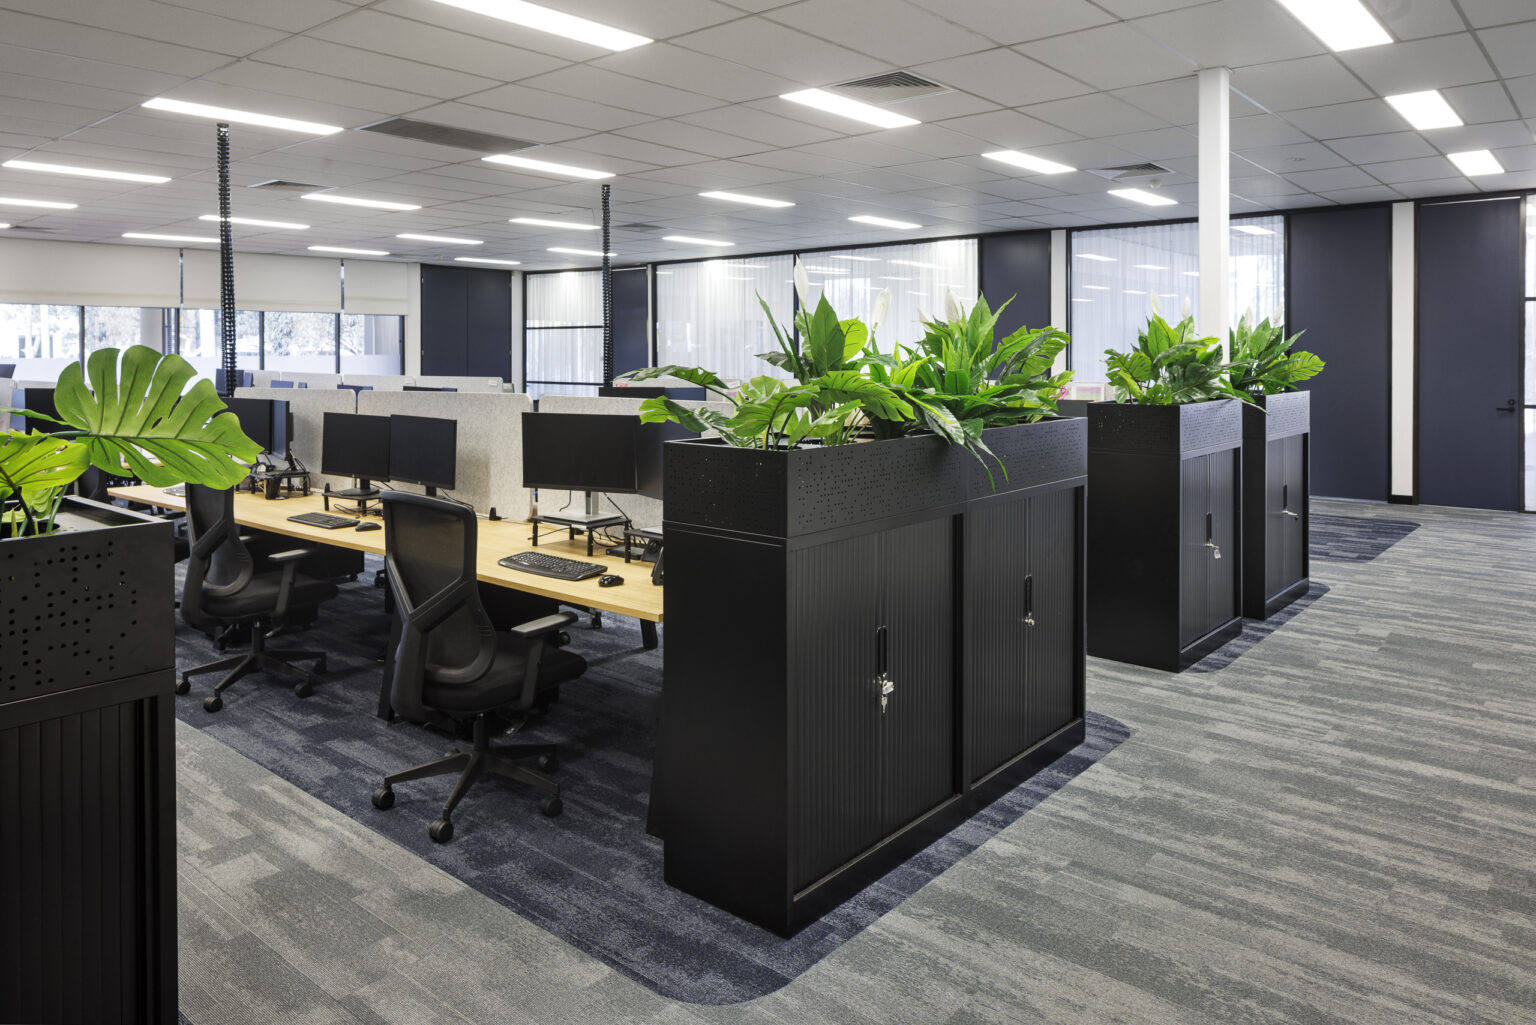
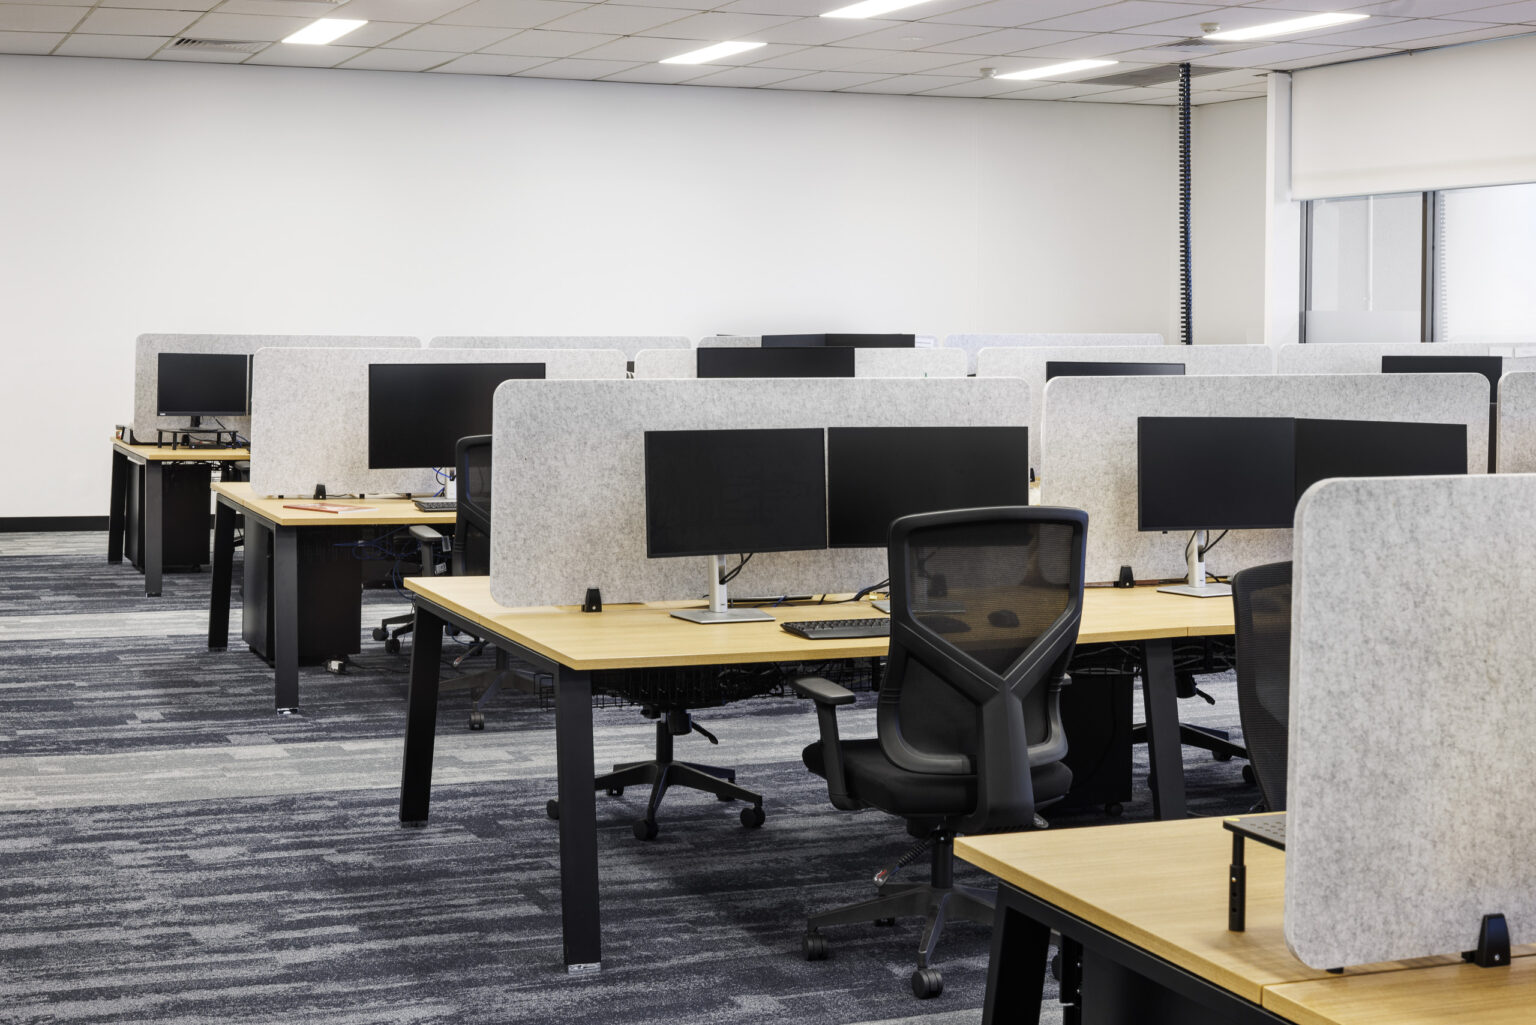
On the opposite side of reception, the team area brings together workstations, breakout spaces, lockers, multiple meeting rooms and a dedicated print and copy room. Positioning these spaces together created a more connected working environment, making it easier for people to interact across departments and helping resolve the collaboration challenges of the previous layout.
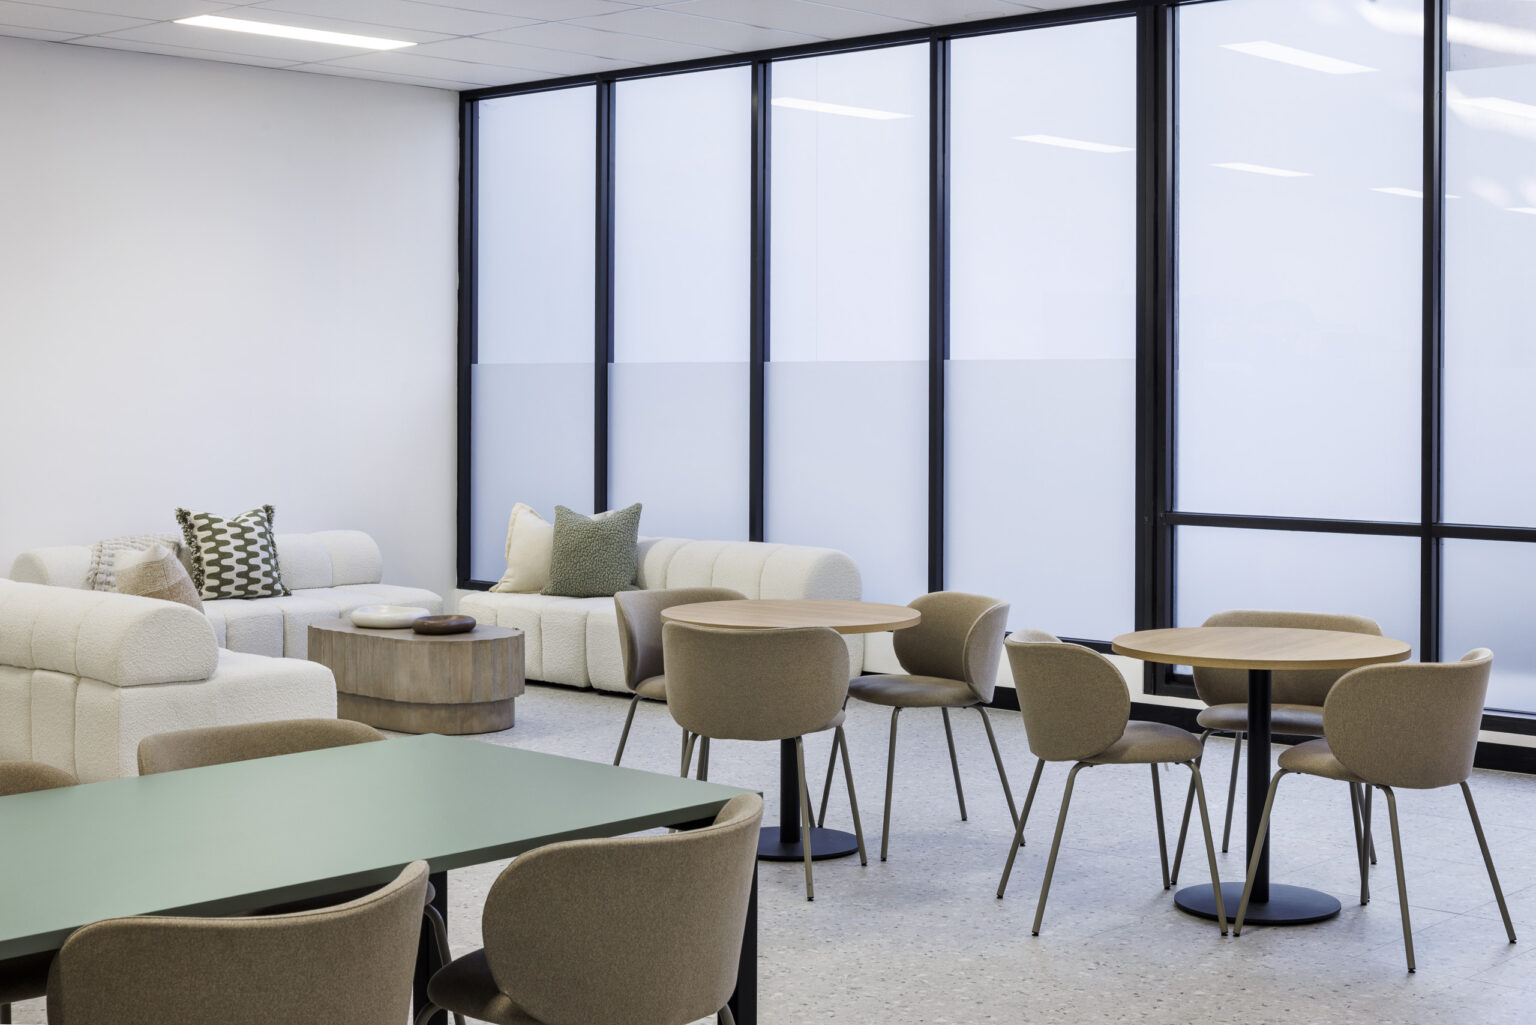
A number of internal walls and private offices were removed, allowing natural light to travel further through the office and improving visibility across the team area. Meeting rooms were repositioned and refreshed to make them more accessible and practical, while the large breakout area provides a central place for employees to gather, hold informal conversations and connect throughout the day.

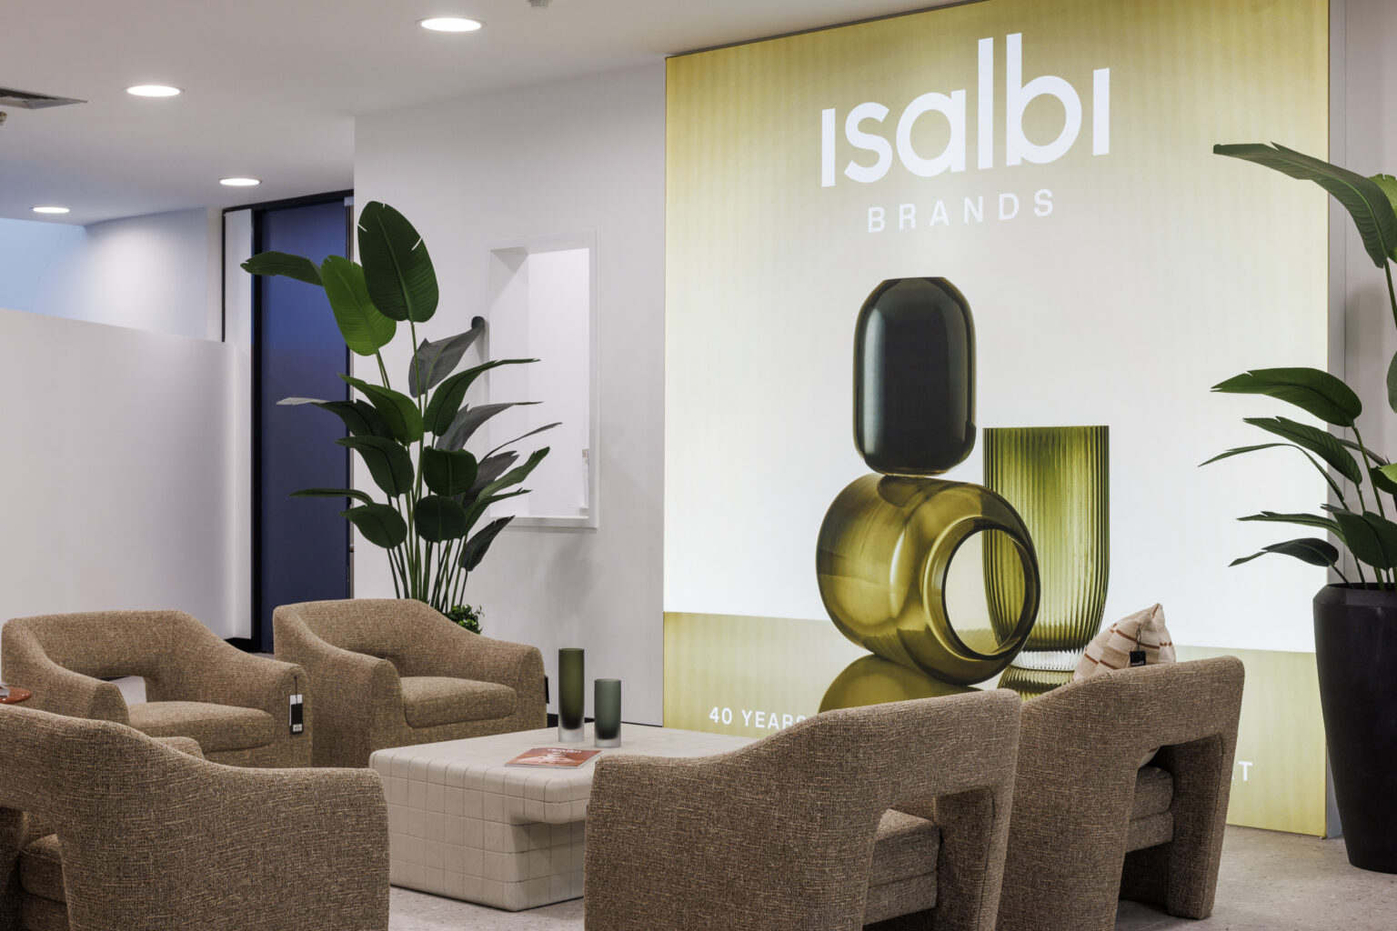
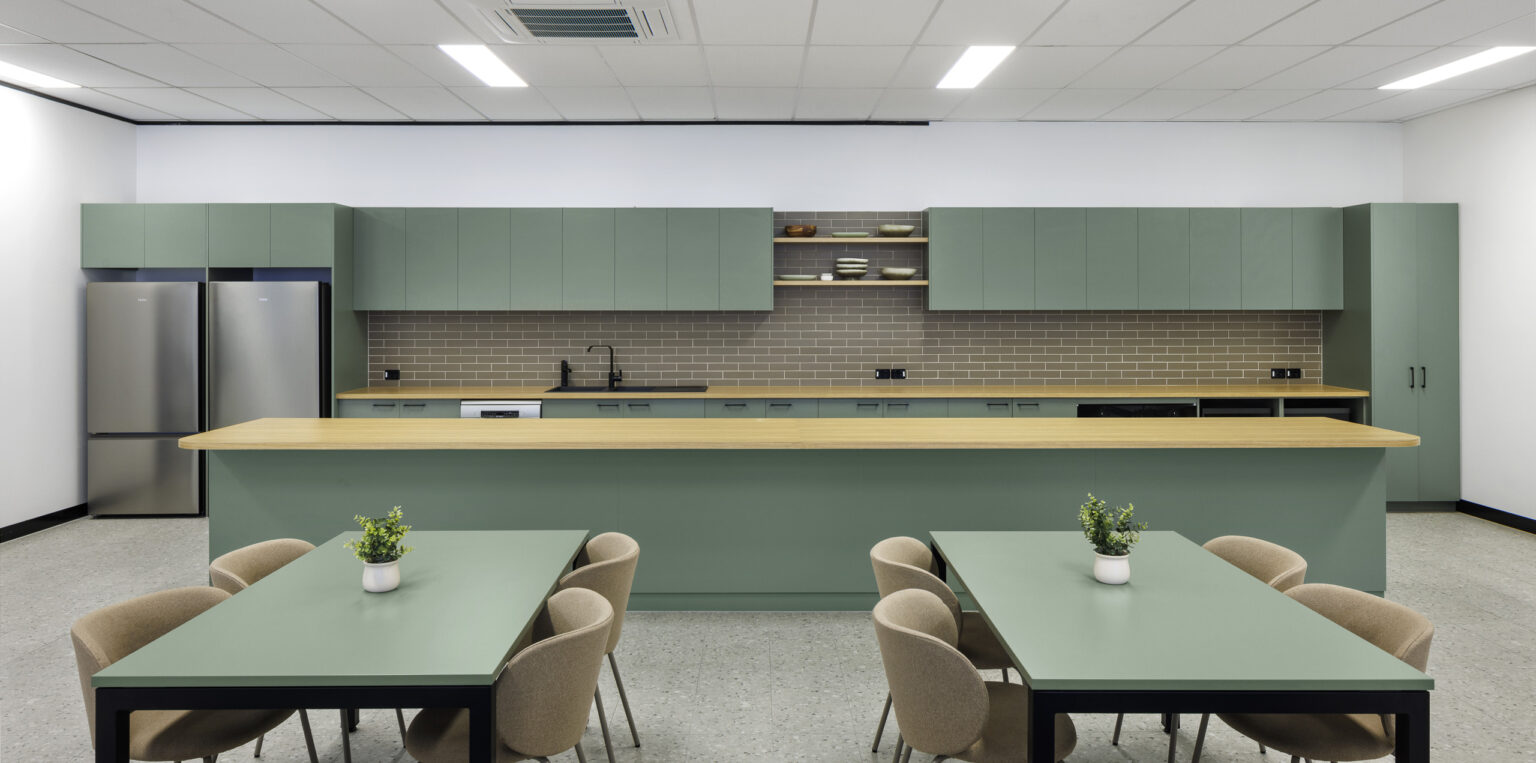
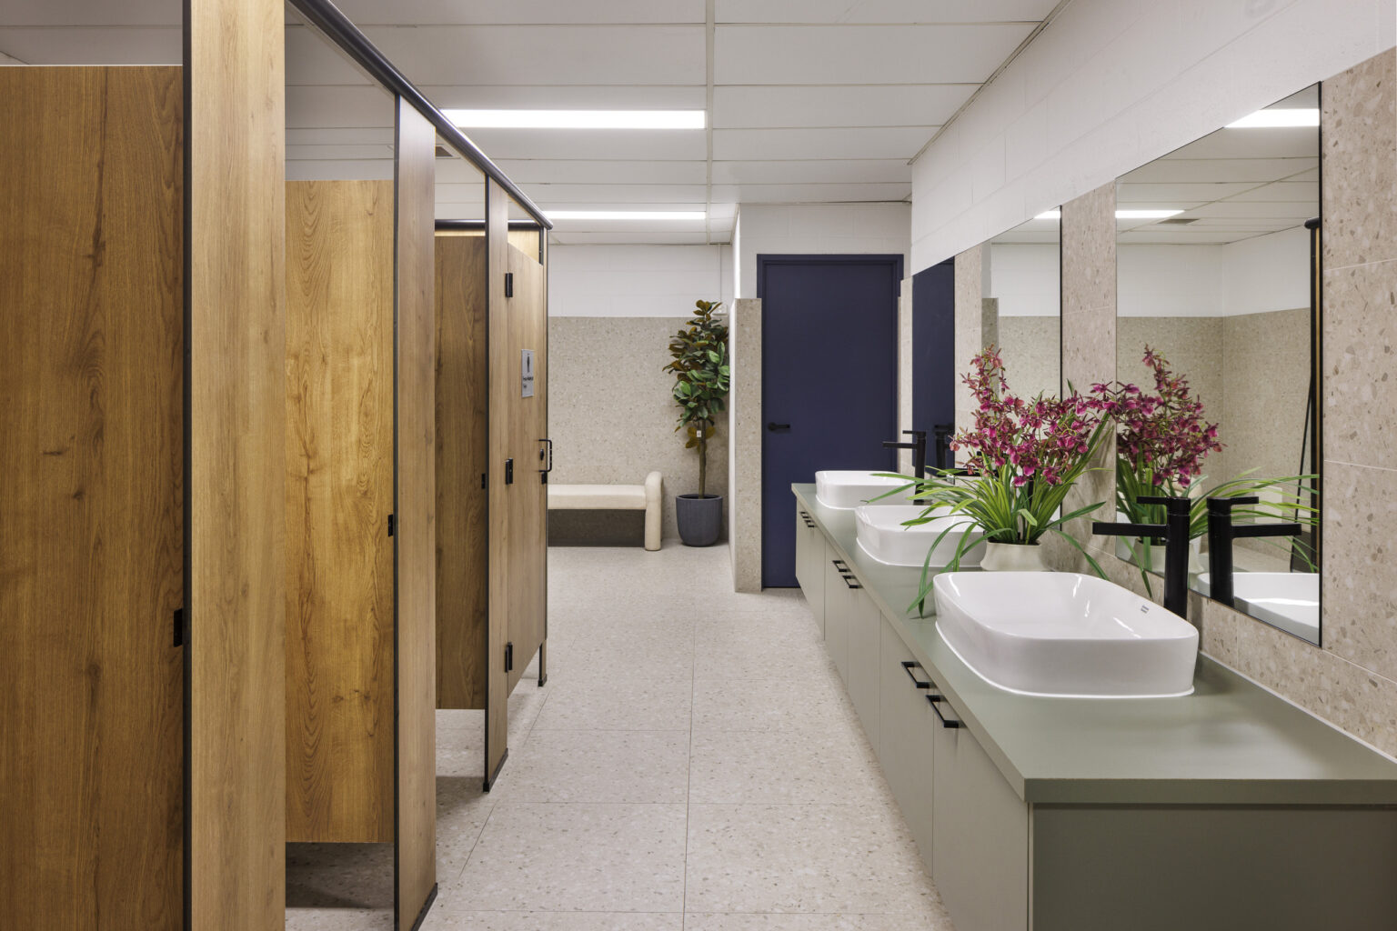
A curved wall at reception creates a distinctive arrival experience while separating the office from the adjoining tenancy. Earthy tones and subtle variations in finishes give the workplace a modern and grounded feel, while Isalbi’s brand colours are expressed through the doors, joinery, flooring and acoustic panelling.
Deliver
Sensa carried the design through construction and fitout, working closely with the Isalbi team throughout delivery. Their ongoing input helped ensure the completed workplace responded to both the operational needs of the business and the experience they wanted to create for employees and customers.
As part of the fitout, Sensa also provided the furniture for the new workplace. Isalbi furniture, homewares and decorative items were incorporated as well throughout the office, helping the space feel distinctly connected to the business while naturally showcasing the products and design sensibility at the heart of its brand.
The completed office feels brighter, more open and better connected. The clear separation between client-facing spaces and internal team areas has improved how people move through and use the workplace. Clients can access the meeting rooms, boardroom and showroom without moving through the main team area, while employees benefit from a more open and collaborative working environment.
The repositioned meeting rooms are now used more effectively, and the expanded showroom provides customers with a more engaging way to experience Isalbi’s product collections. The central breakout area has also become one of the most frequently used parts of the office, providing a place for employees to gather, exchange ideas and connect throughout the day.
The result is a functional and creative workplace that supports the way Isalbi operates while reflecting the character of its brands and products.
Enquire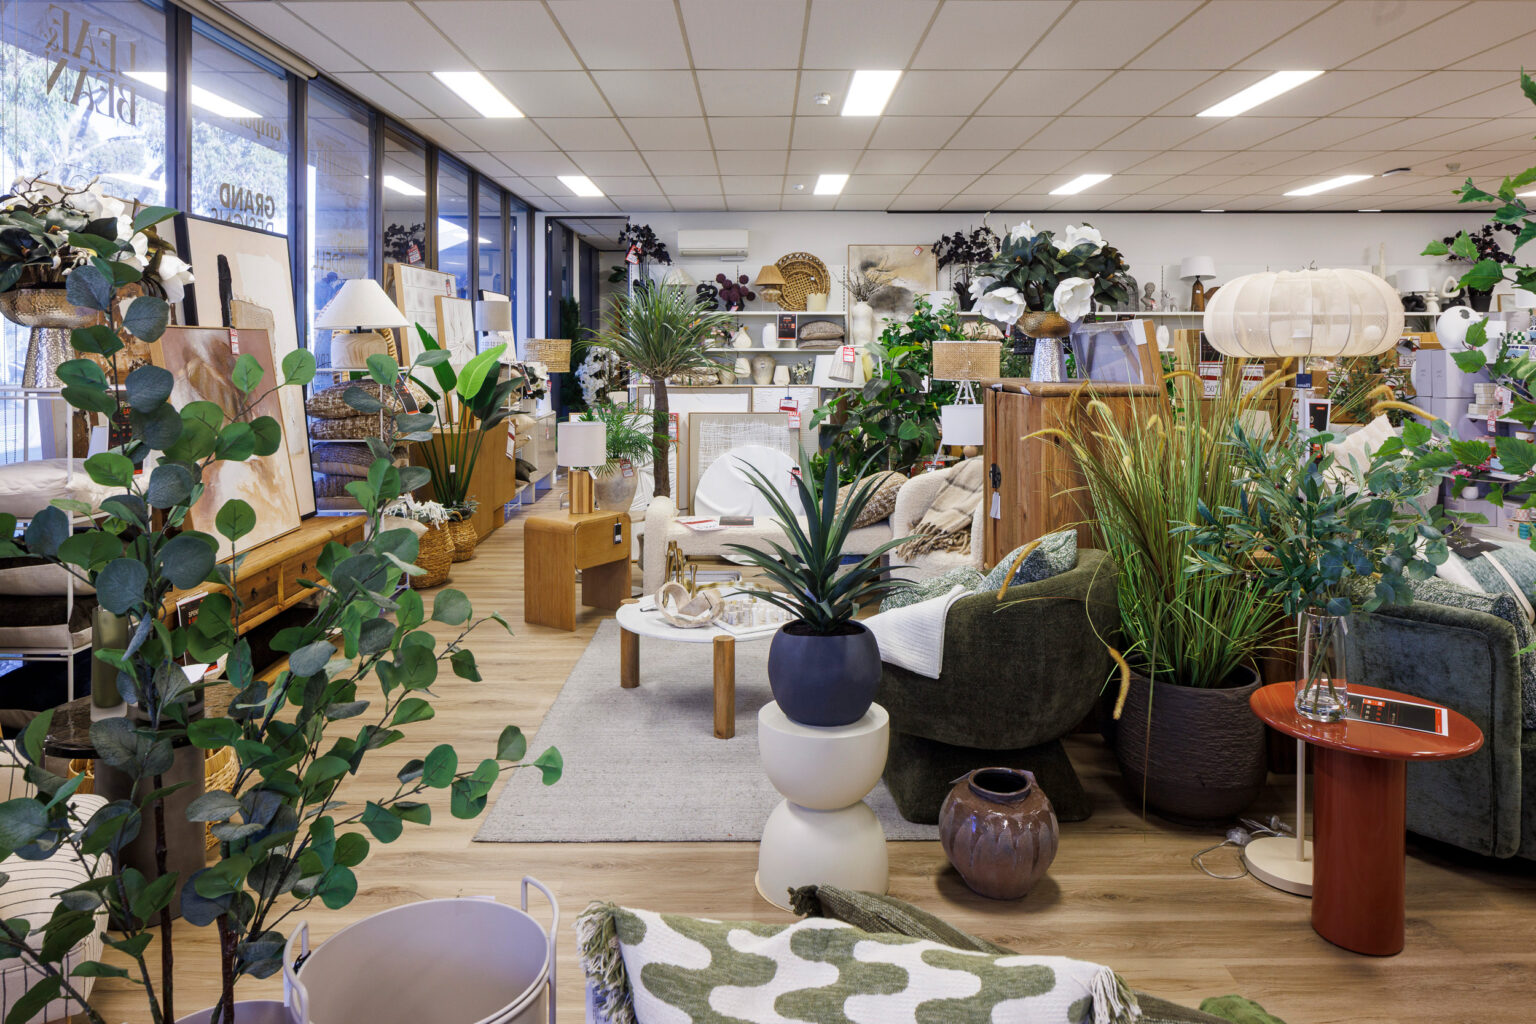
“From a design perspective, we are so happy. Thank you for being so supportive & patient and creating such a great space to work.”
Head of Product Design
Isalbi