Select Harvests
A refined new workplace designed around how the Select Harvests team works.
Select Harvests relocated to a larger 743 sqm workplace in Richmond, creating an opportunity to establish a more considered environment for their team and visitors.
We designed and delivered a bright, premium workplace that combines open plan work areas with a variety of spaces for meetings, focus, collaboration and team connection.
- Location Richmond, Victoria
- Industry Farming & Agriculture
- Size 743 sqm
Discover
Select Harvests was moving from an older workplace that no longer reflected the business into a larger tenancy in Richmond.
The brief was to create a more refined workplace that would better represent the Select Harvests brand while supporting the practical needs of the team. This meant providing a wider variety of settings across the floorplate, from day to day work and informal collaboration through to private conversations and larger meetings.
The project also needed to respond to a significant budget reduction during the process. Through our SensaARC methodology, we worked closely with the client to identify the areas that mattered most and where the available investment would have the greatest impact.
Design
The design was carefully developed around the way the team uses the workplace.
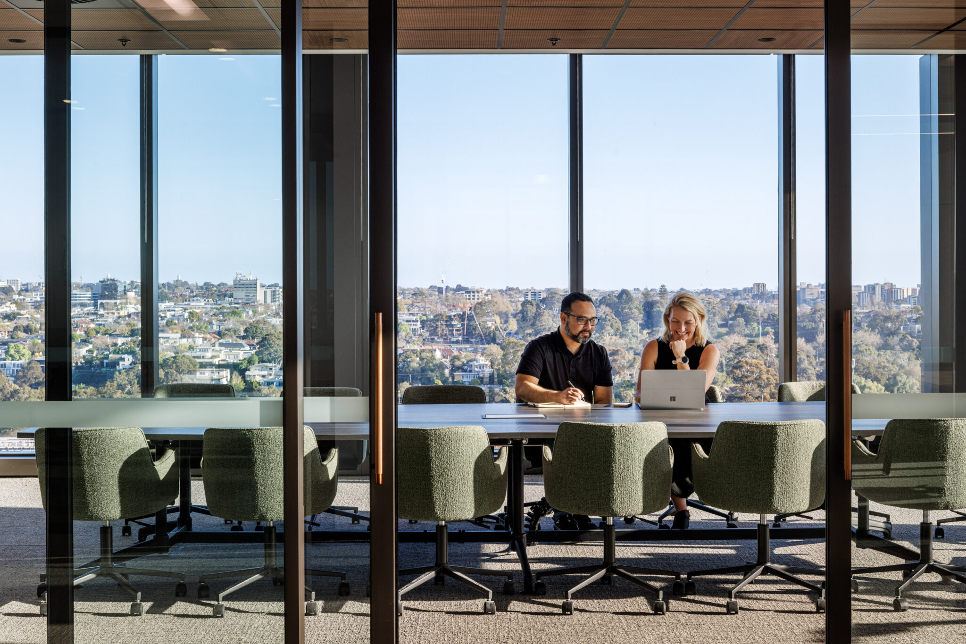
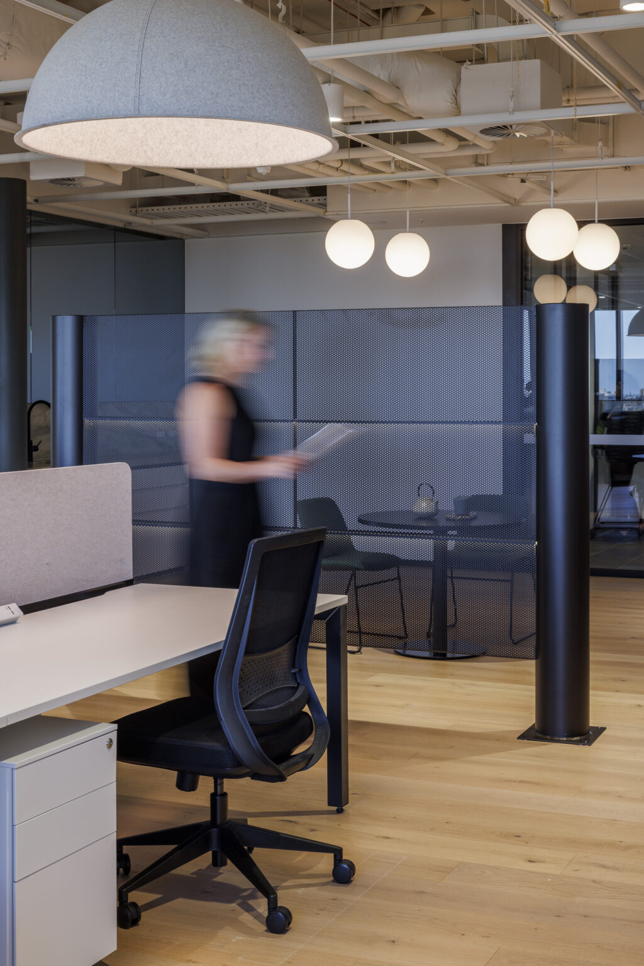
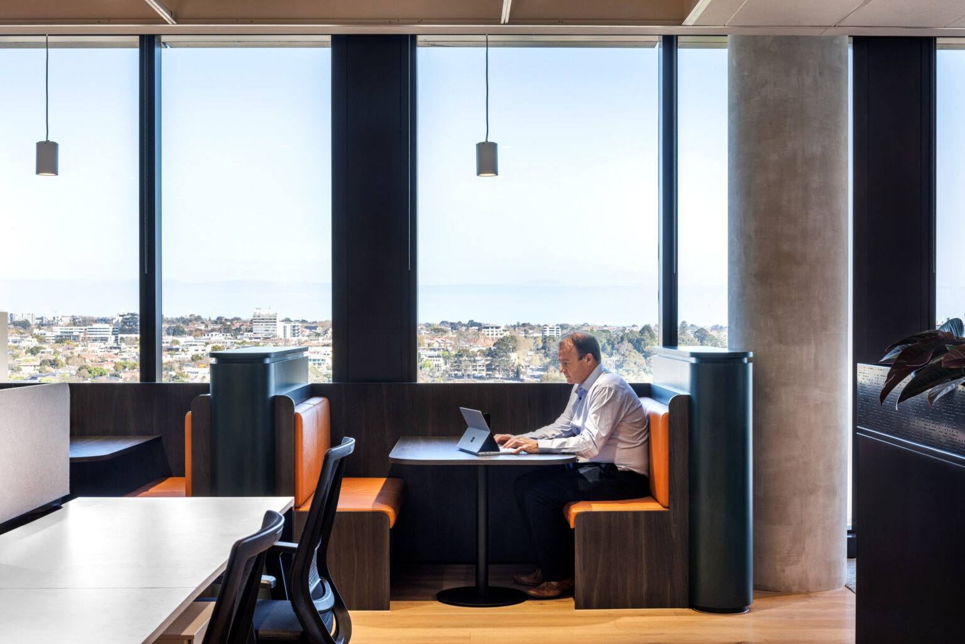
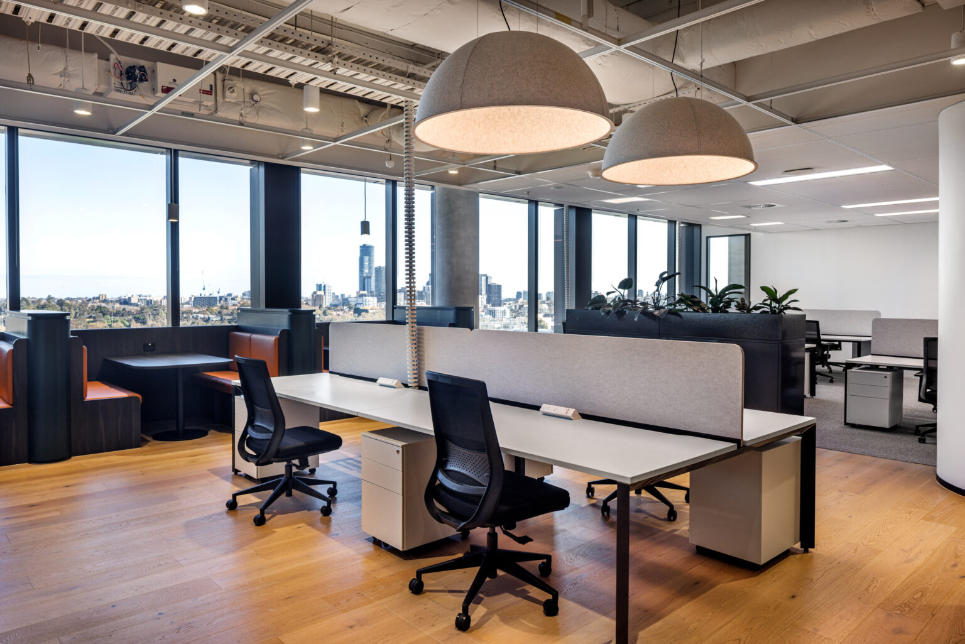
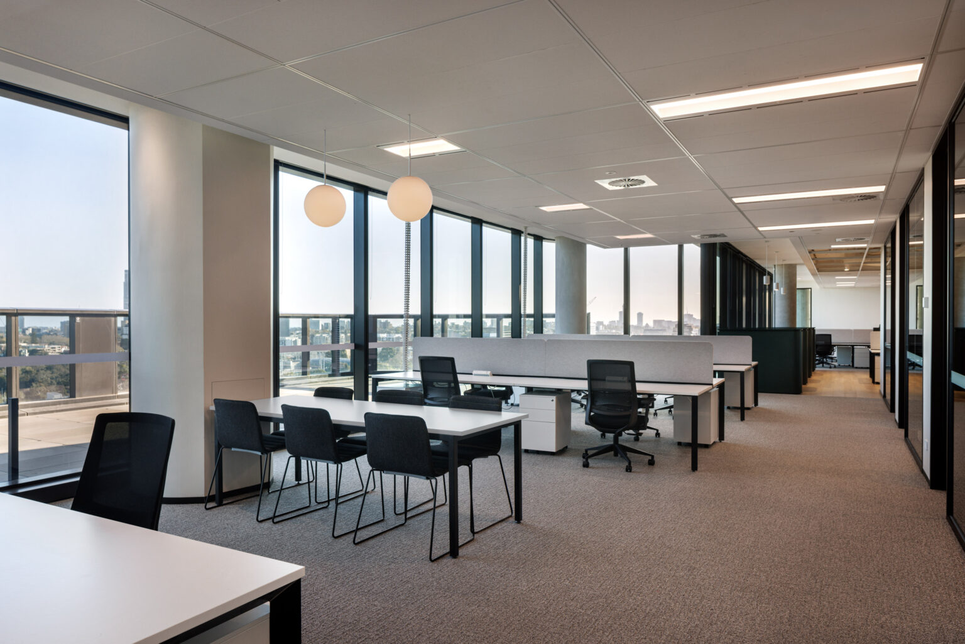
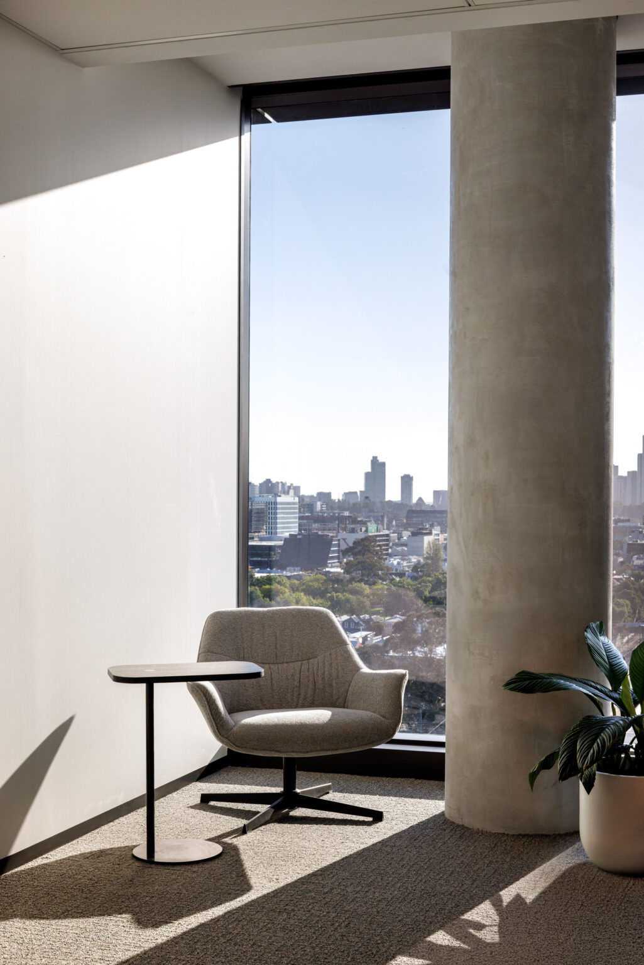
A large open plan workstation area forms the main working zone, positioned to make the most of natural light entering from multiple sides of the floorplate. The generous glazing and surrounding city views give the space a strong sense of openness throughout the day.
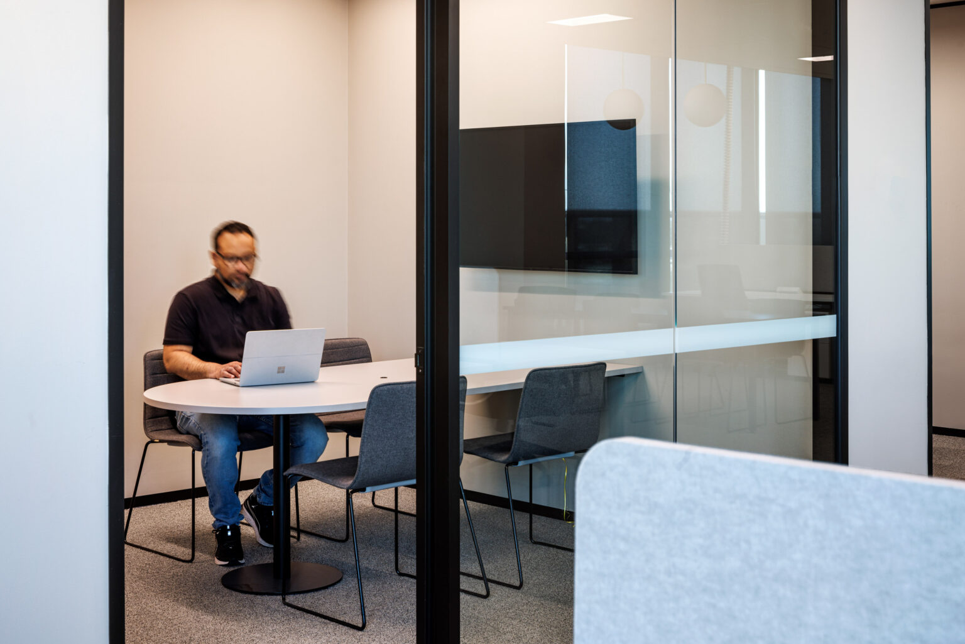
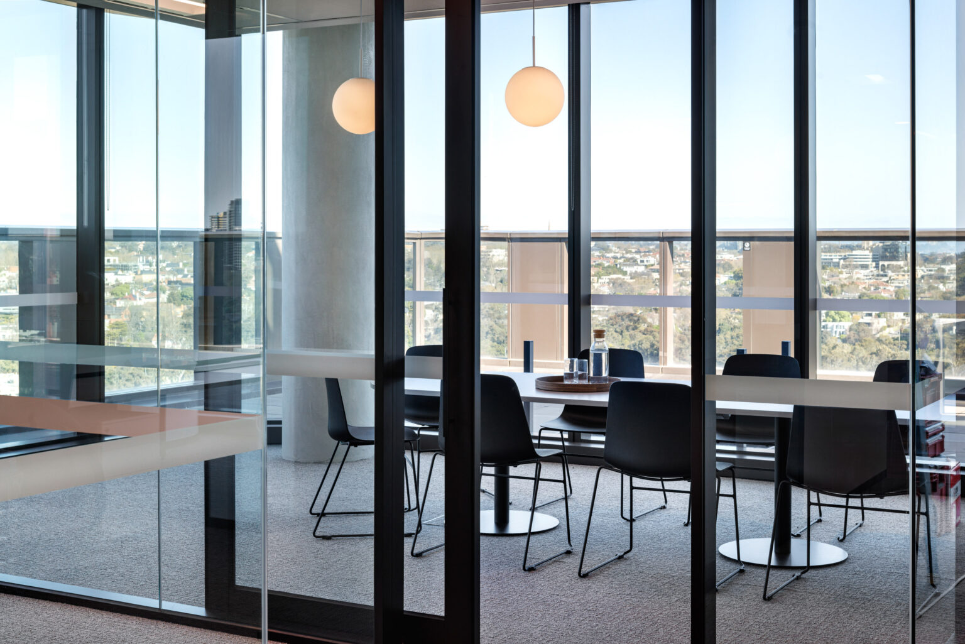
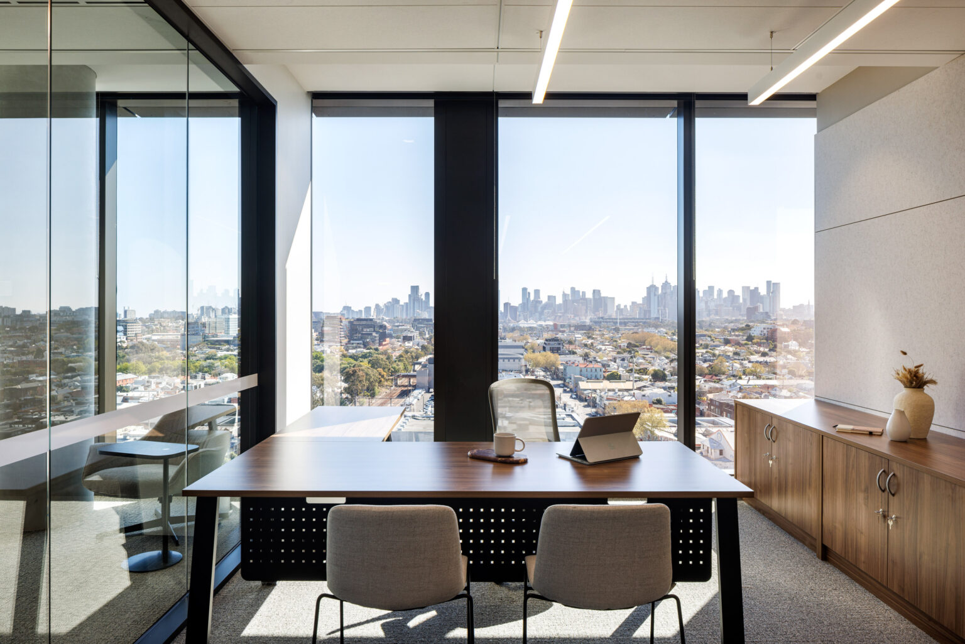
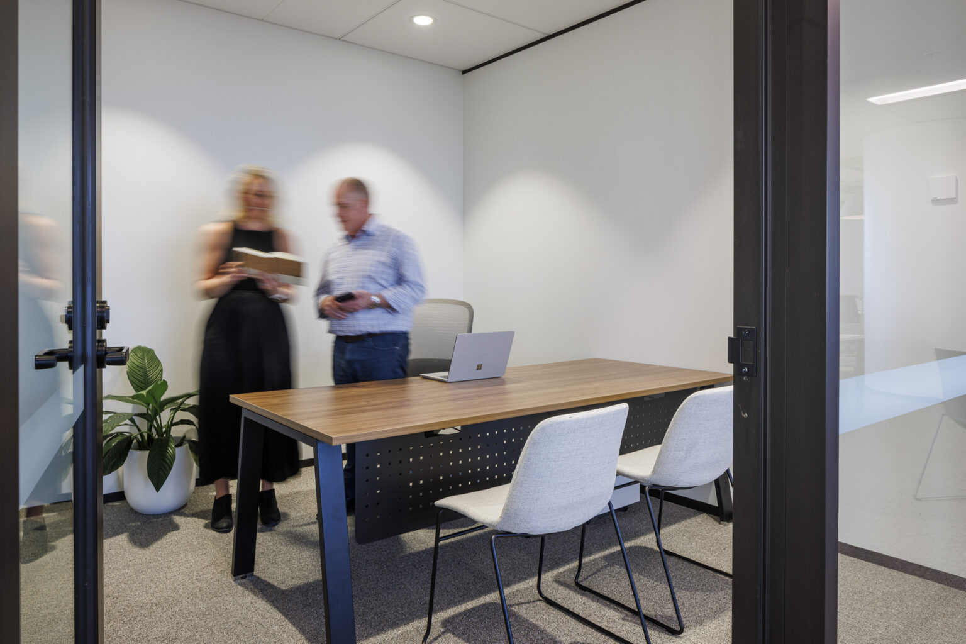
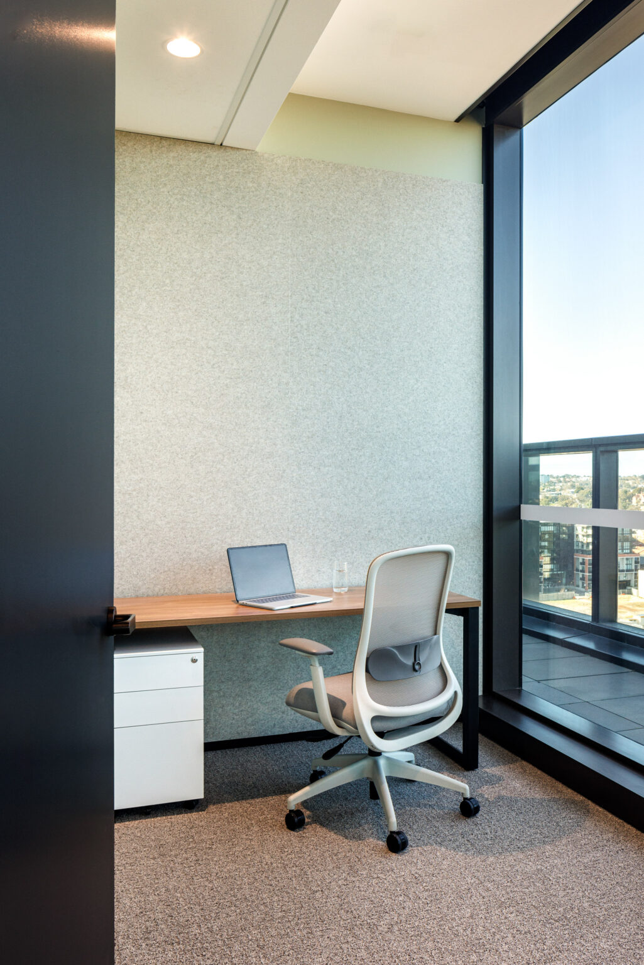
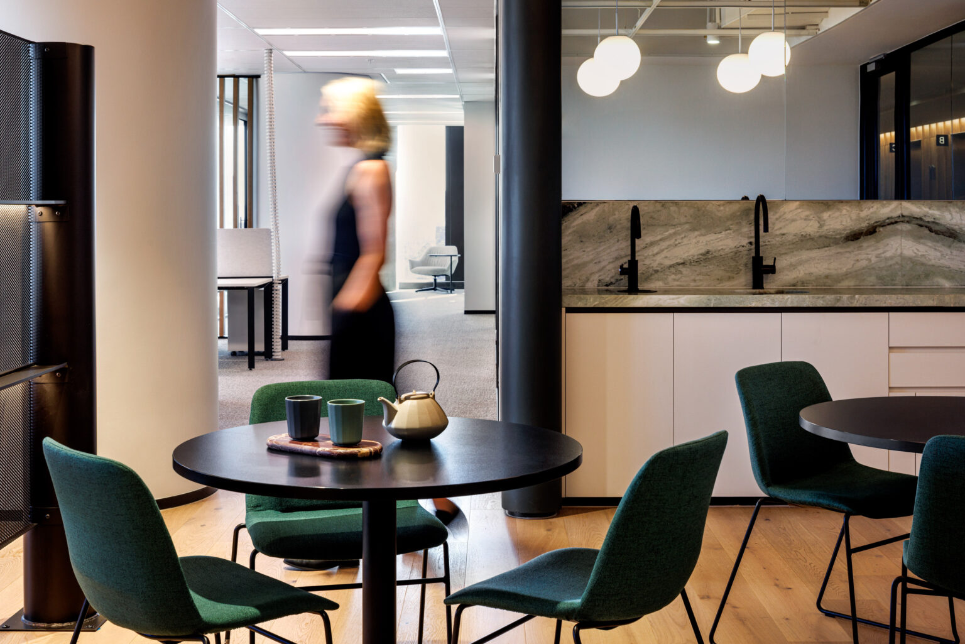
Around this, we introduced a series of different settings to give the team more choice in how and where they work. These include meeting rooms in a range of sizes, quiet rooms for focused work and private conversations, booth seating for informal discussions and a dedicated huddle space for quick collaboration.
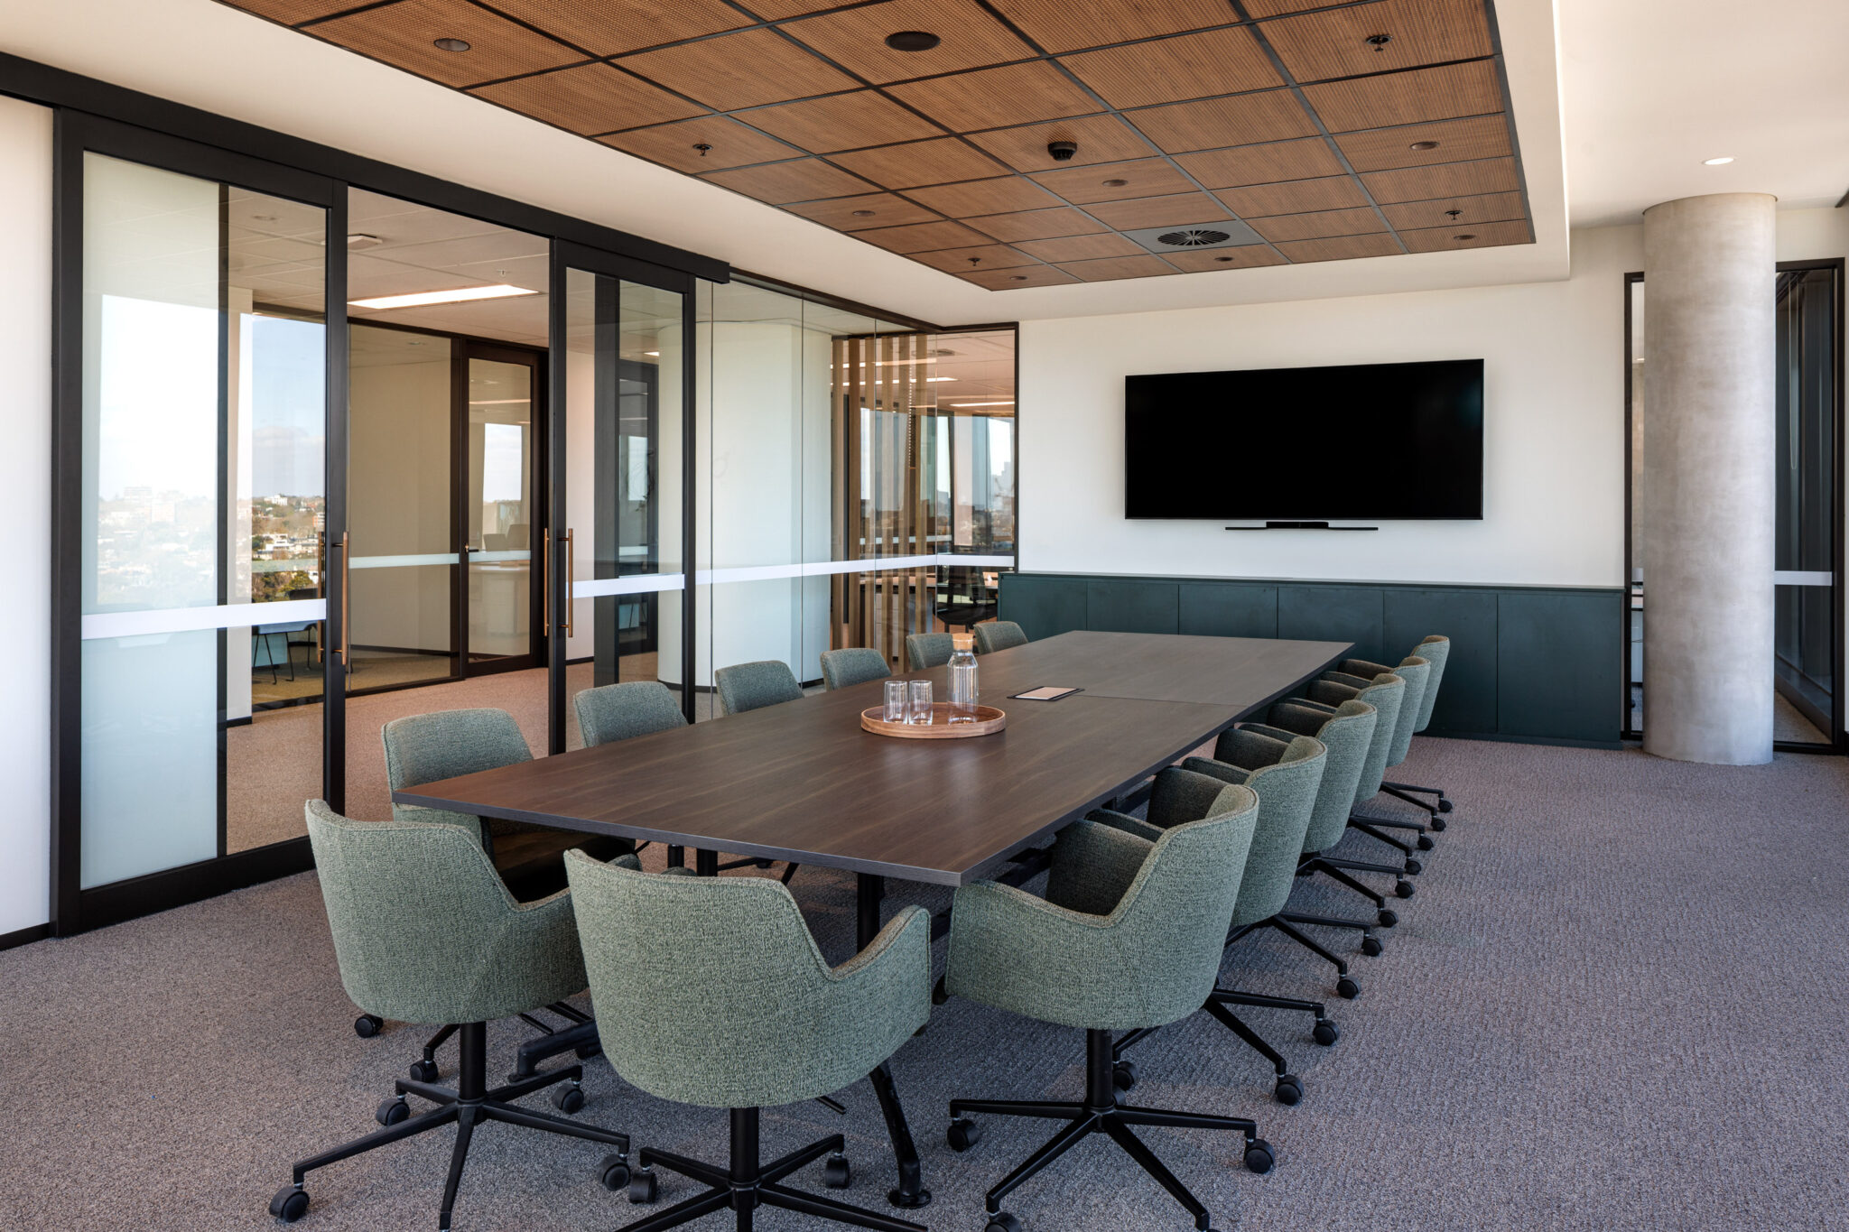
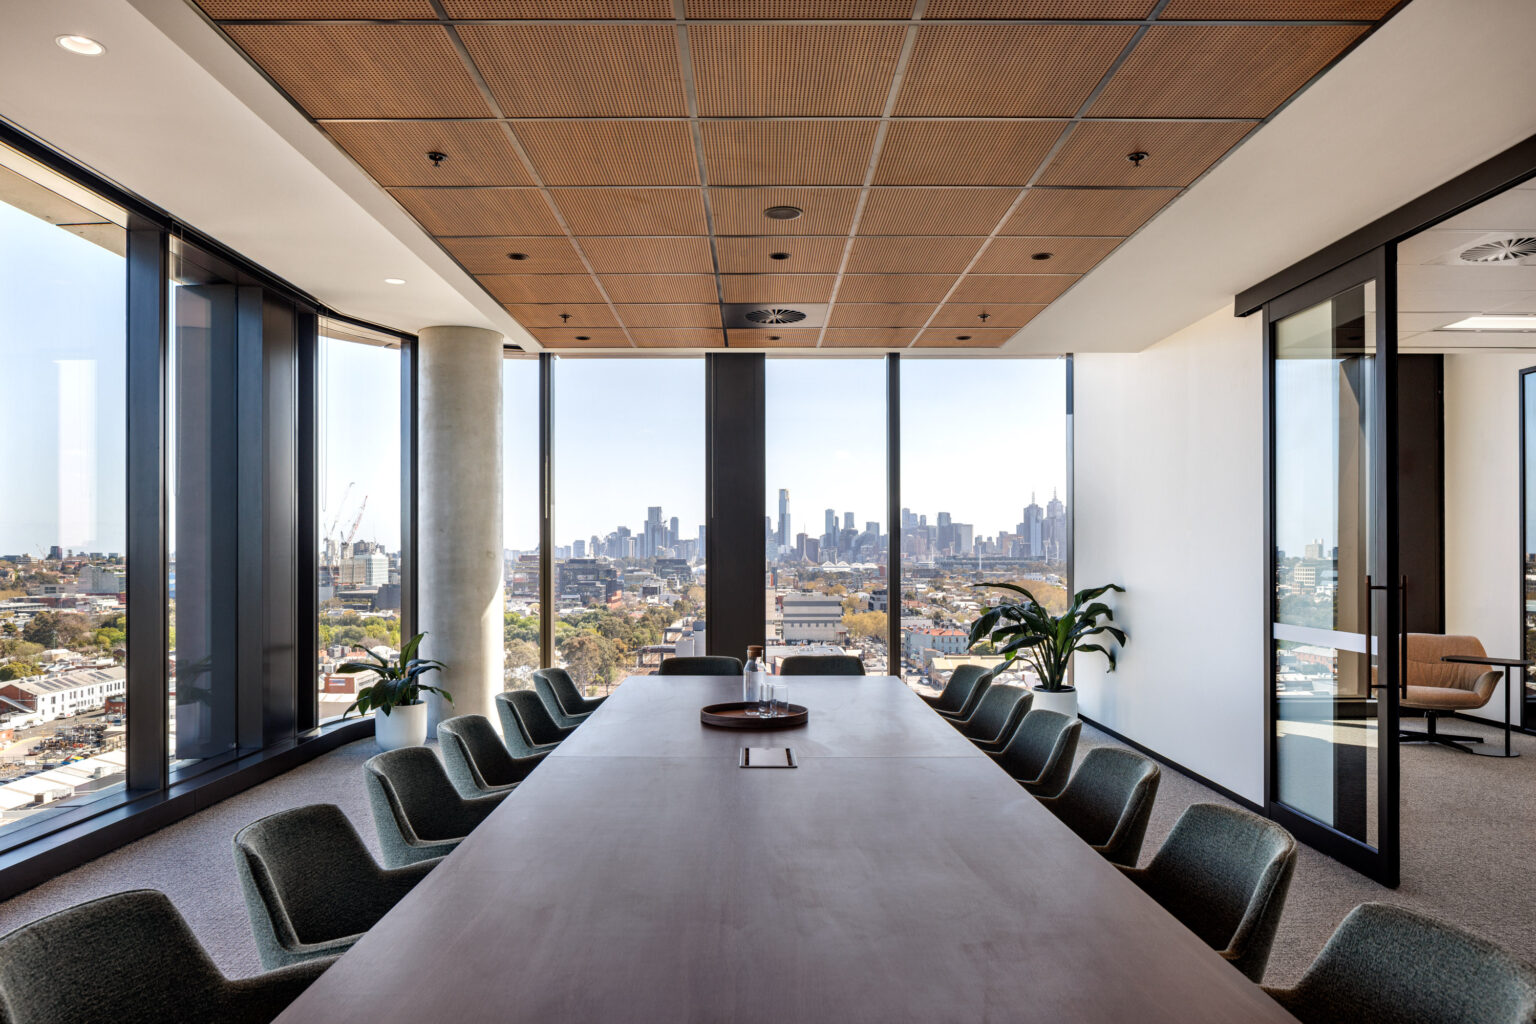
The main boardroom was positioned at the city end of the building, taking advantage of the outlook and creating a more elevated setting for larger meetings and executive use.
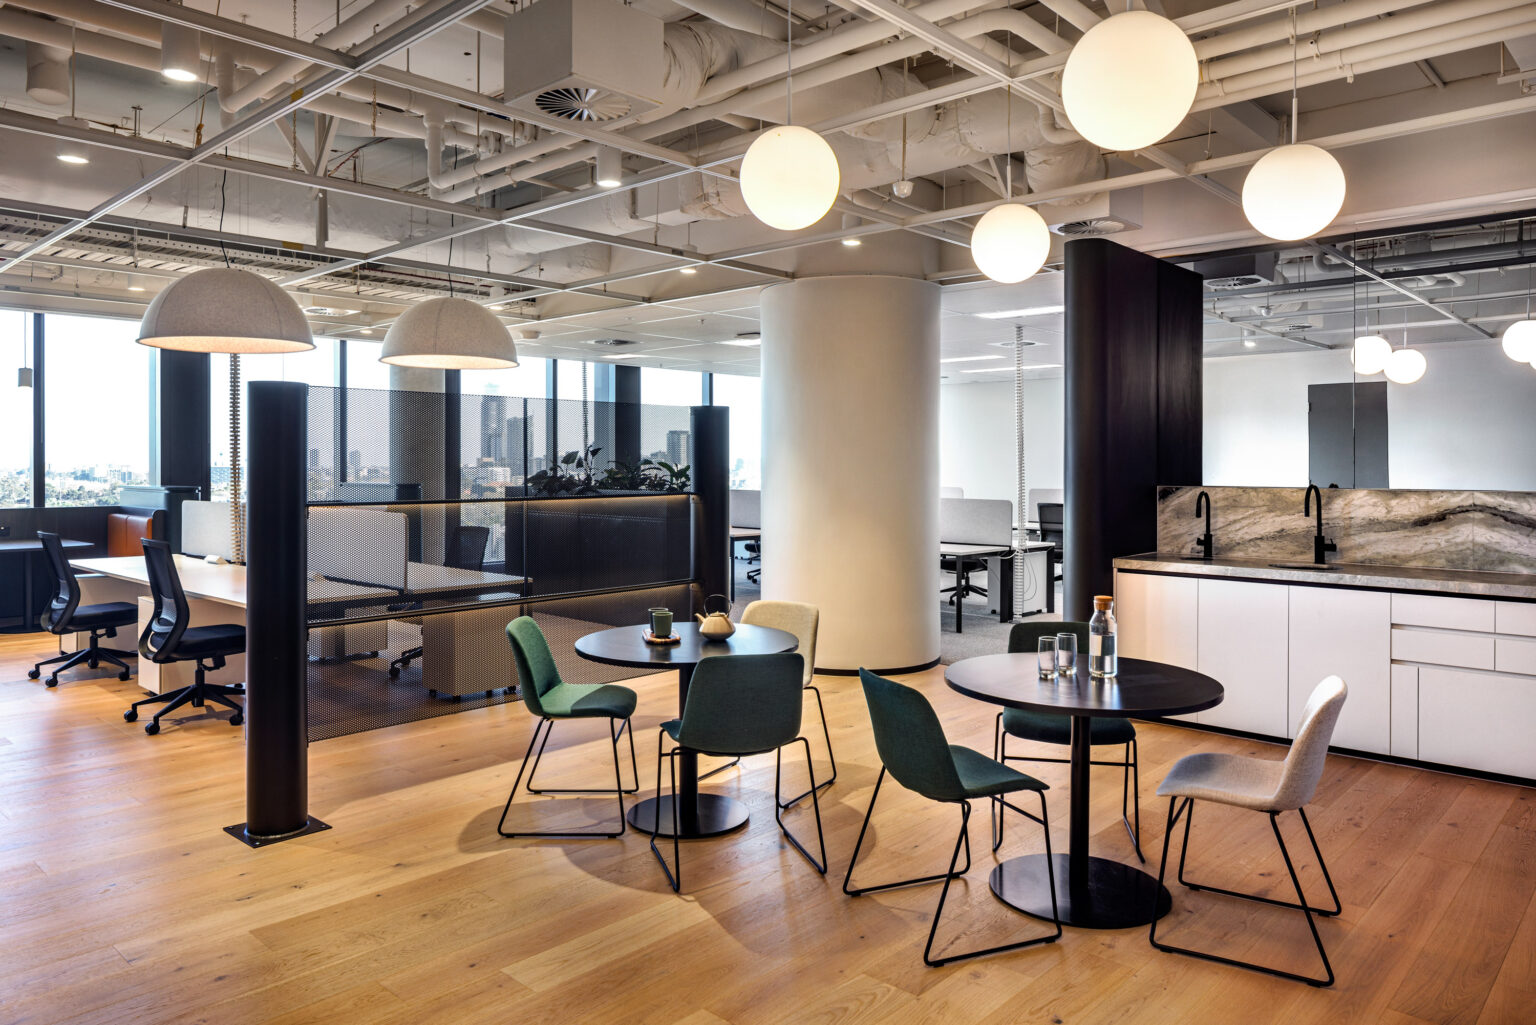
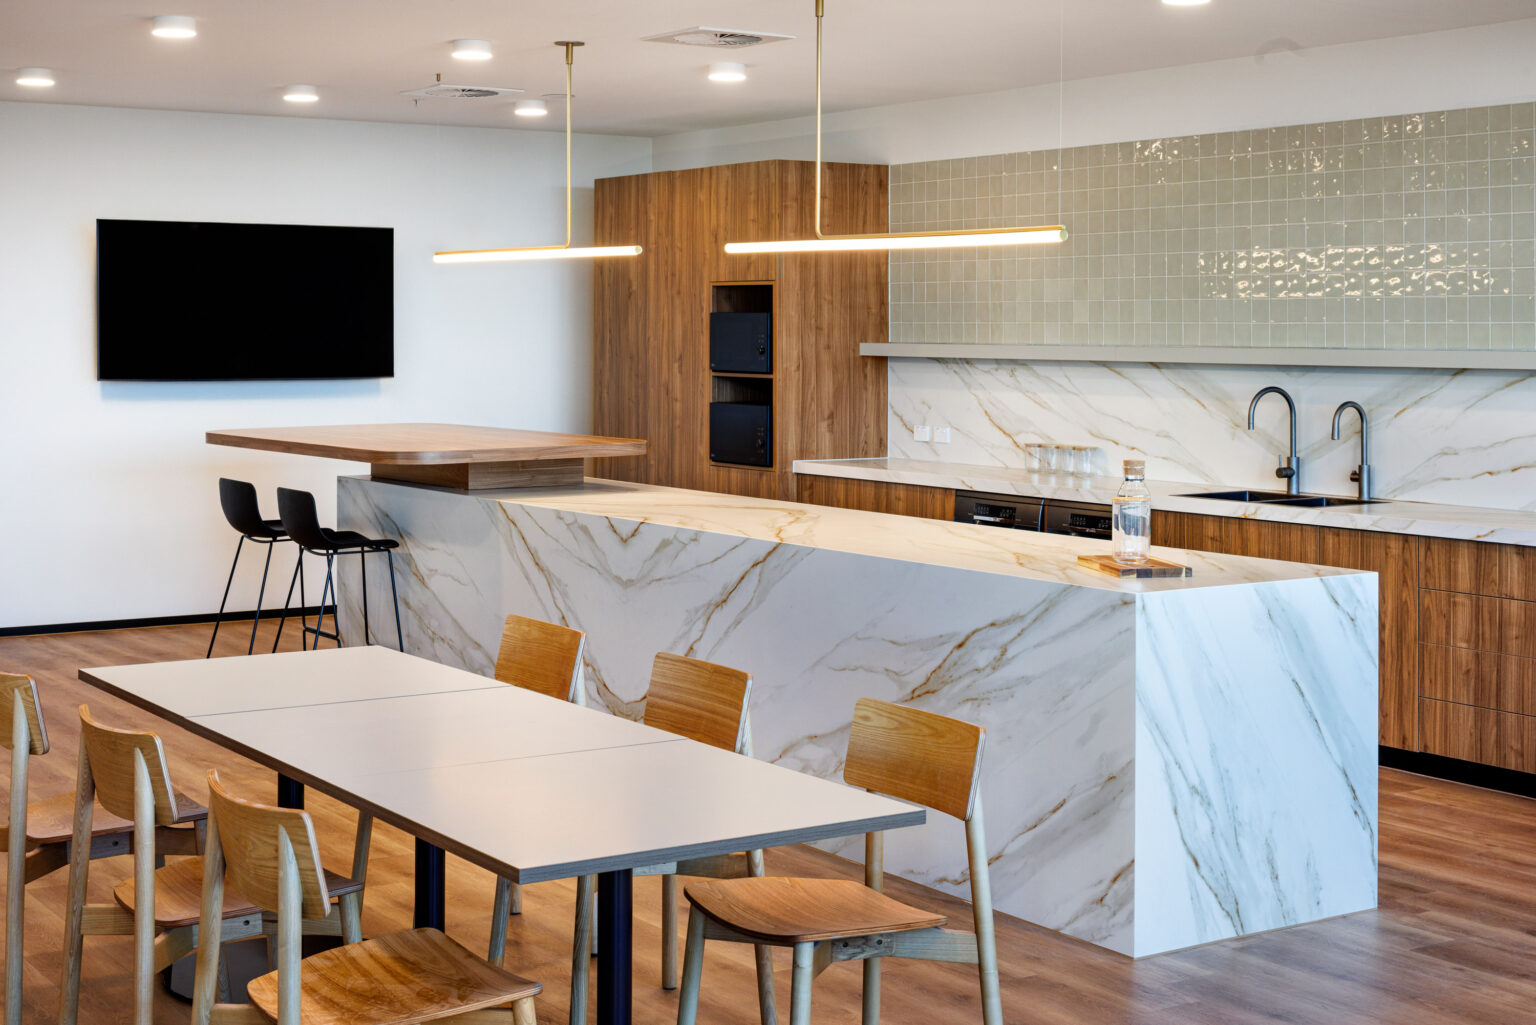
The kitchen and breakout area was designed as another key destination within the workplace. A large porcelain clad island, custom joinery and feature pendant lighting give the space a strong identity, while its scale allows it to support both everyday use and larger team gatherings.
New finishes, feature ceilings, joinery and furniture were introduced throughout the workplace to create a consistent design language. Existing workstations and selected furniture were retained where they complemented the new scheme, allowing us to direct more of the budget towards the areas that would make the greatest difference.
Deliver
Our scope covered the refurbishment and fitout of the complete workplace, including new offices, meeting spaces, the boardroom, kitchen and function area, feature ceilings, flooring, joinery and furniture.
The project delivery timeline was a key consideration, with Select Harvests working towards a fixed relocation date. By coordinating the design and delivery process closely with the client, we were able to shorten the programme and complete the project ahead of the required handover.
The finished workplace gives Select Harvests a more polished and functional environment that feels appropriate for the business today, while providing the flexibility to support different ways of working across the team.
Enquire
"Our experience with Sensa Interiors was very positive from start to finish. Extremely happy with the outcome."
Select Harvests
Back to projects