Switch Telecom
Switch Telecom is specialised in hosted voice solutions and business-grade telecommunications.
After 16 years of steady growth, Switch had outgrown their existing space and were ready to invest in a workplace that matched the quality of their service and the culture of their team.
They wanted more than just a new office. They were looking for a space that would reflect who they are, support the way they work, and create a lasting impression for clients and partners.
Sensa partnered with Switch to deliver a full interior fitout that met these goals through clear strategy, considered design, and a seamless build process.
- Location Williams Landing, Victoria
- Industry Technology
- Size 700 sqm
Discover
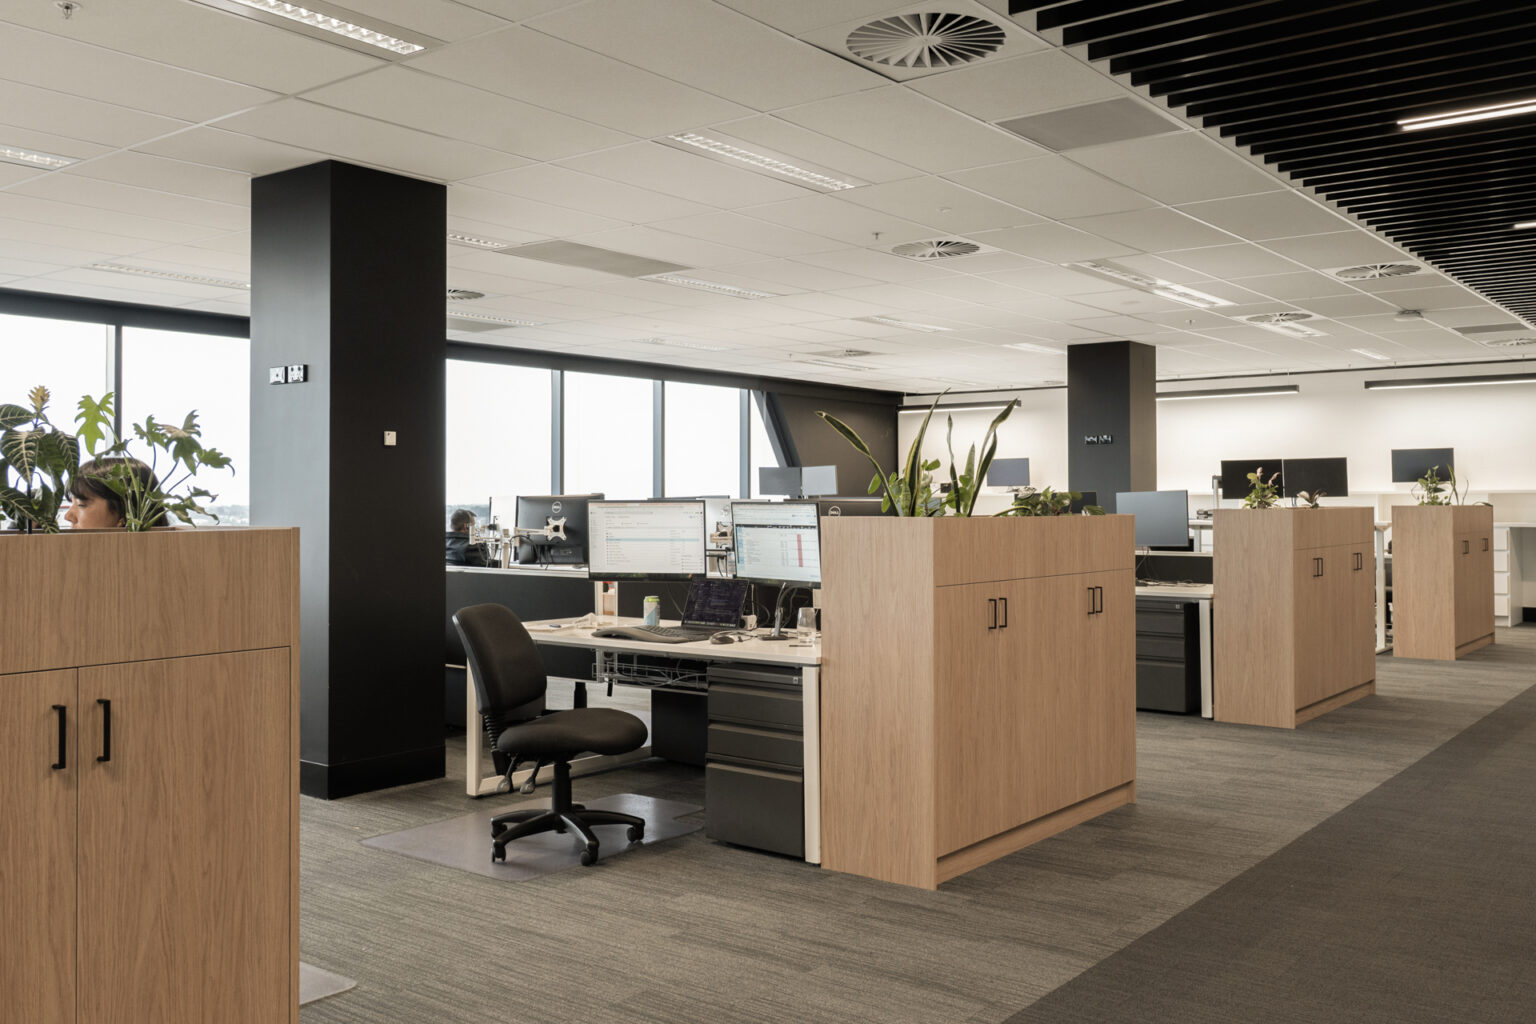
Switch approached Sensa with a clear goal: to create a workplace that their team would enjoy and feel proud of. It needed to showcase their expertise in technology, accommodate future growth, and reflect the warm, service-oriented culture that defines their brand.
They also required a carefully managed relocation to meet the terms of their existing lease. This meant creating a staged delivery plan.
Design
Through our SensaARC methodology, we explored the way Switch works, the values that drive their business, and the experience they wanted to offer both staff and clients.
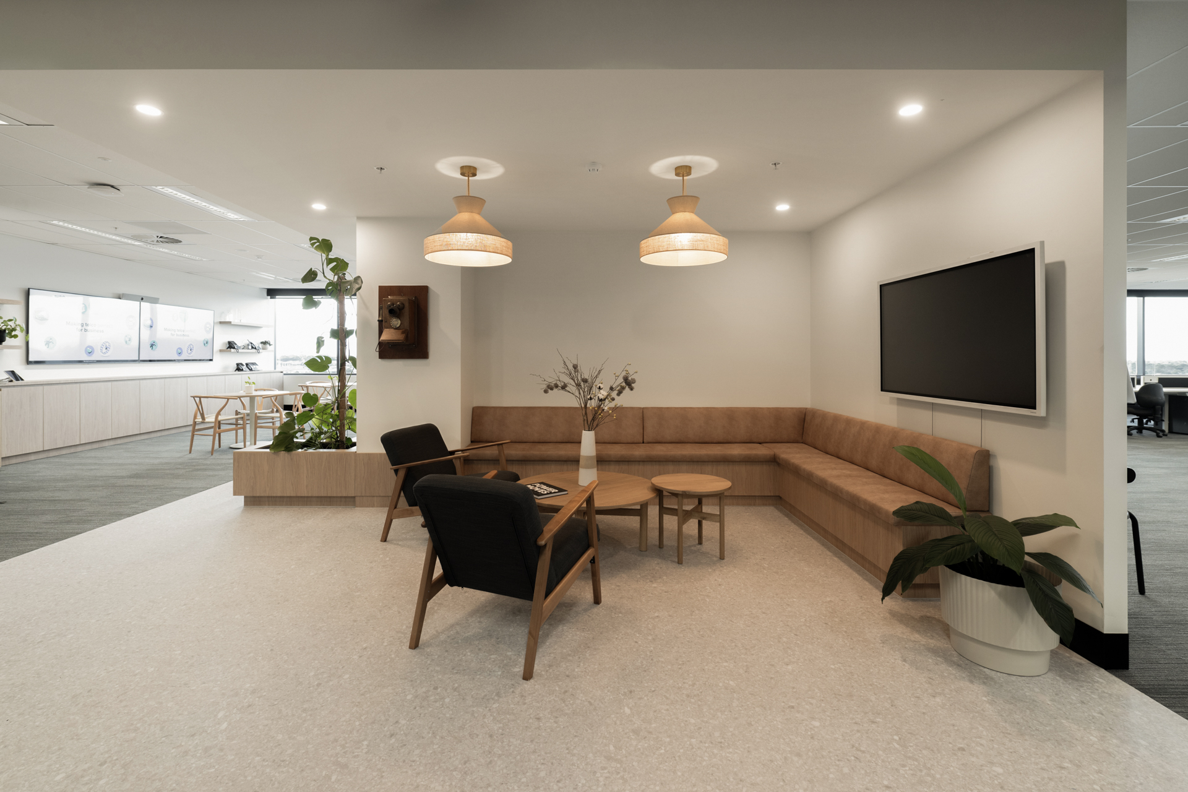
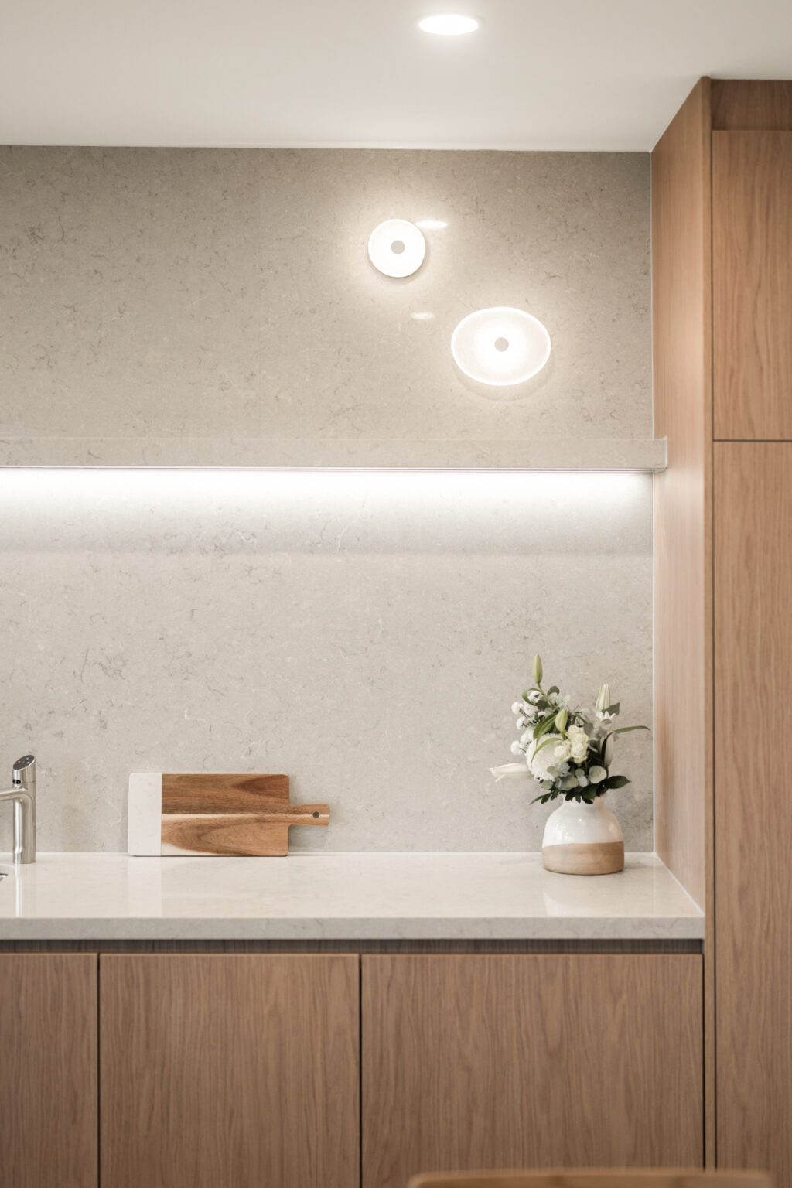
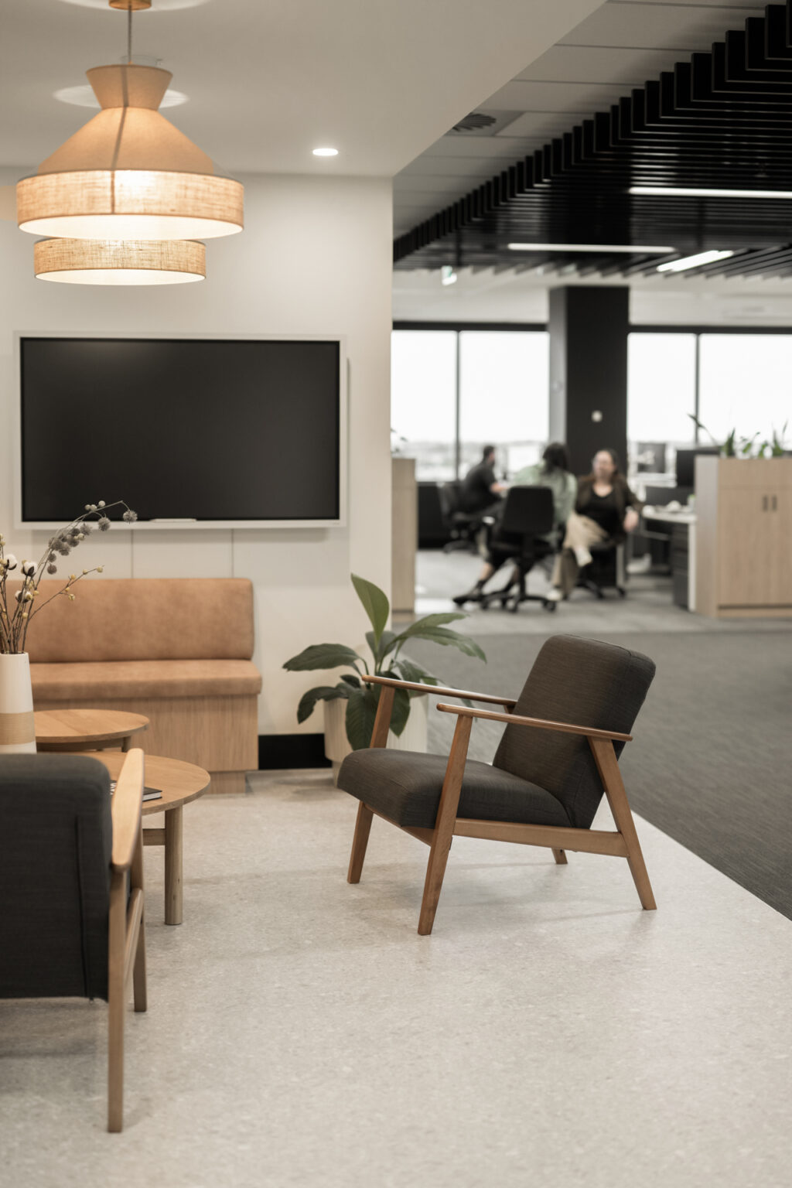
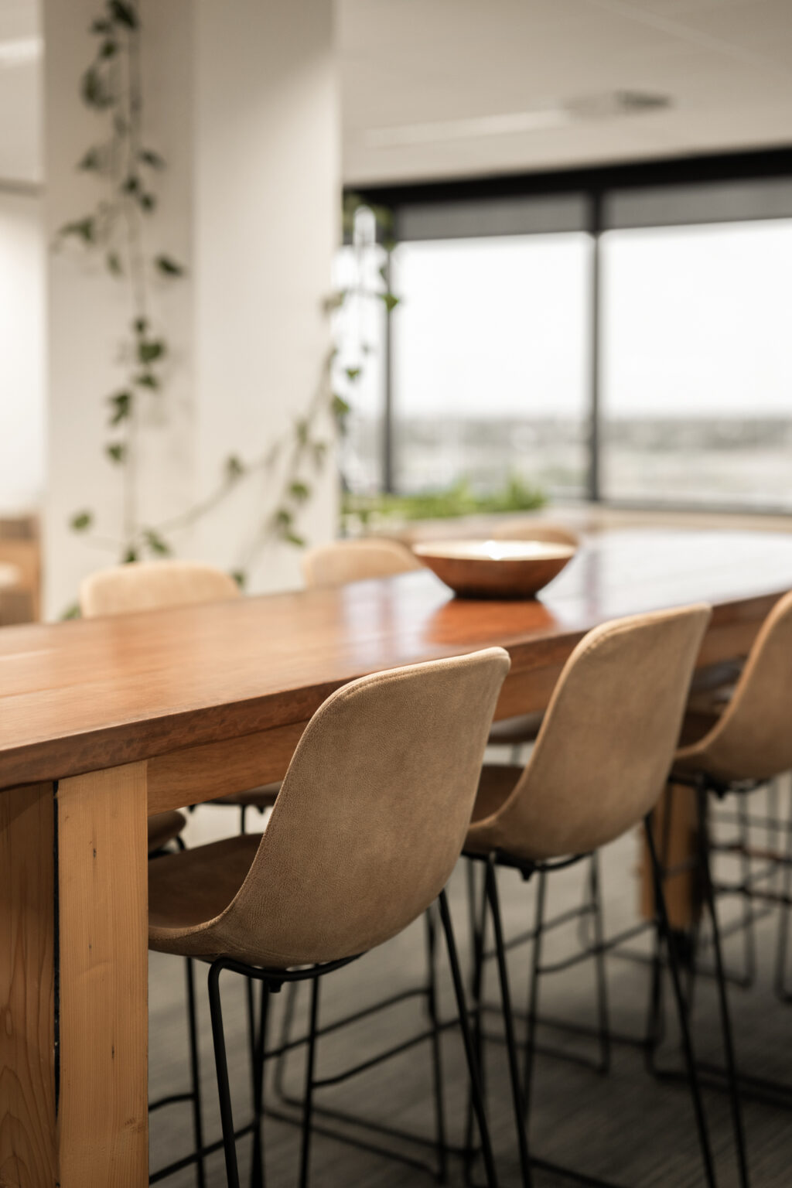
The design needed to strike a balance between high end polish and day-to-day practicality. Inspired by premium environments like the Qantas Lounge, we worked closely with Walton Architecture to select finishes and spatial elements that elevate the everyday while staying true to Switch’s approachable personality.
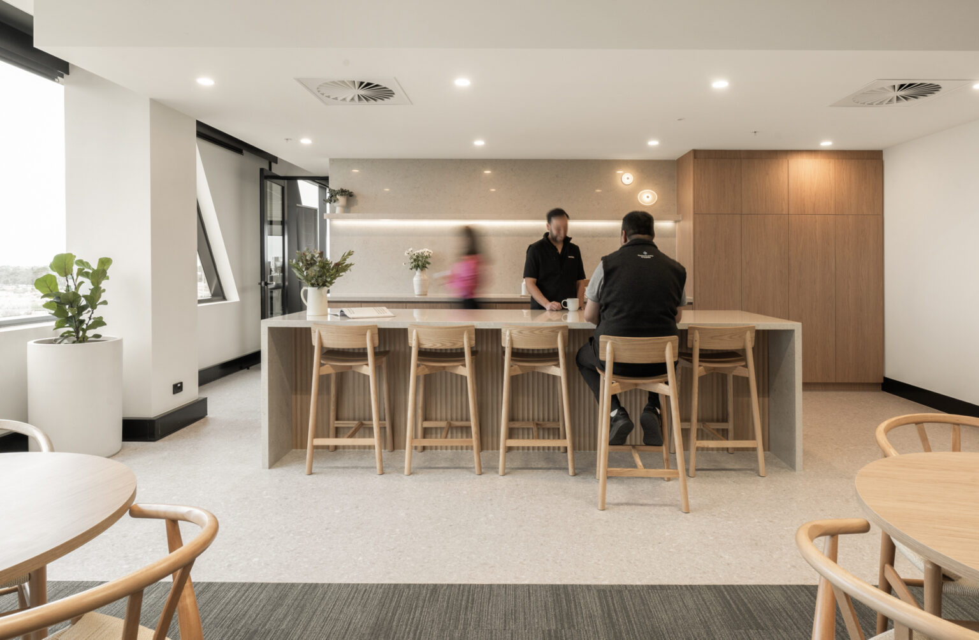
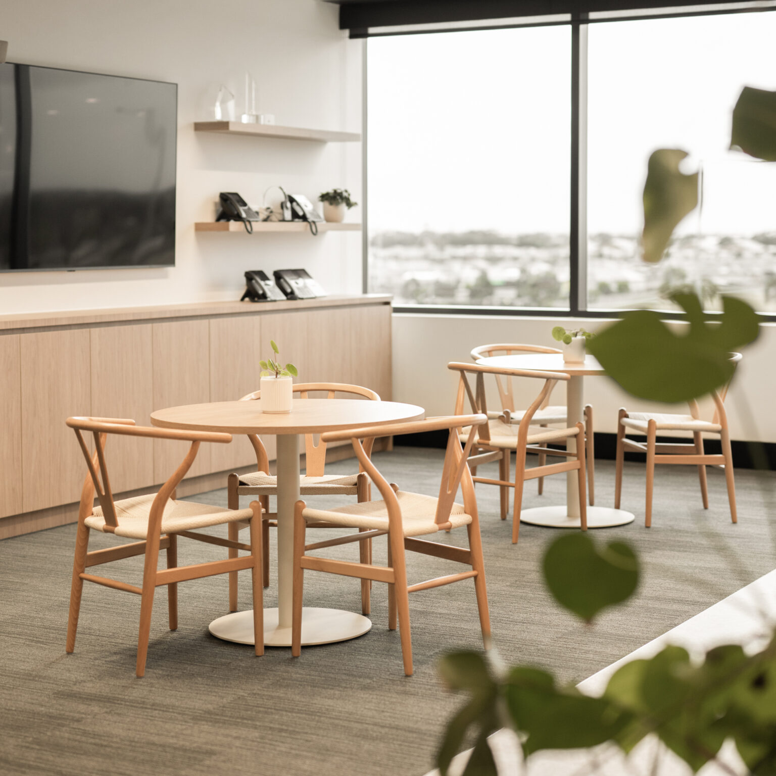

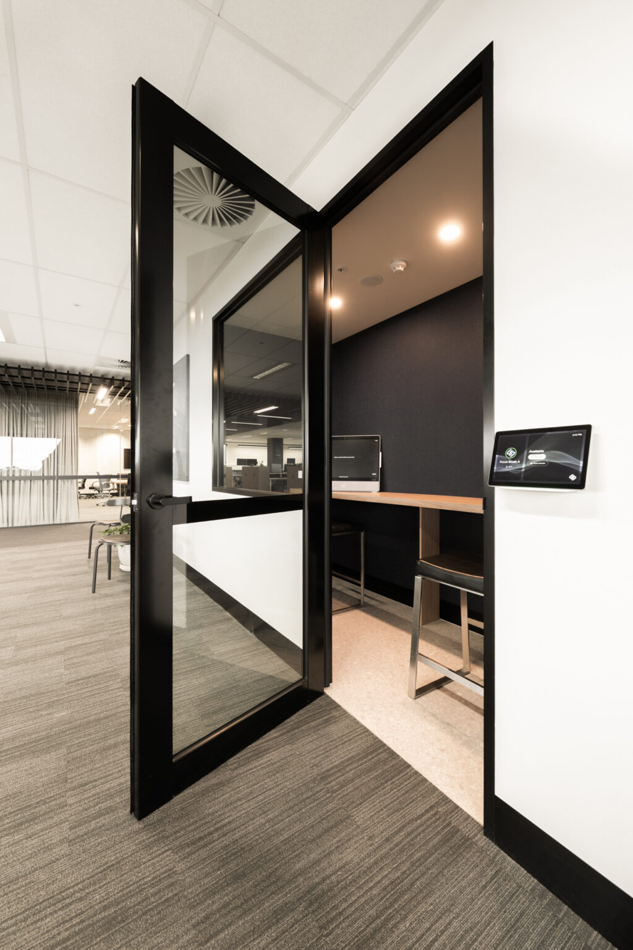
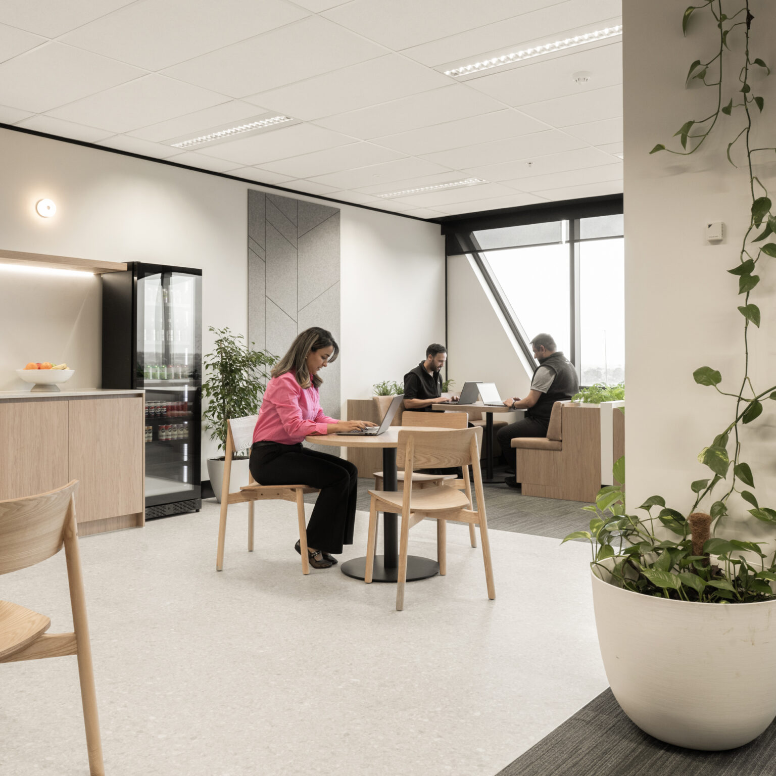
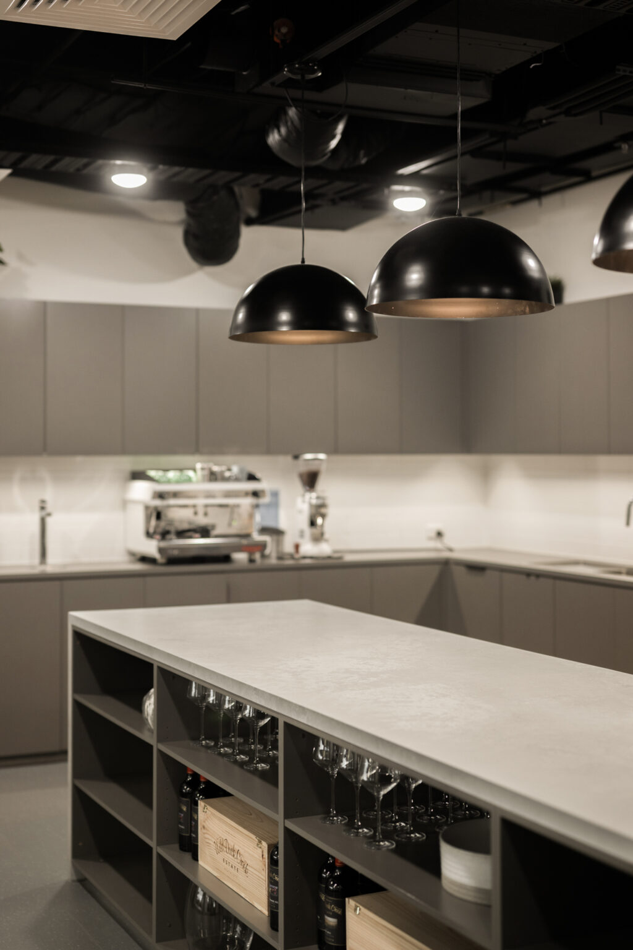
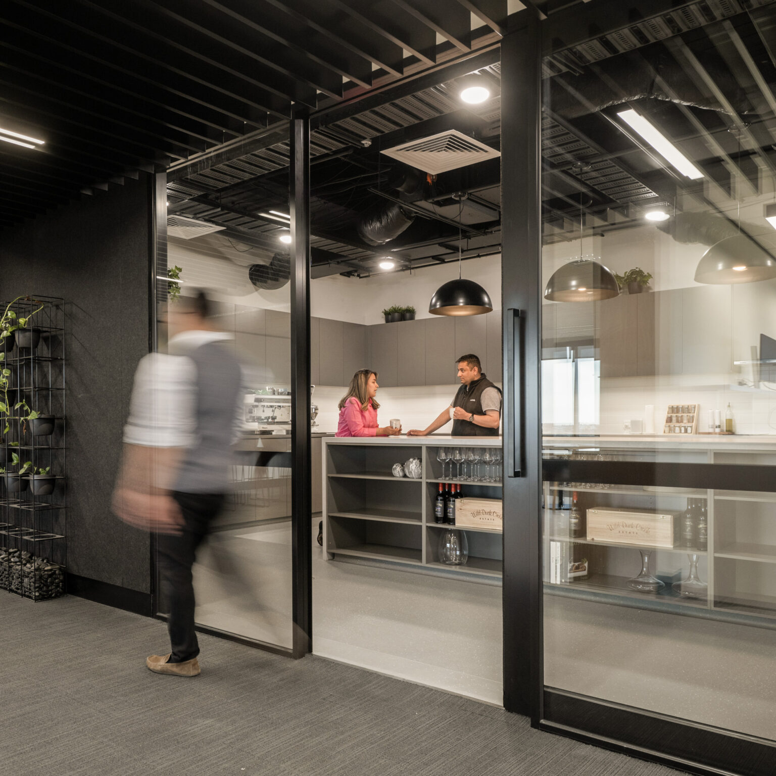
In collaboration with Walton Architecture, the kitchen and staff breakout areas were designed with intention. Food is central to the team’s culture, so these spaces had to support informal gatherings, shared meals and spontaneous connection. Acoustic phone booths, meeting rooms and integrated AV were also carefully planned to enhance performance across the business.
Deliver
Delivery was staged to support a smooth transition. This allowed Switch to begin occupying completed zones while exiting their previous space on time.
Our team worked closely with Switch’s IT and AV specialists to ensure systems were integrated early and seamlessly. Throughout the process, we became a trusted advisor, guiding key decisions and offering options that delivered long-term value without compromising the design intent.
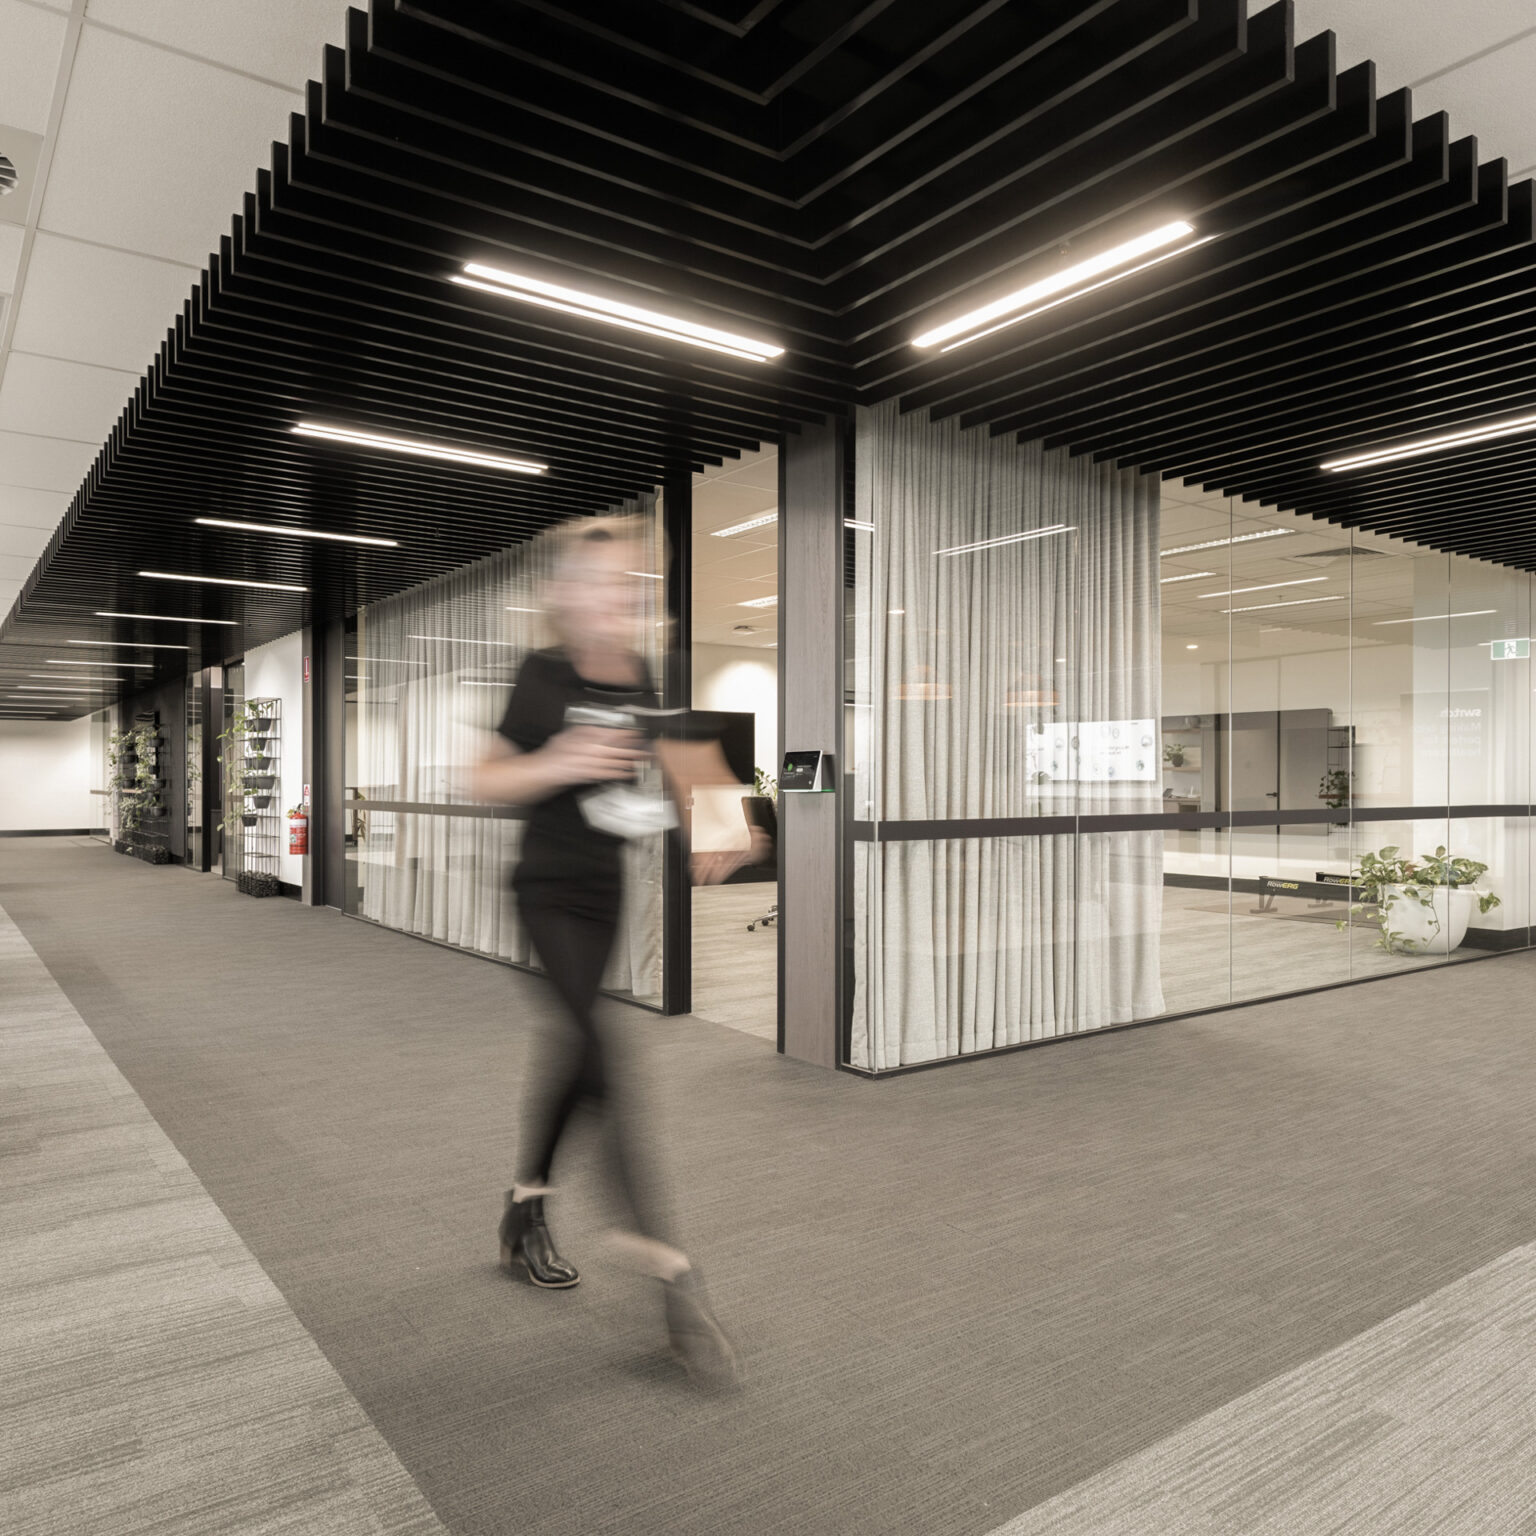
From loose furniture to lighting and ceiling features, every detail was executed to a high standard. The result is a refined, welcoming space that feels uniquely Switch and functions effortlessly from day one.
Enquire"The SensaARC process made a lot of sense. We felt like we were taken on a journey. It meant that nothing was left out."
Sales & Marketing Director
Switch Telecom