Why Office Fitout Professionals Focus on How People Work, Not Just Floor Plans
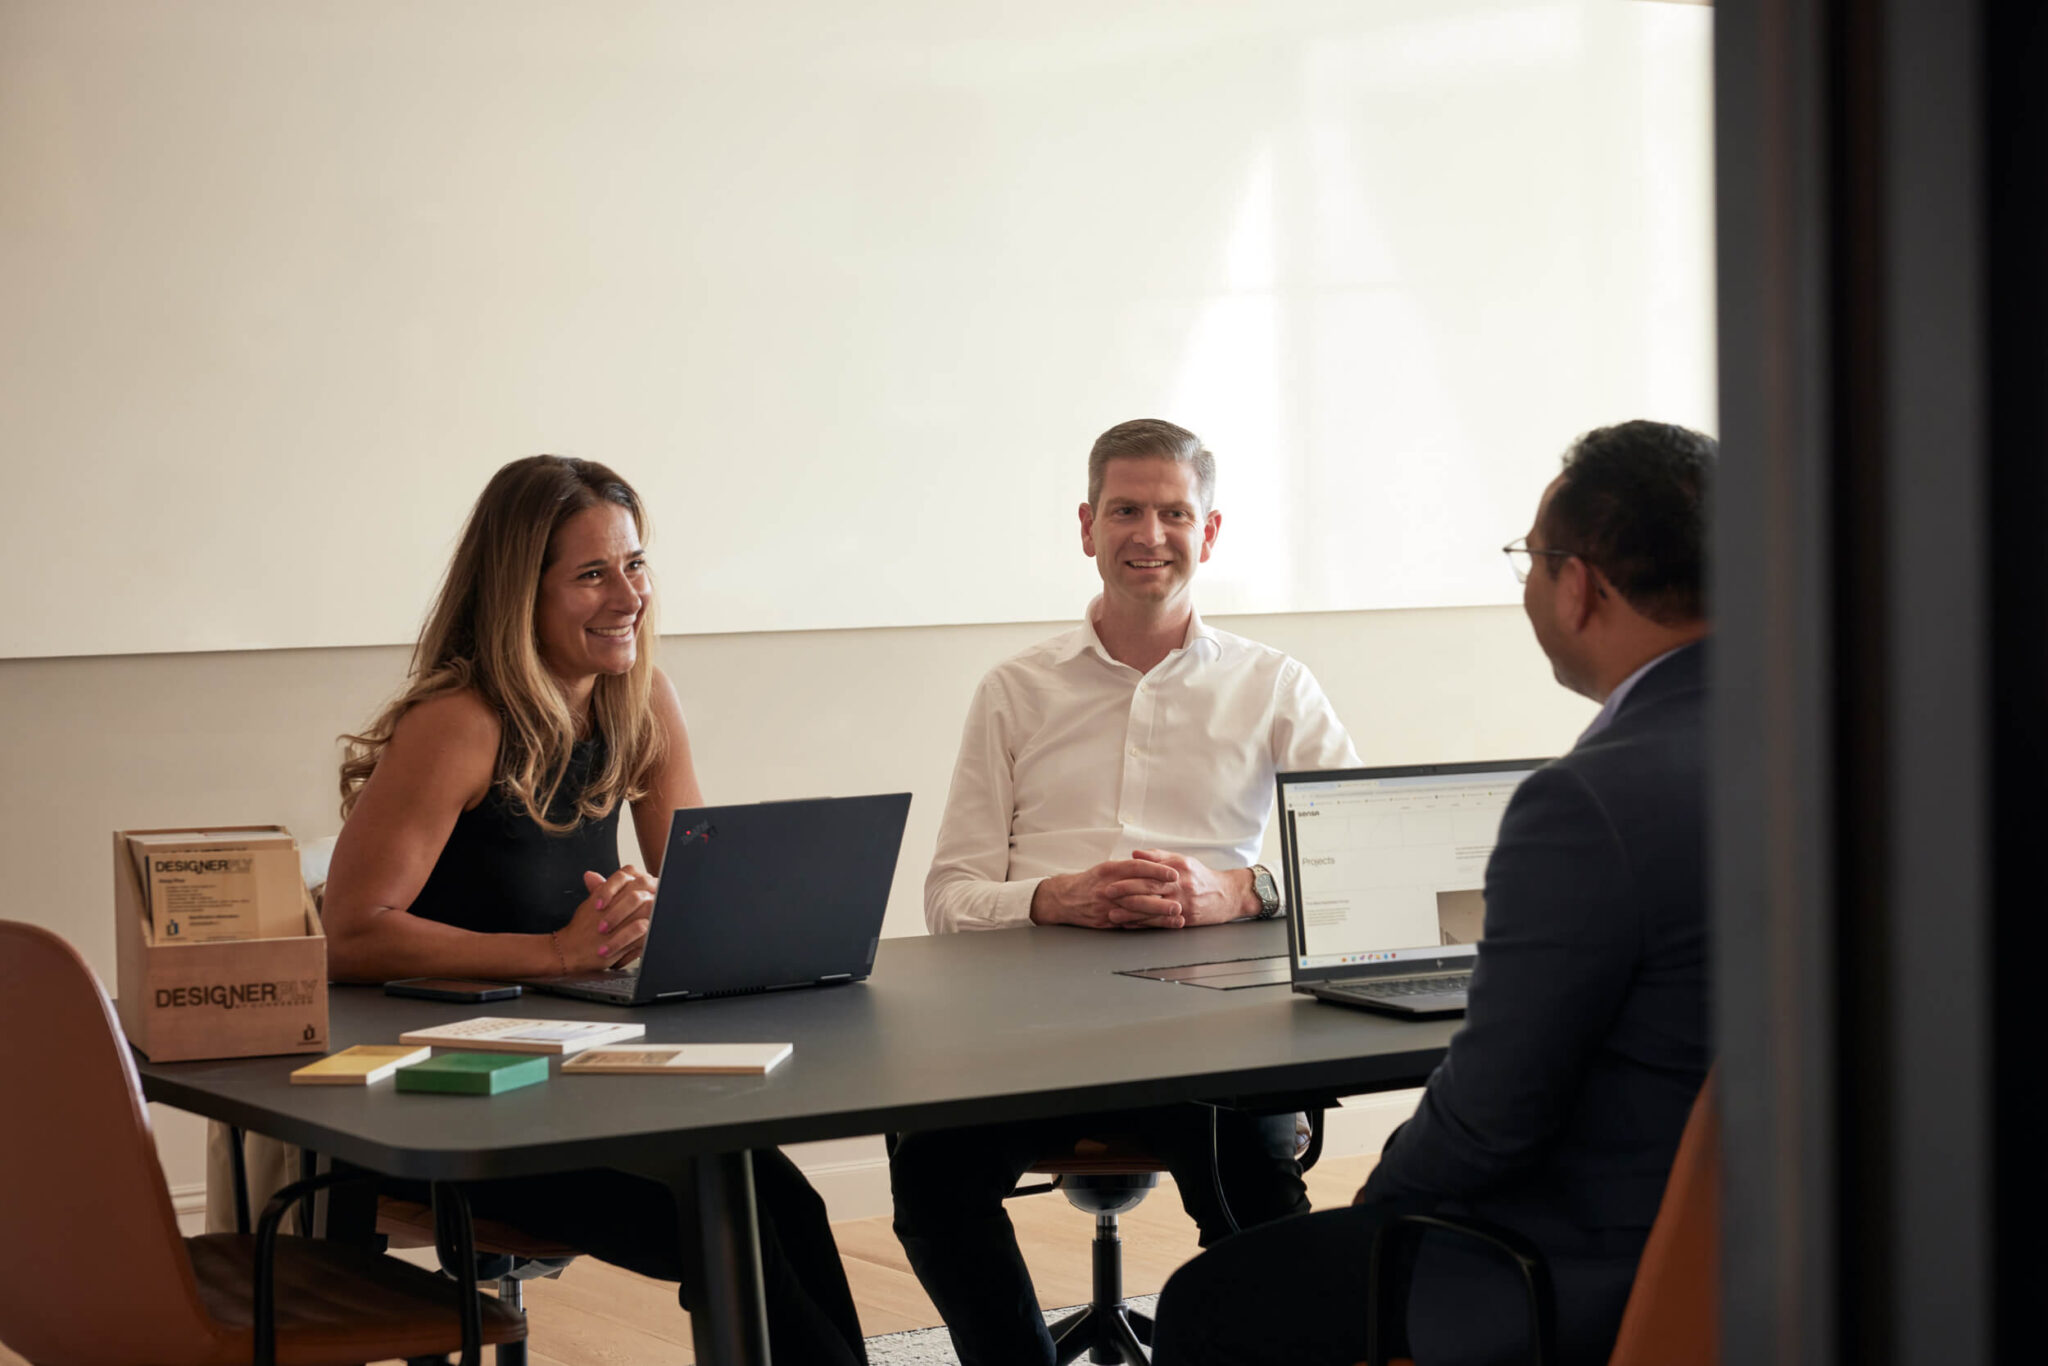
A successful workplace is not defined by floor plans alone. While layouts and aesthetics are important, the most effective office environments are shaped around how people actually work. Experienced office fitout professionals understand that workplace design should support collaboration, concentration, movement, flexibility, and overall business performance.
This is why modern fitouts begin with people, not drawings. For many growing businesses, particularly in professional services environments, understanding how teams work in practice is critical before design decisions are made. Designing offices around how people work leads to spaces that are more functional, adaptable, and aligned with long term business goals.
Why Workplace Behaviour Matters in Office Design
Every organisation works differently. Some teams rely on constant collaboration, while others require quiet areas for focused work. Hybrid working models have also changed how offices are used, making flexibility more important than ever.
Office fitout professionals recognise that no single layout works for every business. Instead of applying generic solutions, they assess how teams interact with their environment and what type of spaces best support productivity.
This people-first approach helps create environments that feel intuitive to use, rather than spaces designed purely for visual impact.
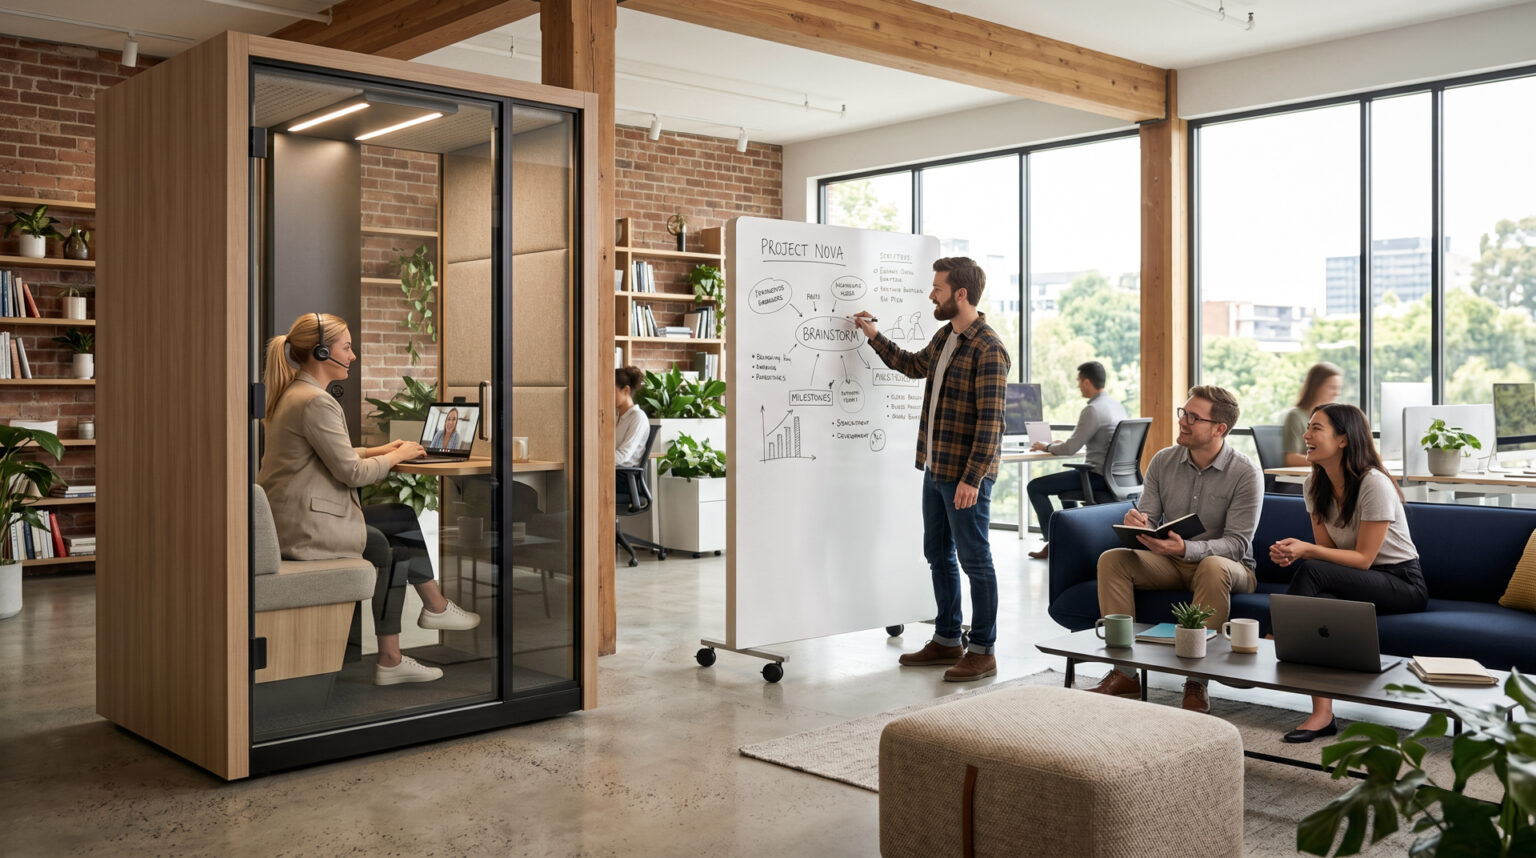
Designing Offices Around How People Work Creates Better Outcomes
Supporting Different Work Styles
For most businesses, workplace performance depends on supporting multiple ways of working throughout the day. Employees may move between collaborative meetings, focused individual work, virtual calls, and informal discussions within a few hours.
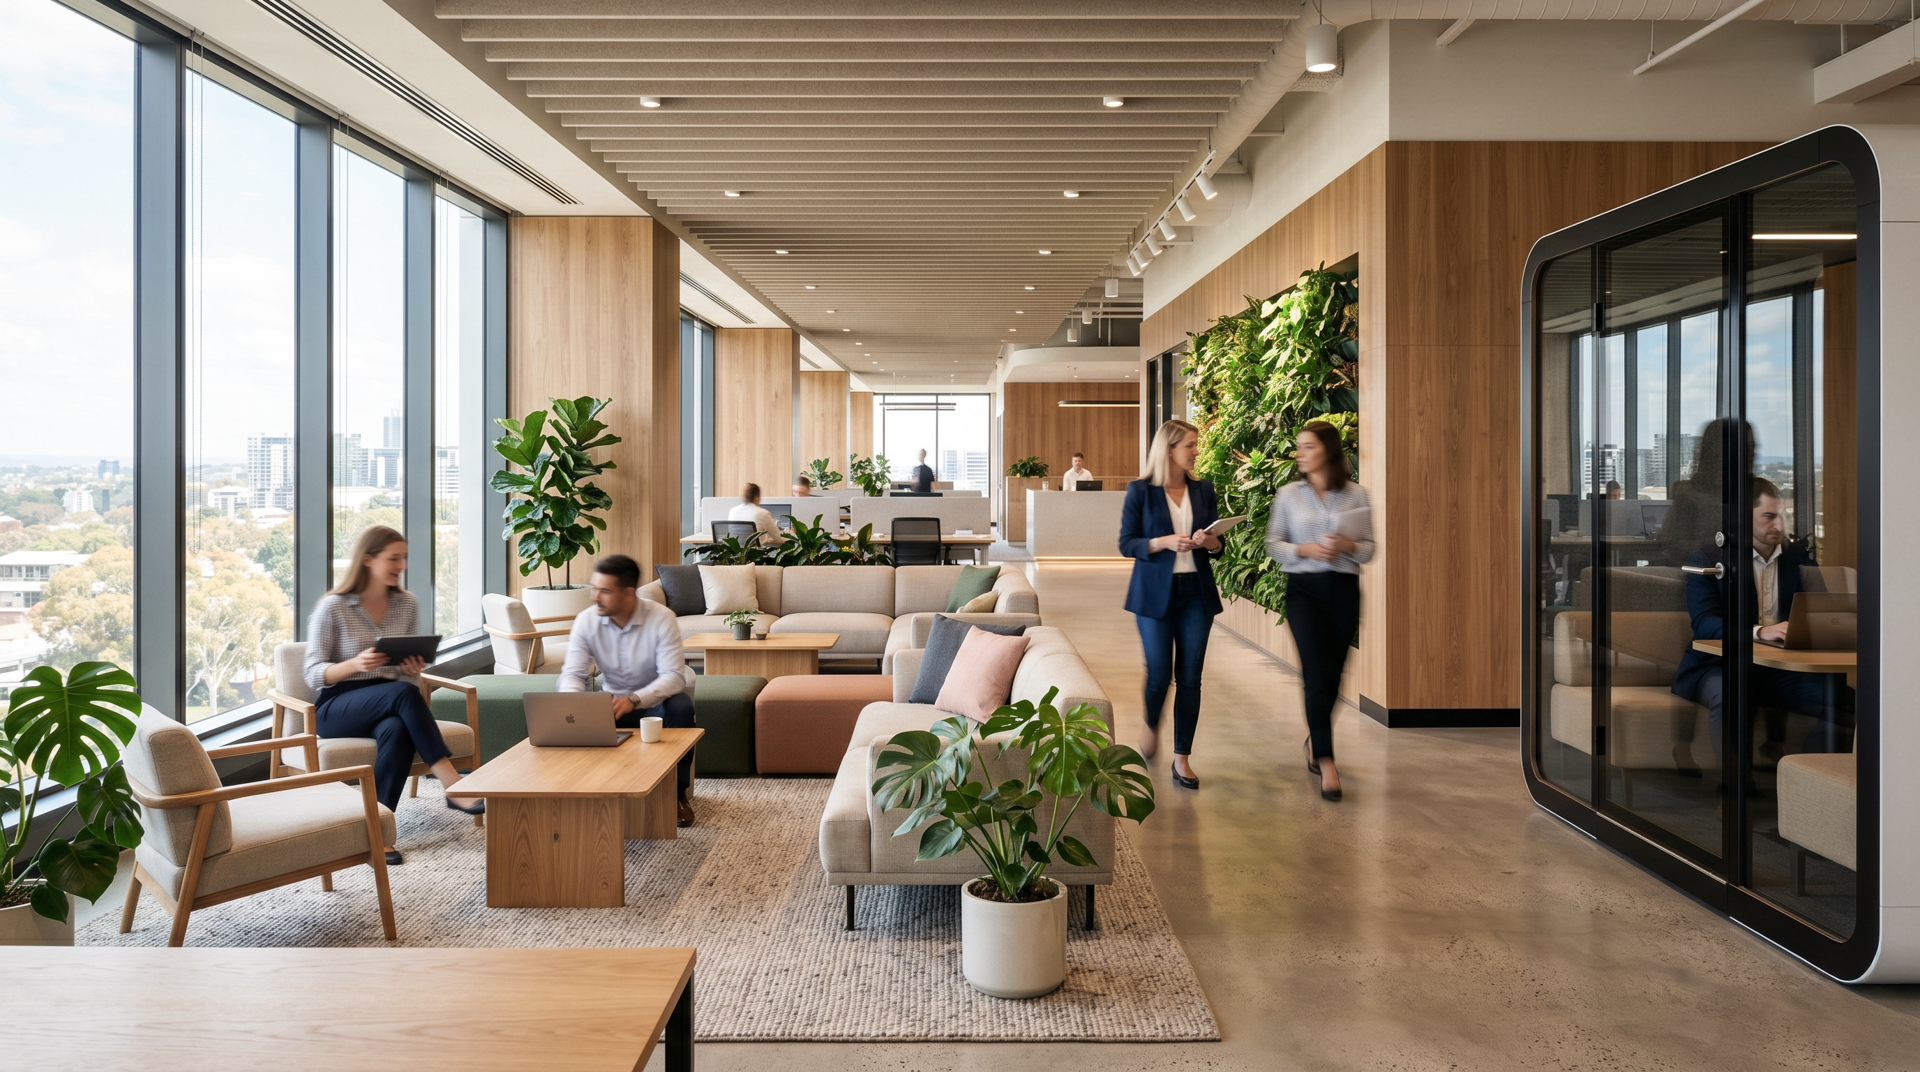
Designing offices around how people work means creating environments that support these shifts naturally. Quiet zones, collaborative areas, and flexible meeting spaces all contribute to a workplace that supports productivity without compromising employee experience.
When these spaces are planned strategically, employees can work more efficiently without unnecessary disruption.
Improving Collaboration Without Creating Distraction
Open-plan offices continue to offer benefits for teamwork and communication, but without careful planning, they can also create noise and distraction.
Experienced office fitout professionals focus on balancing collaboration with concentration. This may involve incorporating acoustic treatments, private meeting rooms, quiet booths, or dedicated focus areas alongside open collaborative spaces.
The result is an environment that supports interaction while still allowing employees to work productively when concentration is required.
Creating More Adaptable Workplaces
Business needs change over time. Team structures evolve, technology advances, and hybrid working continues to reshape office environments.
Offices designed around how people work are often more adaptable because flexibility has been considered from the outset. Modular layouts, multi-functional spaces, and scalable infrastructure allow businesses to adjust their environment without major disruption in the future.
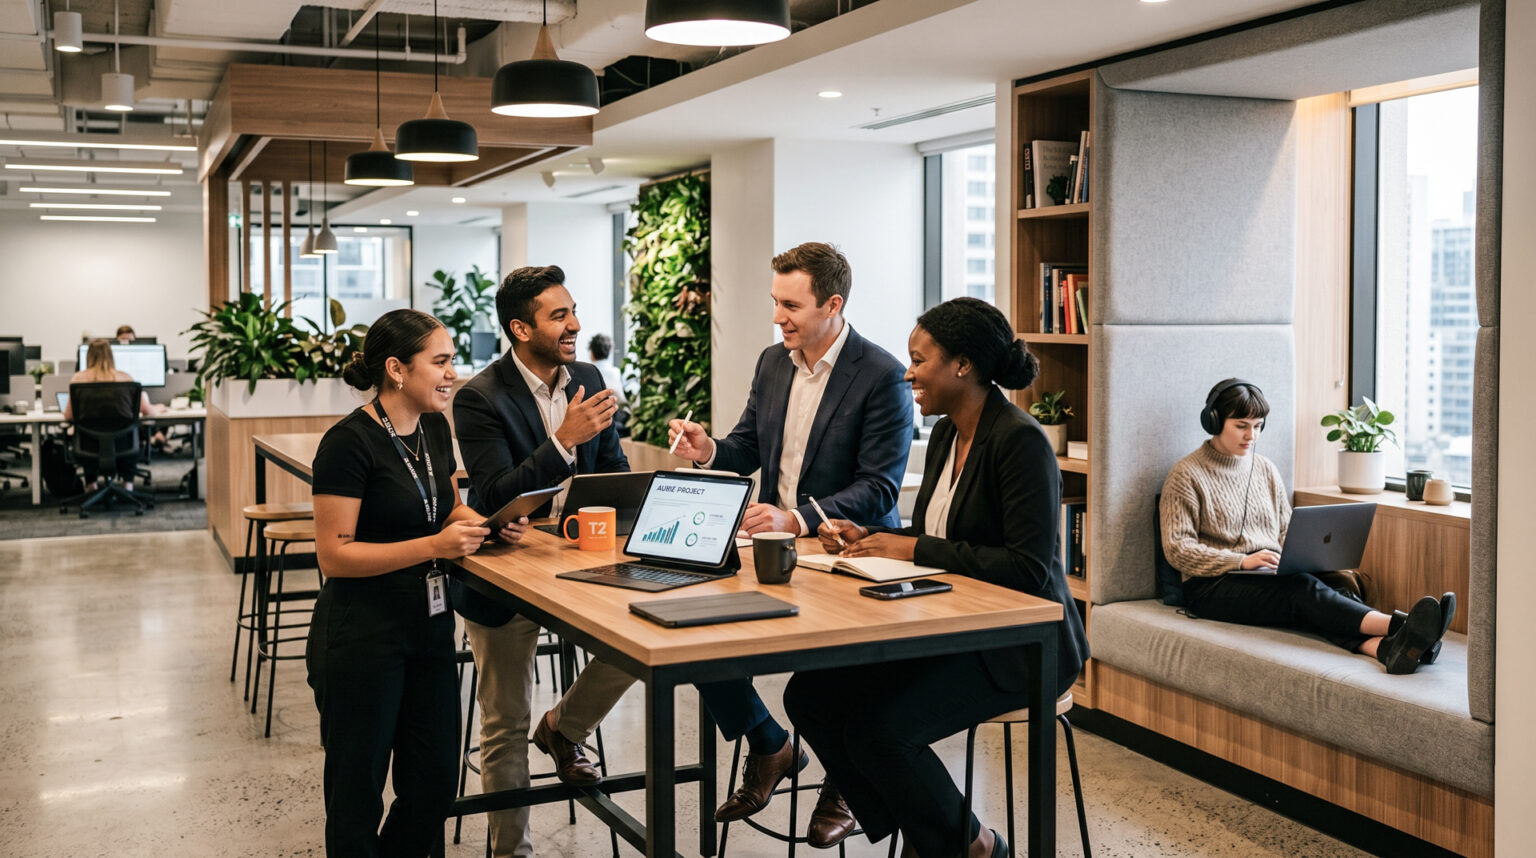
How Office Fitout Professionals Approach Workplace Planning
Understanding Business Operations
Before design begins, experienced project teams take the time to understand how the organisation operates. This includes reviewing workflows, occupancy levels, communication patterns, technology requirements, and employee needs.
These insights help shape a workplace strategy that supports both operational efficiency and employee experience.
Engaging Stakeholders Early
Effective workplace design requires input from leadership teams, employees, and key stakeholders. Early consultation helps identify pain points within the current space and provides valuable insight into what teams need from the future environment.
Office fitout professionals often use workshops, surveys, and planning sessions to gather this information before moving into detailed design.
Aligning Design With Business Goals
A workplace environment should support more than daily tasks. It should also reflect broader business objectives, whether that involves attracting talent, supporting growth, improving collaboration, or strengthening company culture.
Designing offices around how people work ensures these priorities are integrated into the workplace from the beginning, rather than added as an afterthought later in the project.
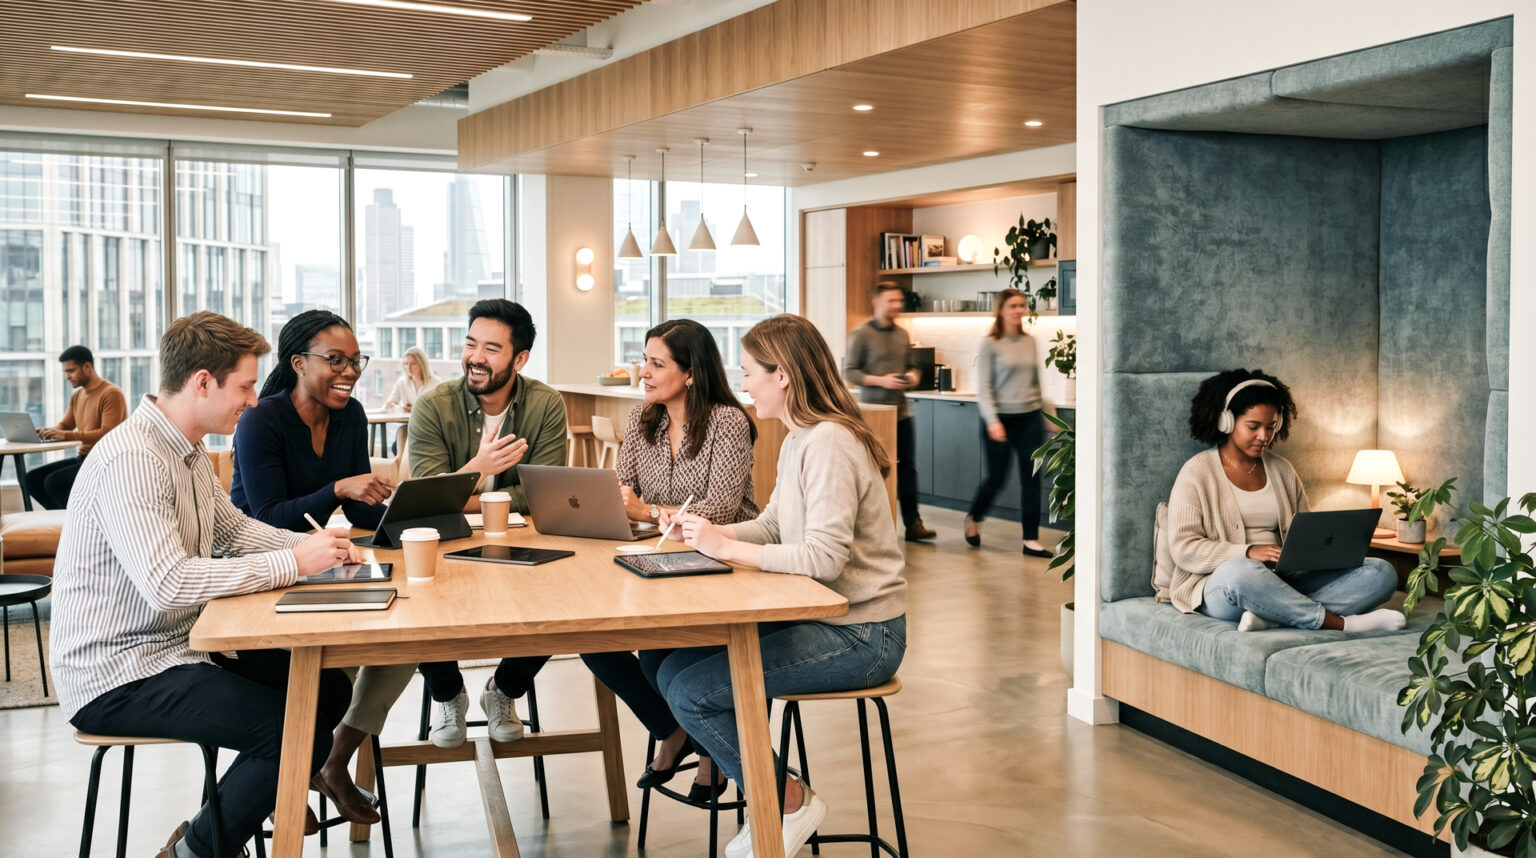
Why Employee Experience is Central to Modern Fitouts
For many Melbourne businesses, employee expectations have shifted significantly in recent years, particularly as hybrid work continues to reshape how offices are used. Employees increasingly value environments that support wellbeing, flexibility, and comfort alongside productivity.
Natural light, access to quiet spaces, ergonomic furniture, and thoughtfully designed communal areas all contribute to a more positive workplace experience. While these elements may seem straightforward, they are often the result of careful planning around how employees interact with the space.
Leading office fitout professionals understand that employee experience has a direct impact on engagement, retention, and overall workplace performance. This is why people-focused planning remains central to successful fitout projects.
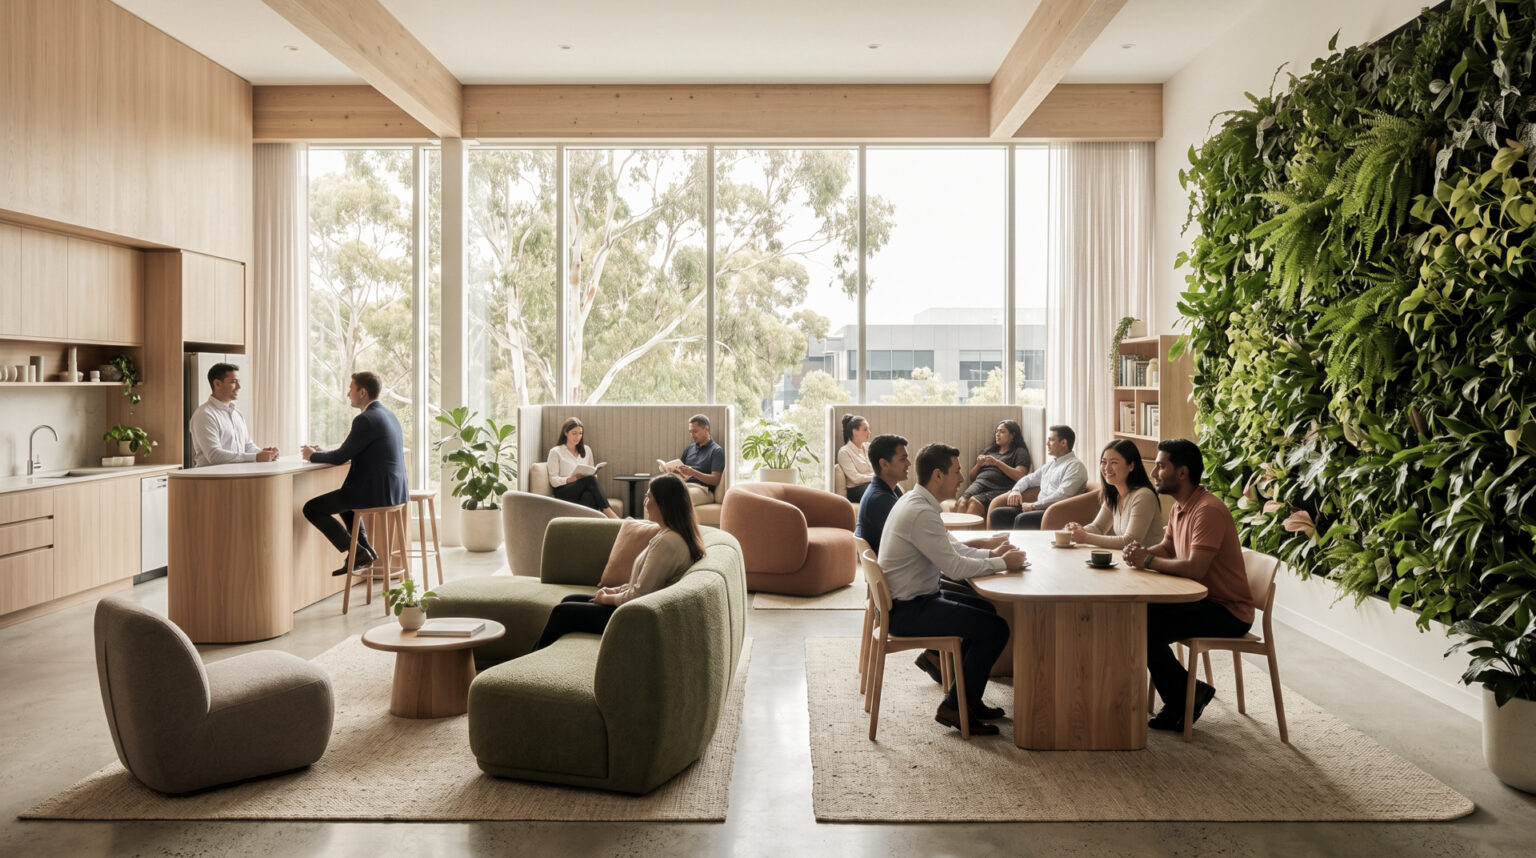
Creating Workplaces That Function Beyond the Floor Plan
A well-designed office space should do more than look impressive during a walkthrough. It should support how your teams communicate, collaborate, focus, and grow over time.
By designing offices around how people work, businesses can create environments that feel more connected to daily operations and long term goals. This approach leads to spaces that are not only visually considered, but also practical, adaptable, and better aligned with the realities of modern work.
Experienced office fitout professionals know that successful projects begin with people first, not layouts alone. When businesses take the time to assess how their teams work, design decisions become clearer, more purposeful, and better aligned with long term operational goals.
To learn more about Sensa Interiors’ approach to workplace strategy and fitouts, visit: