How does Workplace Design Differ for an Office in an Industrial Setting?
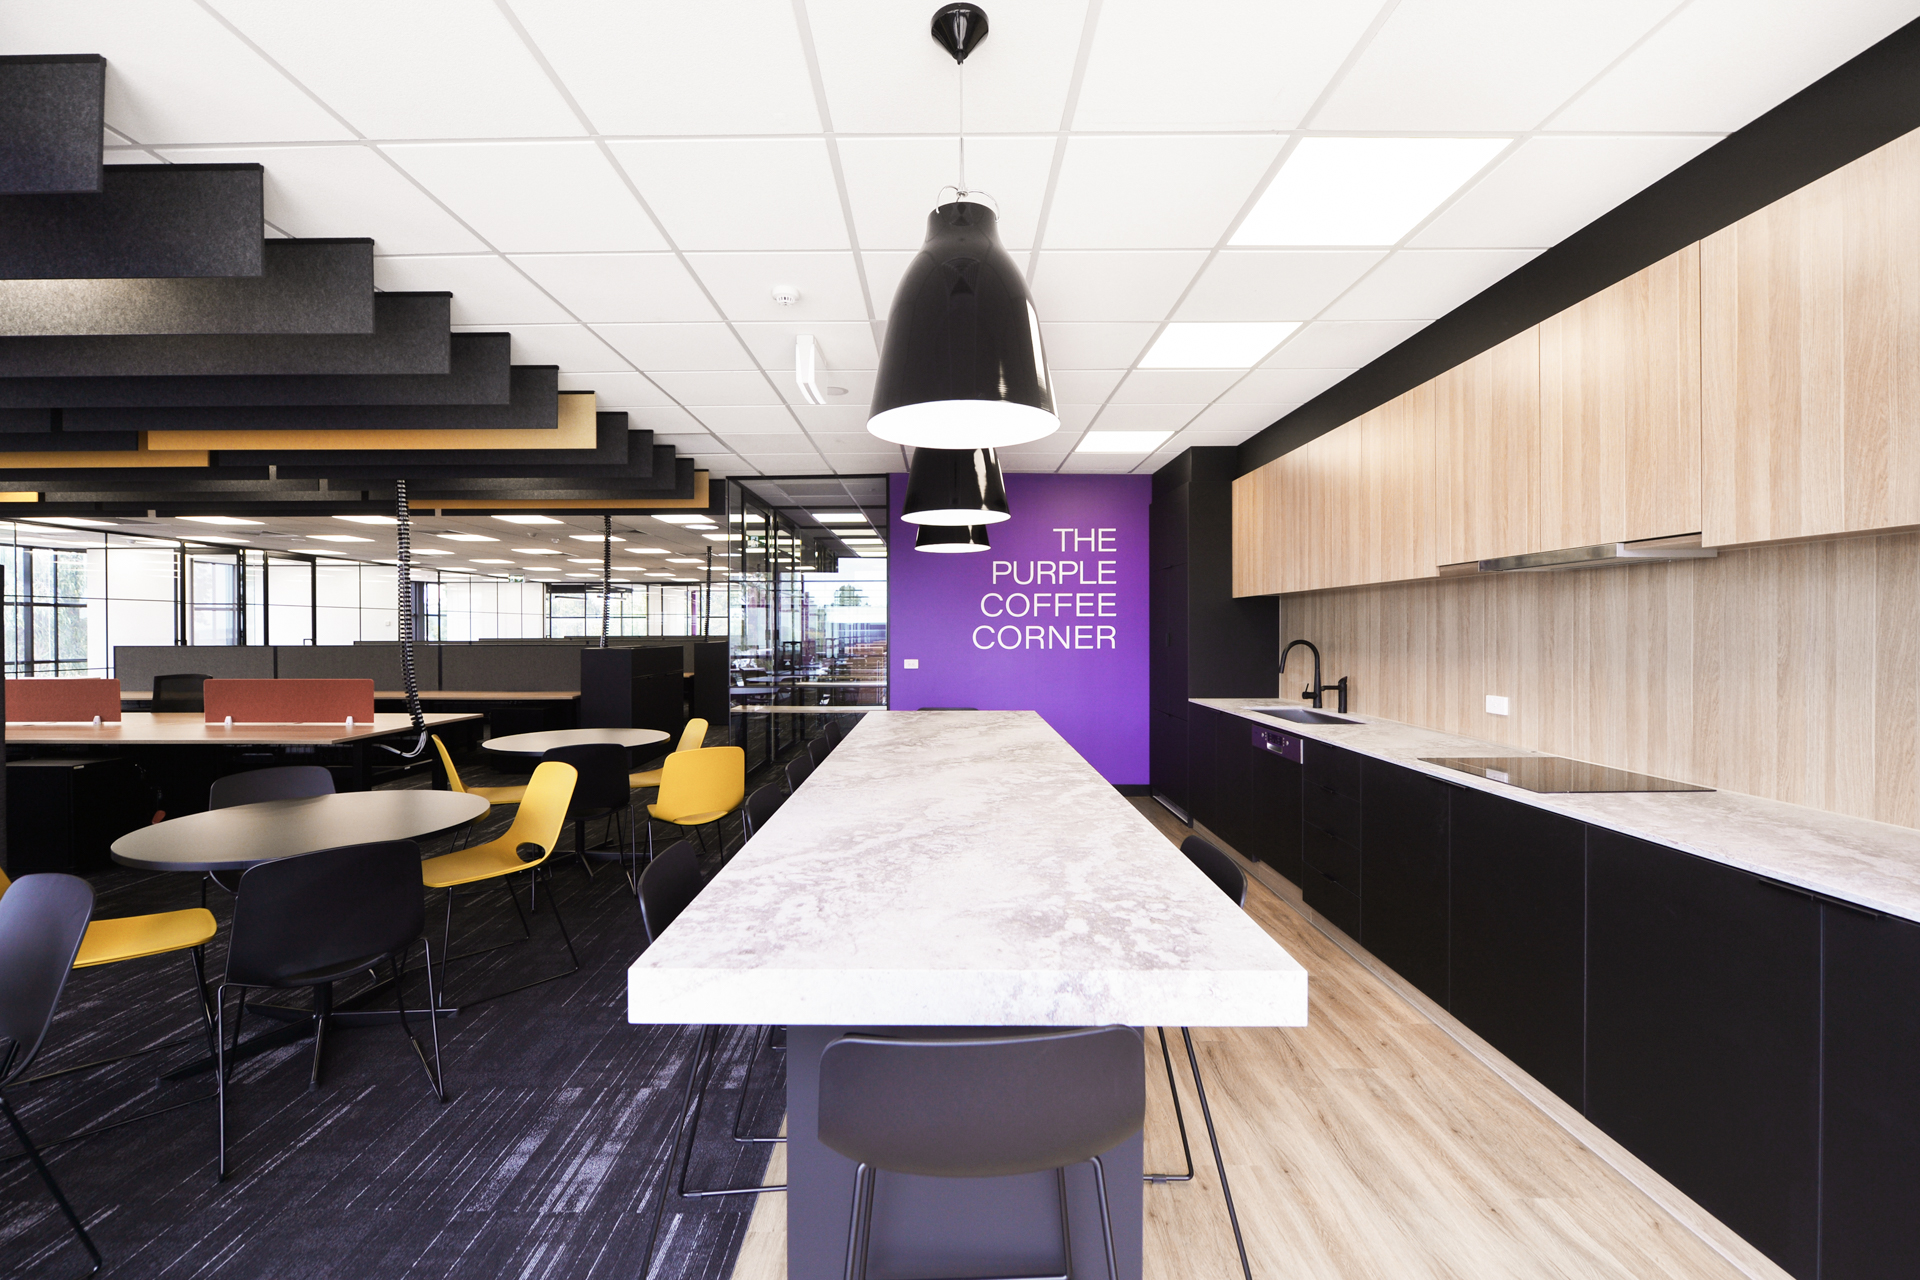
An office located within or alongside a warehouse needs to respond to conditions that are not usually present in a conventional corporate workplace.
It still needs to support focused work, collaboration, meetings, staff wellbeing and a professional visitor experience. However, the design must also consider warehouse access, operational noise, staff movement, building services and the day-to-day relationship between office and warehouse teams.
This means the workplace cannot be planned around desk numbers and finishes alone. It needs to reflect how the wider business operates.
After more than 40 years designing and constructing workplaces across Melbourne, we have found that the strongest offices in industrial settings achieve a careful balance. They protect office employees from disruption while keeping them connected to the people and operational activity around them.
The following considerations tend to have a greater influence on the layout, services and construction approach than they would in a typical standalone office.
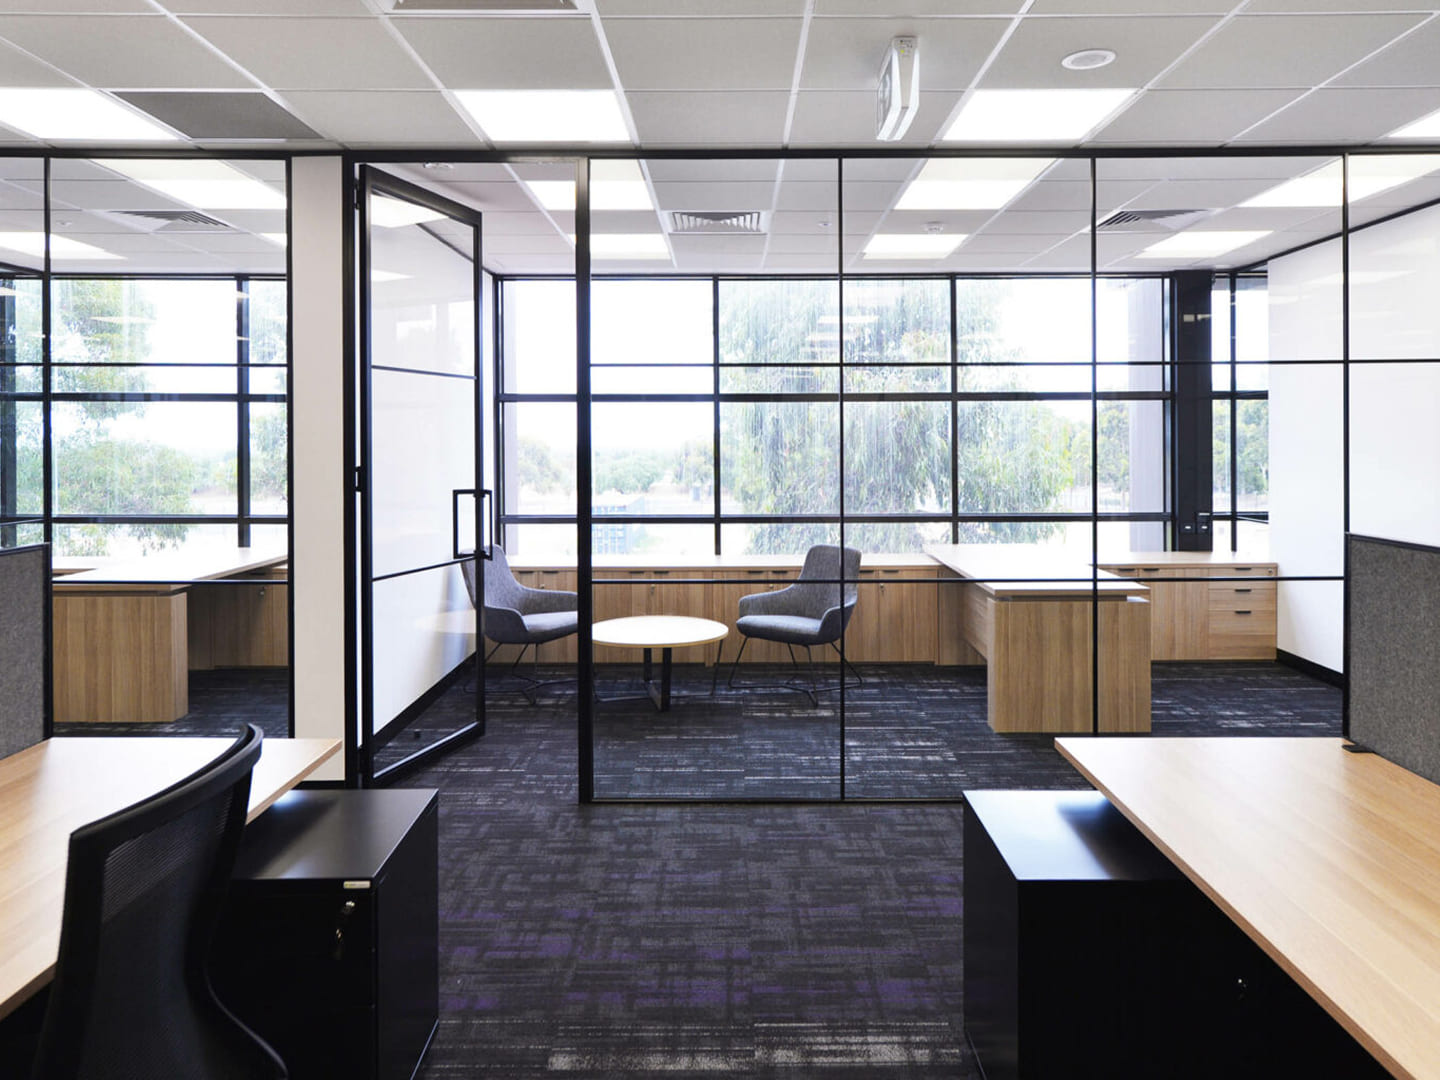
The office must be planned around the wider operation
For a conventional office, workplace planning may begin with headcount, departments and the required mix of work settings.
For an office in an industrial environment, the starting point needs to be broader.
The design team first needs to understand how the office supports the warehouse and the wider business.
- Which teams regularly interact with warehouse employees?
- Who moves between the two environments throughout the day?
- Where do clients, suppliers and contractors arrive?
- Which operational conversations currently take place at workstations, in corridors or on the warehouse floor?
The answers will influence:
- where different teams are positioned
- how the office connects with the warehouse
- where meeting and collaboration spaces are located
- how staff and visitors move through the workplace
- which teams require greater acoustic separation
- where shared amenities should sit
Operations managers, schedulers, logistics teams and supervisors may benefit from being positioned closer to the warehouse connection. Finance, human resources, marketing and executive teams may need quieter surroundings. Client-facing teams may need to sit closer to reception, meeting rooms or product display areas.
At EnerSys in Campbellfield, the workplace extended across two buildings and multiple levels. The project included workstations, meeting rooms, training facilities, locker rooms, lunchrooms, a prayer room and a nursing room.
The workplace therefore needed to support the wider workforce and the way the site operated, rather than simply creating a conventional office layout.
A common mistake is to design the office as though it were a standalone corporate tenancy and then place it beside a warehouse. This can result in disconnected teams, inefficient movement and an office that does not properly support the operation around it.
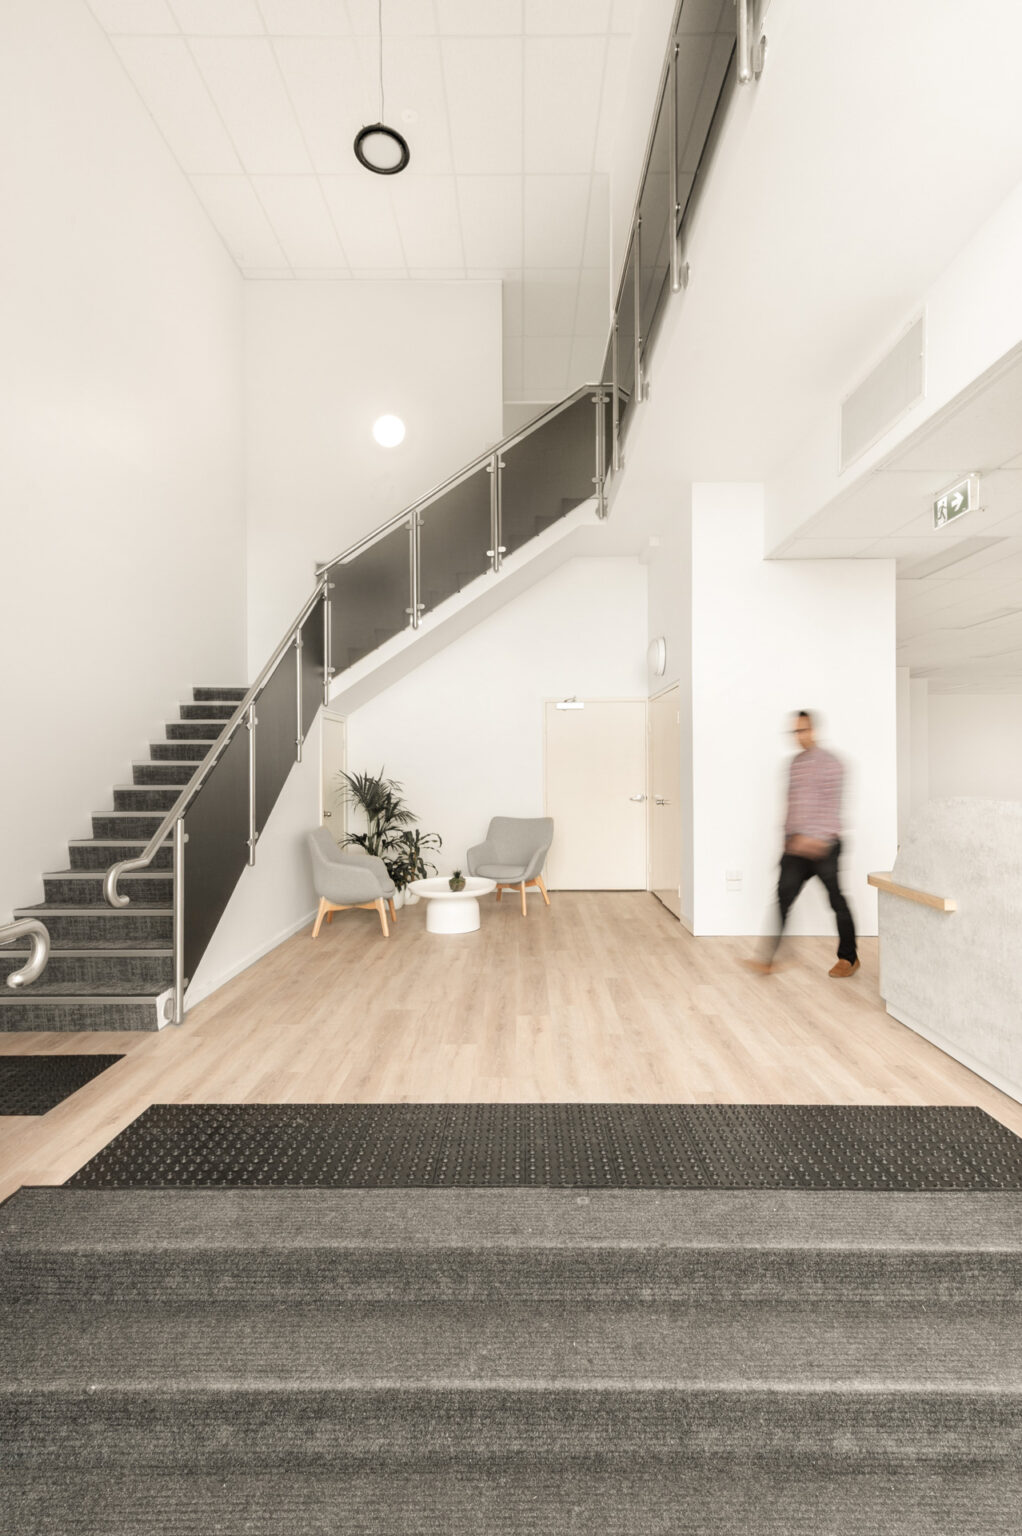
The connection to the warehouse becomes a key design decision
The physical connection between the office and warehouse can significantly affect how efficiently the workplace functions.
When office employees regularly enter the warehouse, the access point should be direct, secure and positioned close to the people who use it most.
Employees should not need to pass through reception, client meeting areas or quiet work zones every time they move between the office and warehouse.
The design may need to incorporate:
- secure access doors
- clearly defined pedestrian routes
- internal glazing for visual connection
- areas for personal protective equipment
- storage for workwear or equipment
- transition zones between warehouse and office conditions
- meeting rooms accessible to both office and operational teams
Visual connection can be particularly valuable. Internal glazing can help managers maintain awareness of warehouse activity and allow office employees to feel connected to the wider business.
However, connection does not mean removing every physical boundary.
The office still needs protection from noise, dust, temperature changes and frequent movement. The aim is to create deliberate points of connection without compromising the quality of the office environment.
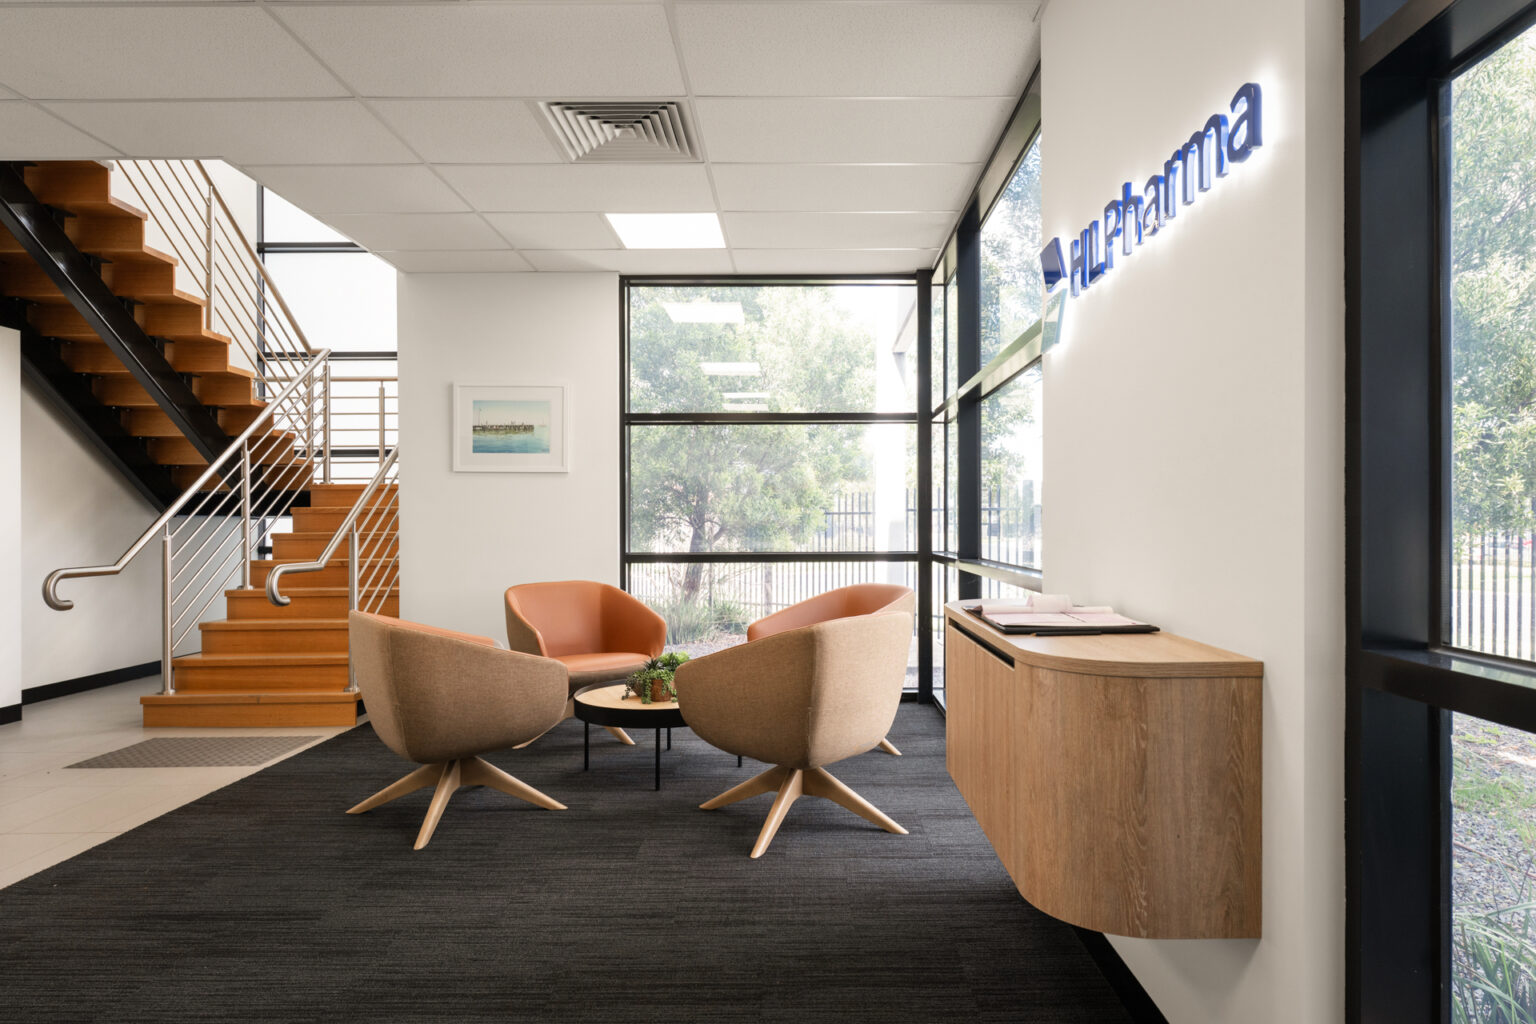
At HL Pharma in Keysborough, efficient links to the warehouse formed part of the design brief. At the same time, the office needed to provide private offices, focused work settings, collaboration areas and a professional reception for clients.
The result demonstrates how an office can remain connected to the wider operation while still feeling calm, refined and professional.
Noise requires more detailed planning and construction
Noise is one of the clearest differences between a conventional office and one positioned beside a warehouse.
Forklifts, machinery, loading activity, roller doors and general warehouse movement can affect concentration, meetings and phone conversations.
Sound can also travel through ceilings, doors, glazing, ductwork and service penetrations in ways that may not be obvious during the early design stages.
The first response should be thoughtful space planning.
Quiet work areas, focus rooms, private offices and meeting rooms can be positioned away from the noisiest warehouse boundaries. Storage rooms, utilities and circulation spaces can help create acoustic buffers.
Construction responses may include:
- acoustically rated partitions
- suitable doors and glazing
- insulation above ceilings
- acoustic wall and ceiling treatments
- careful sealing around services
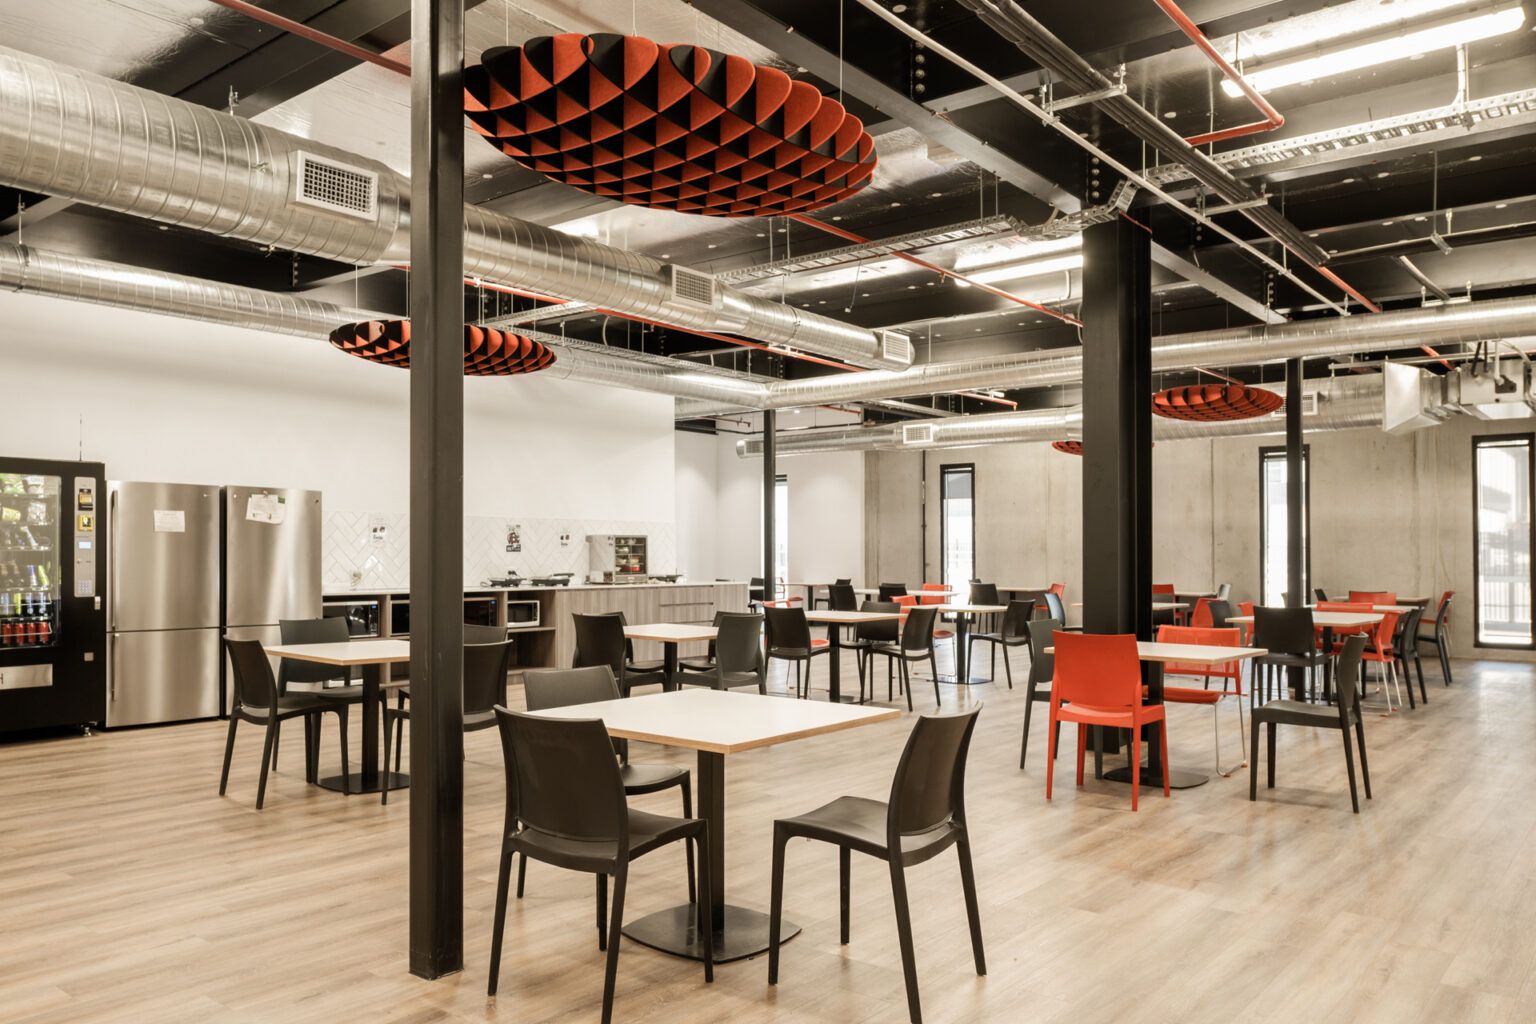
- acoustic baffles in large open areas
- finishes that reduce reverberation
Acoustic performance depends on the complete construction system. A high-performing wall will achieve little if sound can travel above it through an open ceiling void or through an unsuitable door.
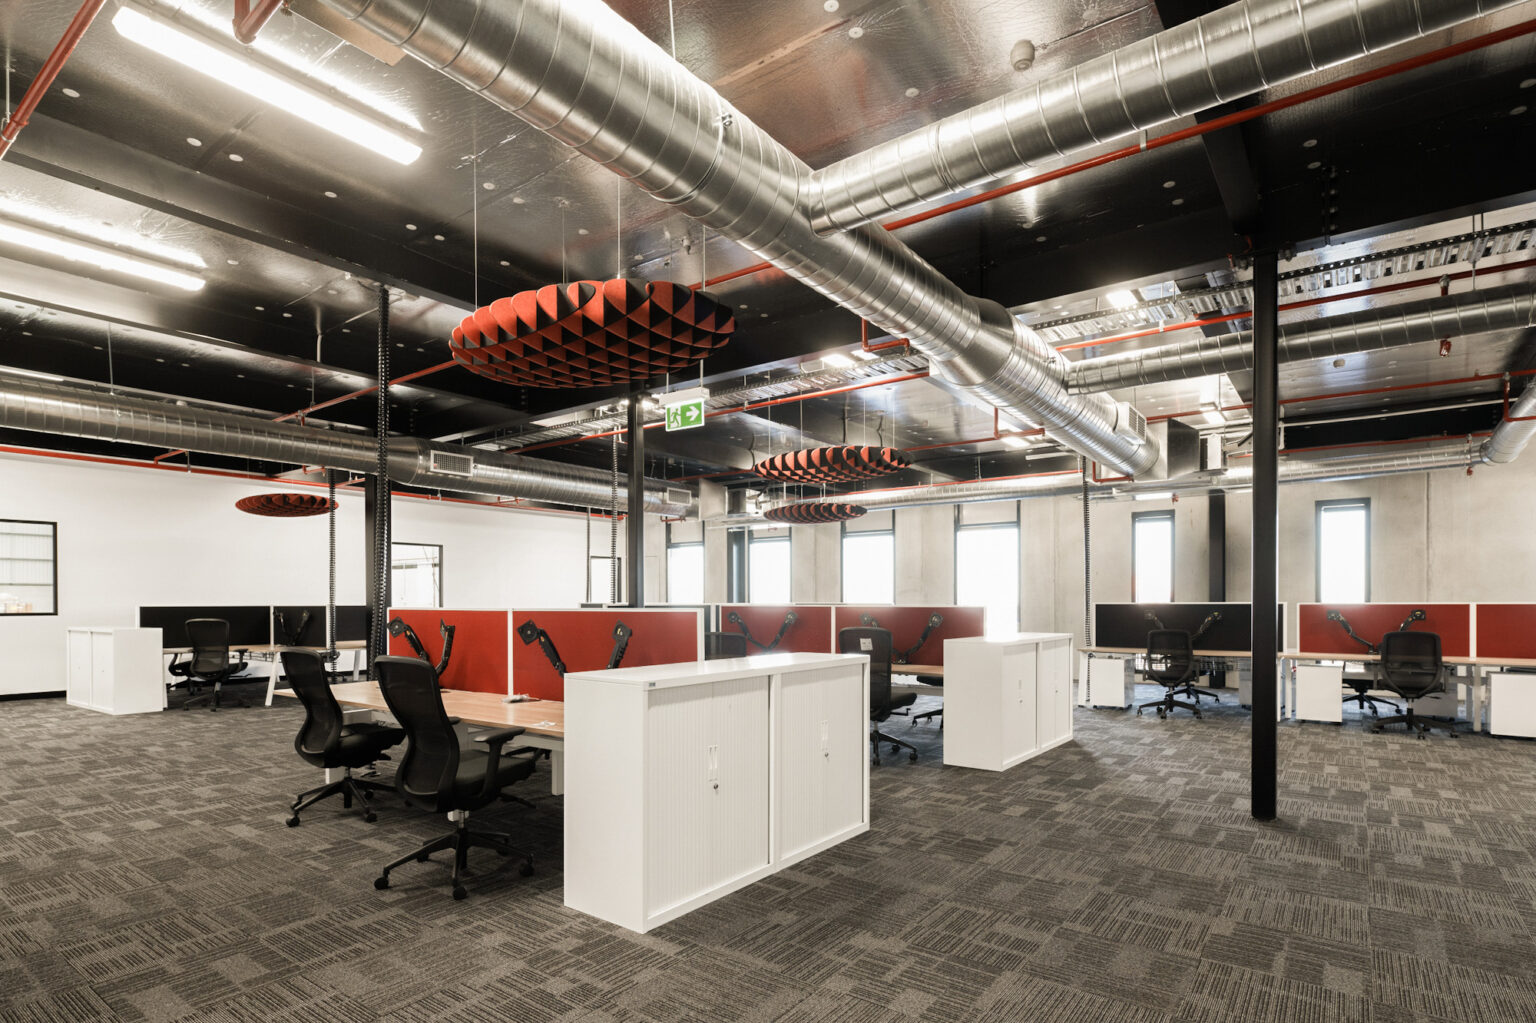
At EnerSys, ceiling baffles were introduced to absorb sound and reduce reverberation across large open areas.
Considering acoustics after construction usually leads to more expensive and less effective solutions. It should be addressed while the layout, partitions, ceilings and services are still being developed.
Comfort cannot be assessed in isolation from the warehouse
An office within an industrial building may be affected by warehouse heat, roof exposure, large roller doors and the regular opening of connecting doors.
Existing office areas may also rely on air-conditioning systems designed for a smaller team or a different layout.
Before relying on the existing services, the project team should investigate:
- the capacity and condition of the mechanical system
- whether the office and warehouse are separately controlled
- heat gain through the roof and external walls
- how often connecting doors are opened
- whether dust, fumes or odours are generated nearby
- occupancy within meeting rooms and enclosed offices
- whether some teams work outside standard office hours
- how many independently controlled zones are required
Meeting rooms, boardrooms and focus rooms deserve particular attention. These spaces can become uncomfortable quickly when ventilation, occupancy and heat loads have not been properly assessed.
The mechanical system should be designed around how the workplace will operate, not simply its total floor area or headcount.
Circulation is more complex than in a conventional office
Circulation in a typical office usually involves movement between workstations, meeting rooms, amenities and breakout spaces.
Within an industrial setting, people may also move between the office, warehouse, workshop, yard and external areas throughout the day.
Warehouse employees may enter the office for meetings, training, administration or breaks. Office employees may regularly move into operational areas.
The workplace should make these movements clear, safe and direct.
The design should consider whether:
- warehouse employees can access shared facilities without crossing quiet work areas
- office employees can reach the warehouse without passing through reception
- visitors can access meeting rooms without entering operational areas
- contractors, suppliers and clients require different arrival paths
- staff have somewhere to store or remove personal protective equipment
- secure access can be maintained without disrupting daily movement
Poor circulation may only add a few minutes to an individual journey. Repeated across a team every day, however, it can create ongoing disruption and inefficiency.
Meeting and shared spaces need to support the whole workforce
Meeting rooms in industrial workplaces often serve a broader range of purposes than those in conventional offices.
They may be used for:
- daily operational discussions
- scheduling and planning meetings
- supplier presentations
- staff training
- product reviews
- client meetings
- recruitment interviews
- confidential conversations
- video conferences with other sites
A single boardroom is rarely enough.
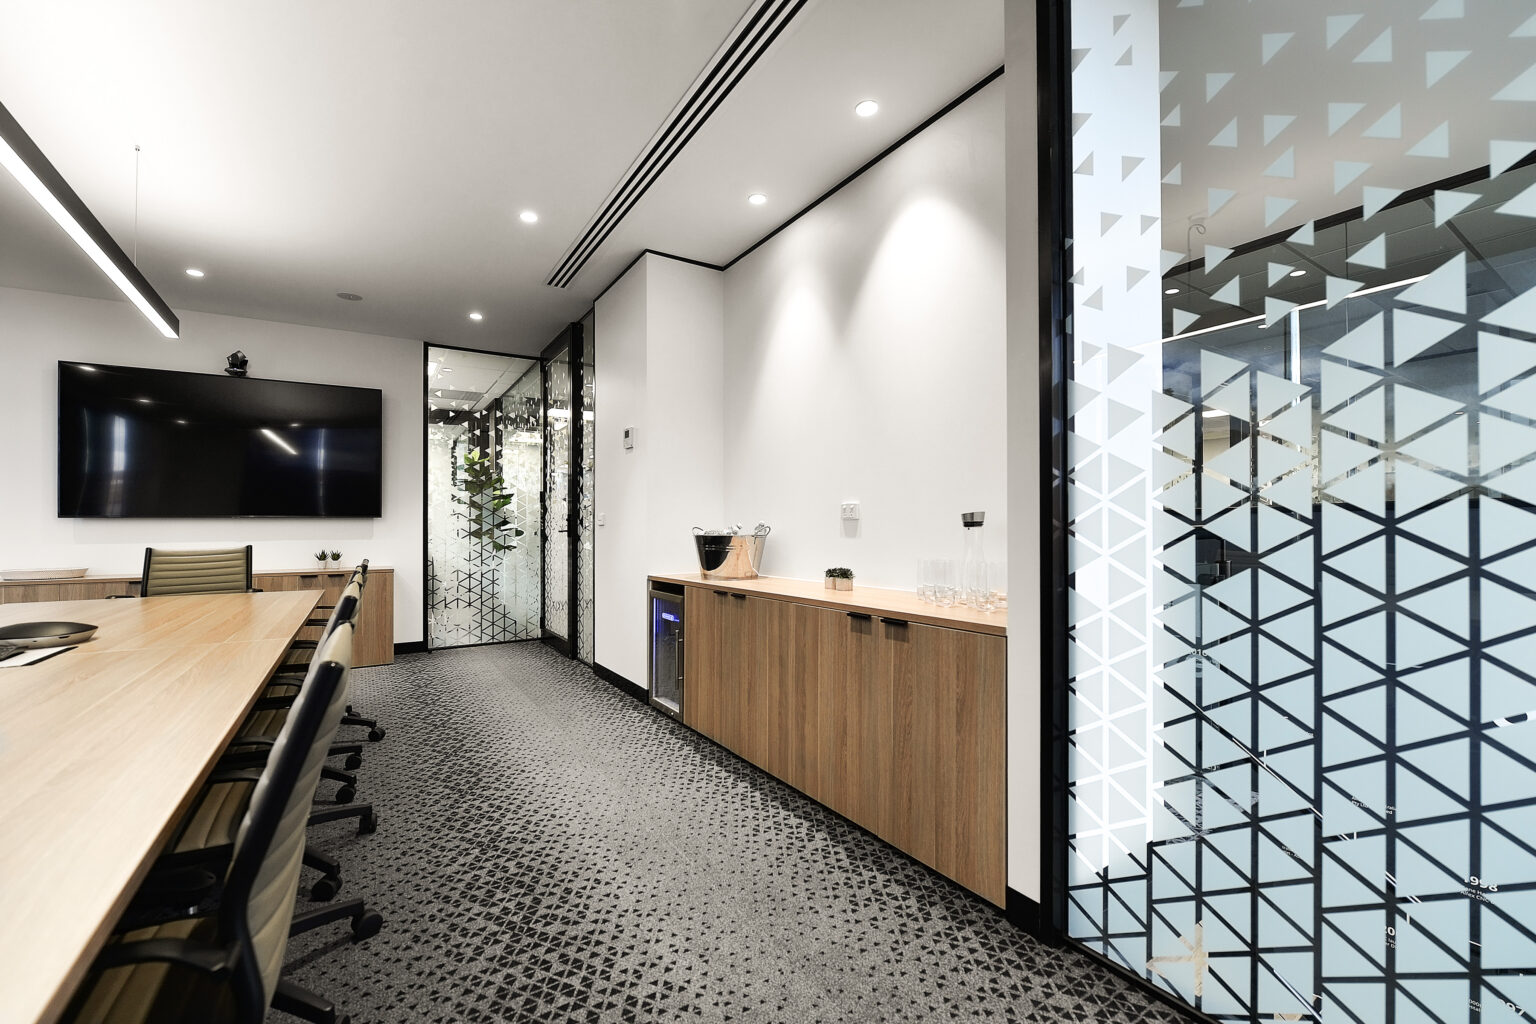
Smaller meeting rooms positioned near the office-to-warehouse connection can be especially valuable. They give office and operational employees somewhere to hold quick discussions without bringing noise and activity into the main workstation area.
The TCL Electronics workplace in Springvale needed to accommodate administration, private offices, meetings, product display and technical functions within one facility. The completed office included a boardroom, several meeting rooms, private offices and open work areas across two floors.
For Alfex CNC Australia in Thomastown, a bi-fold wall allowed the training and meeting area to adapt to different group sizes and activities. This type of flexibility can be useful for product training, staff briefings and client demonstrations.
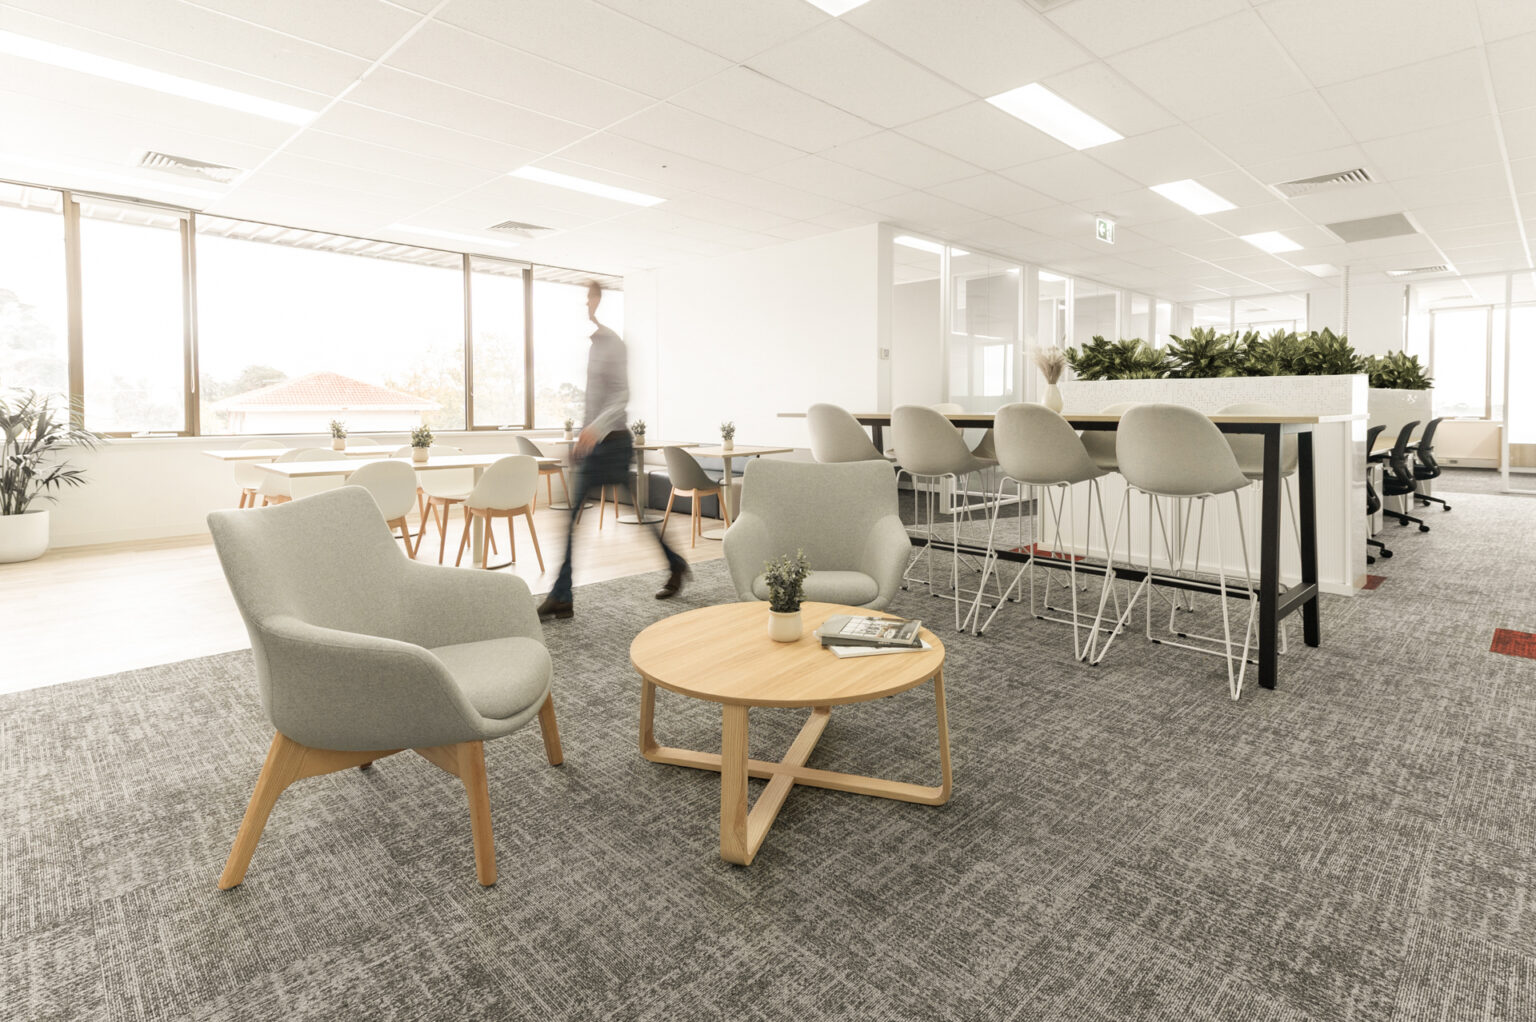
Shared kitchens, dining areas and informal meeting spaces also play an important role in connecting office and warehouse teams.
The design should consider:
- how many employees take breaks at the same time
- whether office and warehouse teams follow similar schedules
- whether everyone will use one shared dining space
- how practical the route is from the warehouse
- whether lockers or changing facilities are required
- whether employees need access outside standard office hours
Good Food Partners in Scoresby brought two business units that had previously operated from separate sites together within one workplace. A large shared dining area created a common gathering point intended to support greater connection and collaboration.
The right solution may be one central shared space or several distributed amenities. The decision should be based on how the workforce operates, rather than following a standard office formula.
The workplace still needs settings for focus and confidentiality
Industrial businesses often manage customer enquiries, logistics, scheduling, finance, procurement and technical discussions at the same time.
A fully open workplace may improve visibility, but it can also create unnecessary distraction.
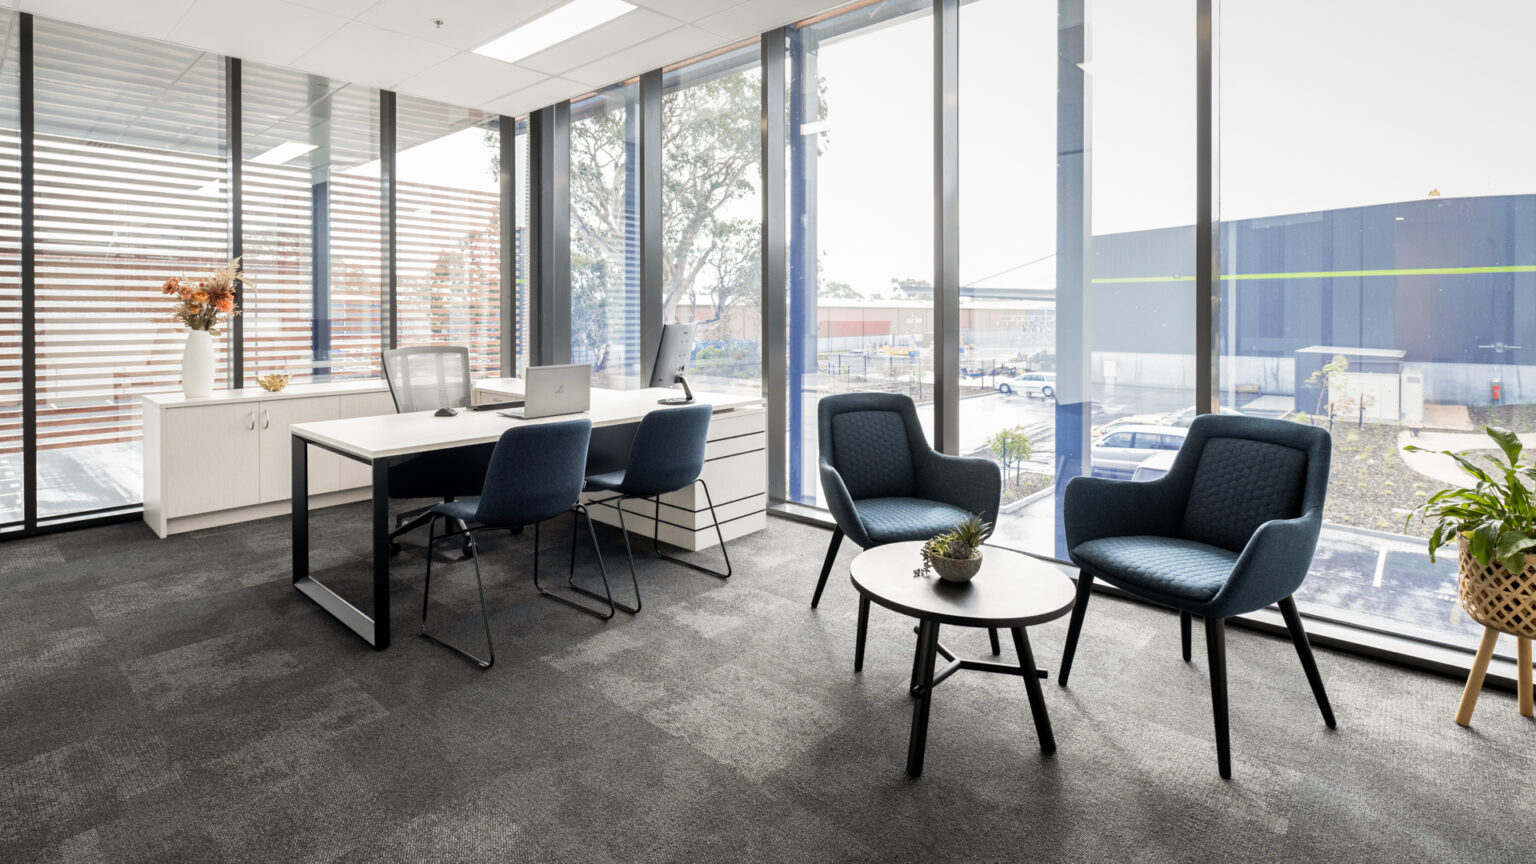
The office may need a combination of:
- open-plan workstations
- enclosed private offices
- quiet booths
- focus rooms
- small meeting rooms
- informal collaboration spaces
- project tables
- touchdown areas for operational employees
At Uniform Safety Signs in Thomastown, the previous arrangement of individual offices was limiting communication between sales, finance and administration.
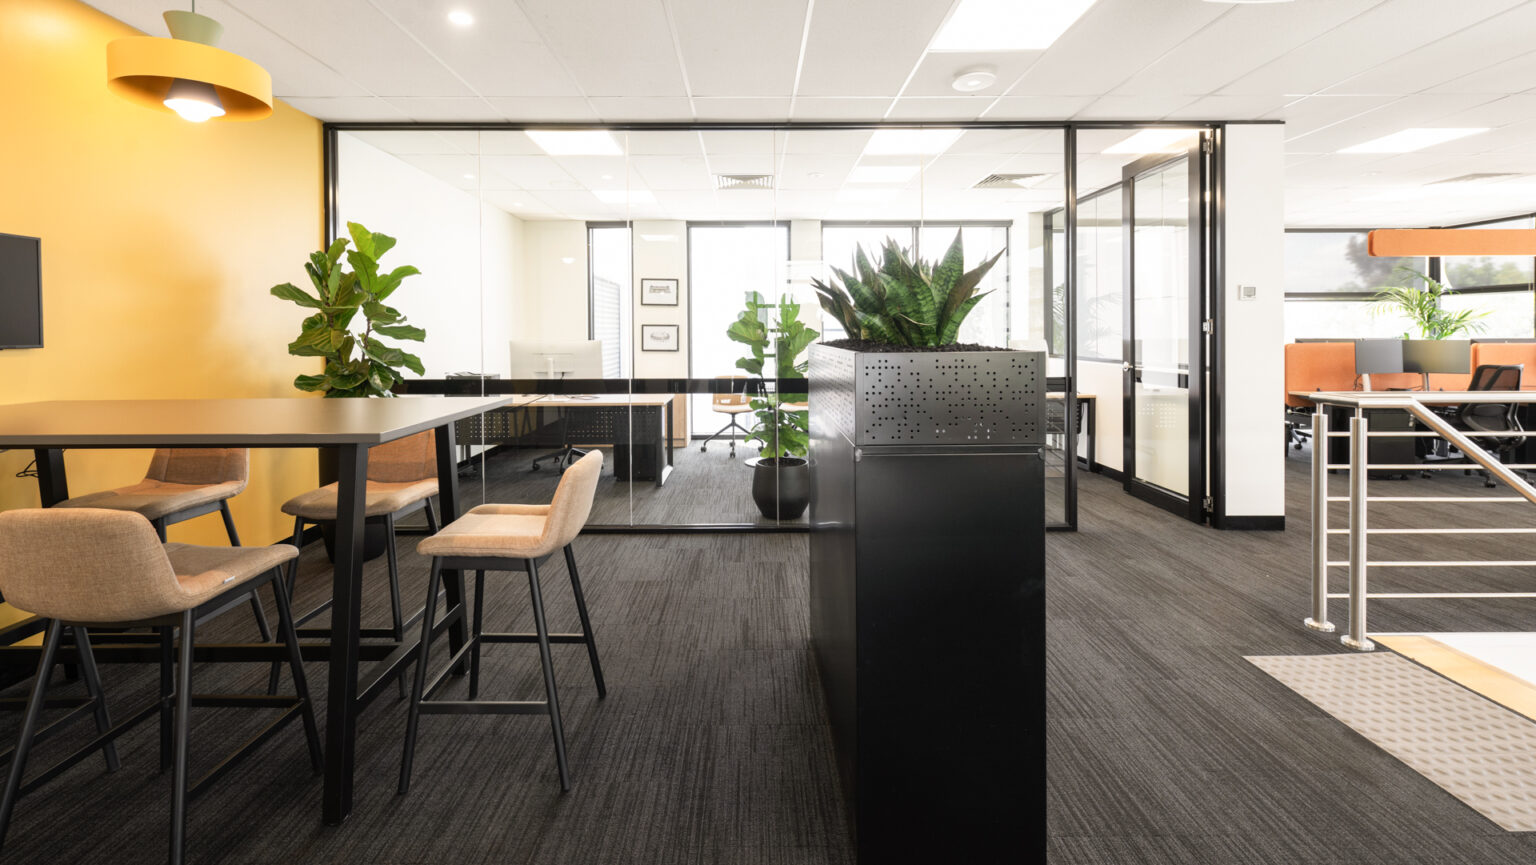
The new layout introduced open work areas to improve connection while retaining private offices, quiet booths and meeting rooms for concentration and confidentiality. Space was also reserved for future employees, allowing the business to grow without compromising the current workplace.
The choice is therefore not simply between open plan and private offices. The objective is to provide the right range of settings for the work being performed.
The visitor journey should be separated from operational movement
Industrial businesses may receive clients, suppliers, drivers, technicians, contractors and job candidates.
These visitors do not necessarily require the same arrival experience or level of access.
Clients should be able to enter a professional reception and reach a meeting room without moving unnecessarily through the warehouse. Contractors or drivers may require a separate arrival point, waiting area or induction process.
The workplace design should consider:
- whether the main office entrance is easy to identify
- the position of reception and visitor waiting areas
- meeting rooms close to the entrance
- controlled access between visitor and staff zones
- separate contractor or delivery arrival points
- induction requirements
- signage and wayfinding
- access to visitor amenities
At TCL Electronics, the client showroom was positioned directly off reception, creating a clear and professional visitor journey. A dedicated dry bar supported hospitality within the showroom, while the main staff kitchen was located nearby.
This allowed the client and employee experiences to function separately without unnecessary duplication.
The example also demonstrates that an office in an industrial setting does not need to look industrial. It should reflect the organisation’s brand, culture, products and level of client engagement.

Materials often need to work harder
An office adjoining a warehouse can still feel polished, welcoming and aligned with the company’s brand.
However, areas near warehouse access points may experience heavier foot traffic, work boots, equipment, dust and more frequent contact with walls, doors and joinery.
More durable flooring, wall protection, doors and easily maintained finishes may be appropriate around:
- warehouse access points
- staff entries
- lockers and changing areas
- shared amenities
- operational meeting rooms
- high-traffic circulation paths
Softer and more refined materials can then be used within reception, client meeting areas and controlled office environments.
The aim is not to give the entire office an industrial aesthetic. It is to use robust materials where they are needed while creating a comfortable and professional workplace throughout.
Existing industrial buildings require deeper investigation
Industrial properties can present limitations that are not obvious from a leasing plan or initial inspection.
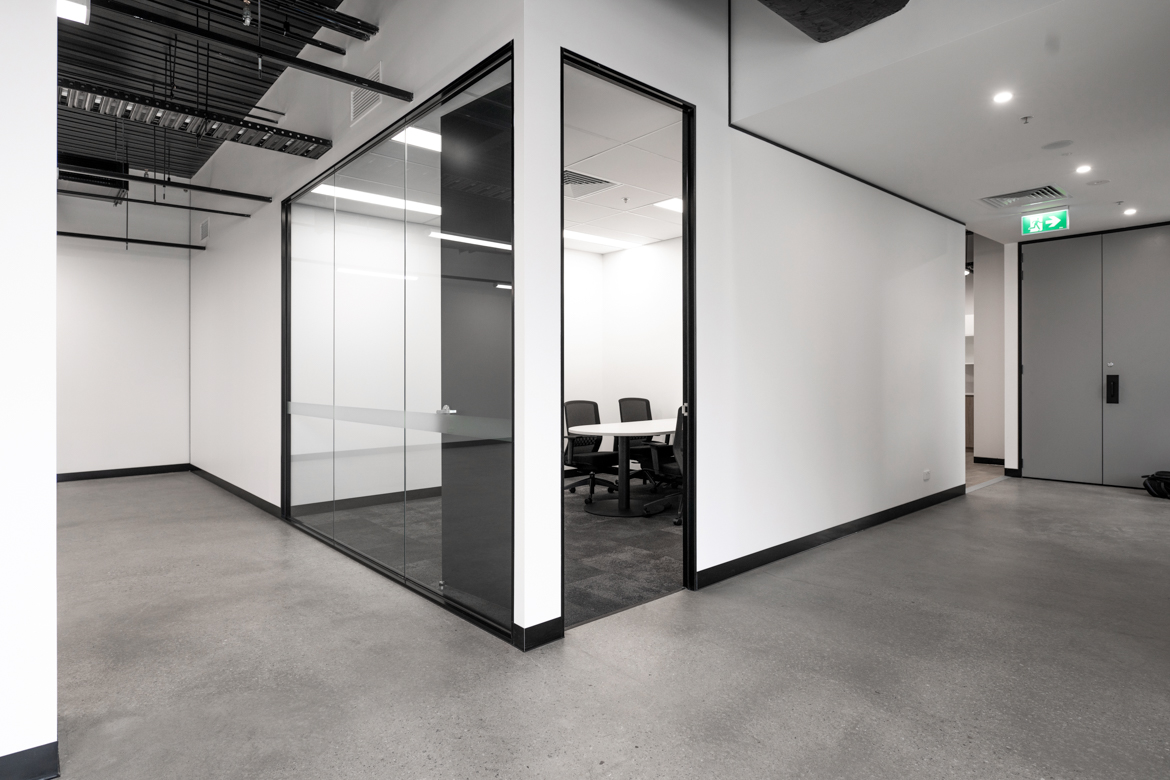
Existing office areas may have low ceilings, limited natural light, outdated services, poorly positioned amenities or insufficient mechanical capacity.
Structural columns, fire systems, roof conditions and warehouse access requirements may also affect what can be achieved.
Before committing to a design or budget, the project team should investigate:
- mechanical, electrical and plumbing capacity
- fire services and emergency egress
- accessibility requirements
- ceiling and roof conditions
- structural elements
- natural light
- existing amenities
- power and data infrastructure
- acoustic separation
- potential hazardous materials in older buildings
- landlord and authority requirements
The WAM Australia office in Dandenong South was created across two levels of an empty shell. The workplace incorporated workstations, enclosed offices, kitchens, dining spaces, meeting rooms and a ground-floor product display area.
Starting with an open shell created opportunities, but the project still required careful coordination across two floors and a range of workplace functions.
When refurbishing an existing industrial office, early investigation allows design decisions to be tested against the actual building conditions before significant time and money are committed.

Technical requirements and future growth should be identified early
Industrial businesses may require more than standard office accommodation.
The workplace may also need:
- product showrooms
- sample libraries
- training areas
- testing rooms
- technical demonstration spaces
- specialist storage
- additional power, plumbing or data
- security and access-control systems
- audiovisual technology
These requirements can significantly influence the layout, services, approvals and construction approach.
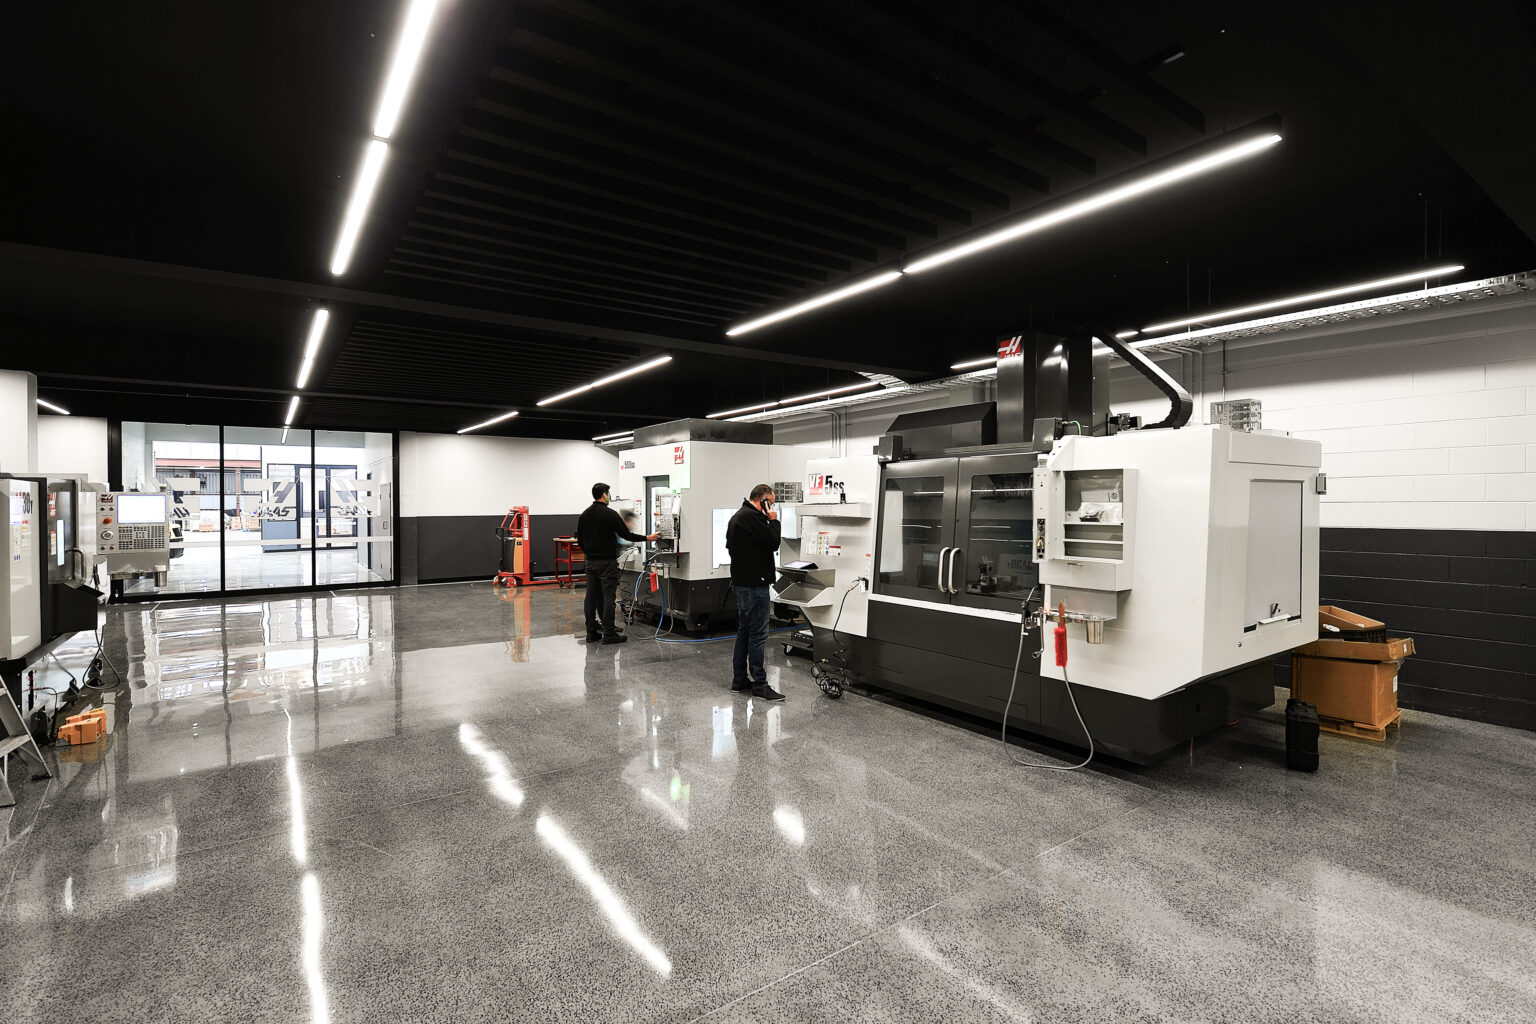
The wider project at TCL Electronics included a washing-machine testing area within the warehouse. Bunding was constructed to manage potential water overflow, and the facility was connected to nearby plumbing infrastructure.
Although this space sat outside the office itself, it affected the wider planning and construction approach. It demonstrates why specialist business requirements should be identified early and coordinated with the workplace design.
Future growth should also be considered without unnecessarily overbuilding.
Strategies may include:
- allowing for future workstation positions
- installing power and data infrastructure in advance
- using meeting rooms for multiple purposes
- selecting furniture that can be reconfigured
- incorporating demountable partitions where appropriate
- identifying future expansion zones within the layout
Drillcut’s Broadmeadows workplace was developed following a discovery process that considered current and future employee numbers, spatial requirements, ergonomics, technology and growth plans.
This allowed the workplace strategy to support the immediate relocation while preparing the business for future expansion.
The objective is not to predict every future change. It is to avoid creating a rigid workplace that becomes unsuitable as soon as the business evolves.
The office fitout may depend on the wider industrial project
A conventional office fitout is often delivered within a completed commercial building.
An office in an industrial setting may be constructed alongside warehouse works, external works, racking installation, equipment commissioning, security systems and other contractor packages.
This introduces more dependencies and a greater need for coordination.
The project team may need to manage:
- site access
- shared construction zones
- service connections
- fire and mechanical works
- power availability
- security systems
- base-building completion
- authority approvals
- furniture installation
- the client’s relocation date
At EnerSys, construction needed to be coordinated with other contractors working across the wider premises. Close collaboration with the client’s site management team was important to protecting the construction program and the quality of the completed workplace.
During the construction of the WAM Australia, office circumstances changed and the business needed to leave its previous office earlier than expected. Additional resources were allocated to complete the workplace within the revised timeframe.
This is where an integrated design and construction approach provides practical value.
Questions to answer before designing an office in an industrial setting
Before developing the workplace brief, businesses should consider:
- Which office teams need regular access to the warehouse?
- Where are the main sources of noise, heat or disruption?
- How will office and warehouse employees move between the two areas?
- Which teams require quiet or confidential work settings?
- How will clients, contractors and suppliers enter the workplace?
- Are product display, testing or training facilities required?
- What staff growth or operational changes are expected?
- What existing building conditions or wider site works could affect the design and construction program?
These questions move the conversation beyond finishes and furniture. They help define how the workplace needs to perform.
Designing the office as part of the wider business
An office within or alongside a warehouse should not feel like an afterthought attached to the operation.
It should provide office employees with a comfortable and professional environment, support practical interaction with warehouse teams and create a visitor experience that reflects the quality of the organisation.
The strongest outcomes come from understanding how the business operates before deciding how the workplace should look.
At Sensa Interiors, our Discover, Design and Deliver process brings workplace strategy, interior design and construction together.
With more than 40 years of experience delivering workplaces across Melbourne, we understand how to balance office requirements with the practical conditions of an industrial setting.
The result is a workplace that looks professional, works efficiently and supports the wider business from day one.
Planning an office fitout within or alongside a warehouse? Talk to SENSA about creating a workplace designed around the way your business operates.