Office Fitout Trends 2027: What is Changing and What Matters for Melbourne Businesses?
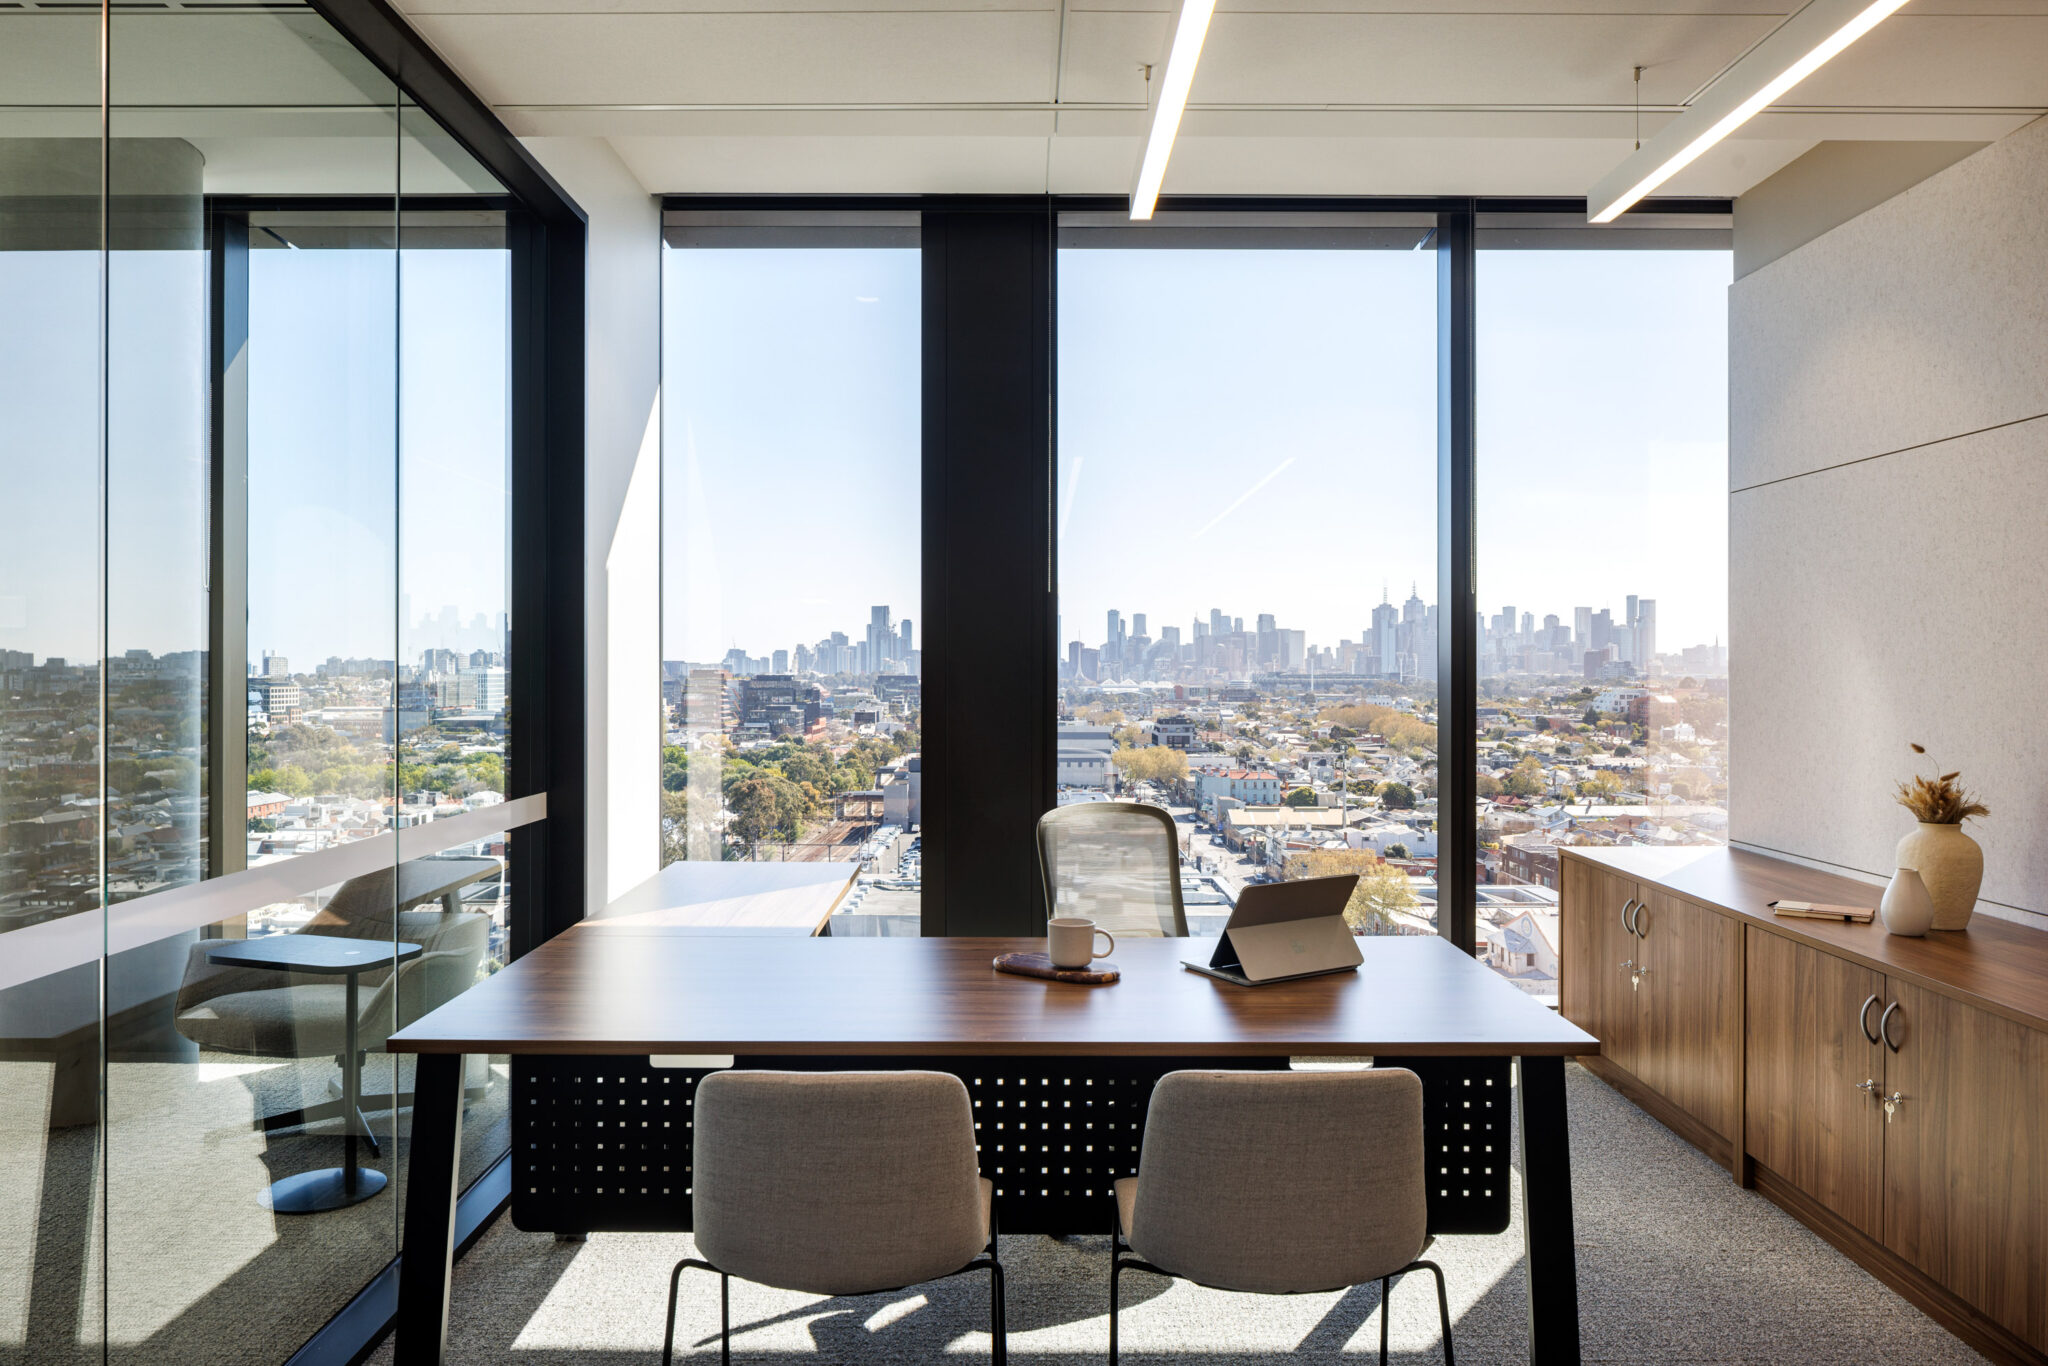
What will define a great office in 2027? Will it be the materials, the layout, the atmosphere, or how well the space supports the people using it?
Increasingly, it’s a combination of all four.
Across Melbourne, expectations of office spaces are rising. Businesses are favouring higher-quality workplaces, while designers are exploring more refined materials, expressive architectural features and ways to make every square metre count.
At Sensa Interiors, we’ve seen these preferences emerge through our projects and client conversations throughout 2026. Drawing on firsthand insights from our Senior Interior Designer, Ivan Pashutin, alongside industry research, we explore six office fitout trends shaping the year ahead.
More cohesive, premium workplace experiences
Refined architectural curves, materials and feature ceilings
Better balance between open plan and private spaces
More purposeful multifunctional rooms
Improved positioning and sizing of shared spaces
Selective refurbishment and reuse of existing fitout elements
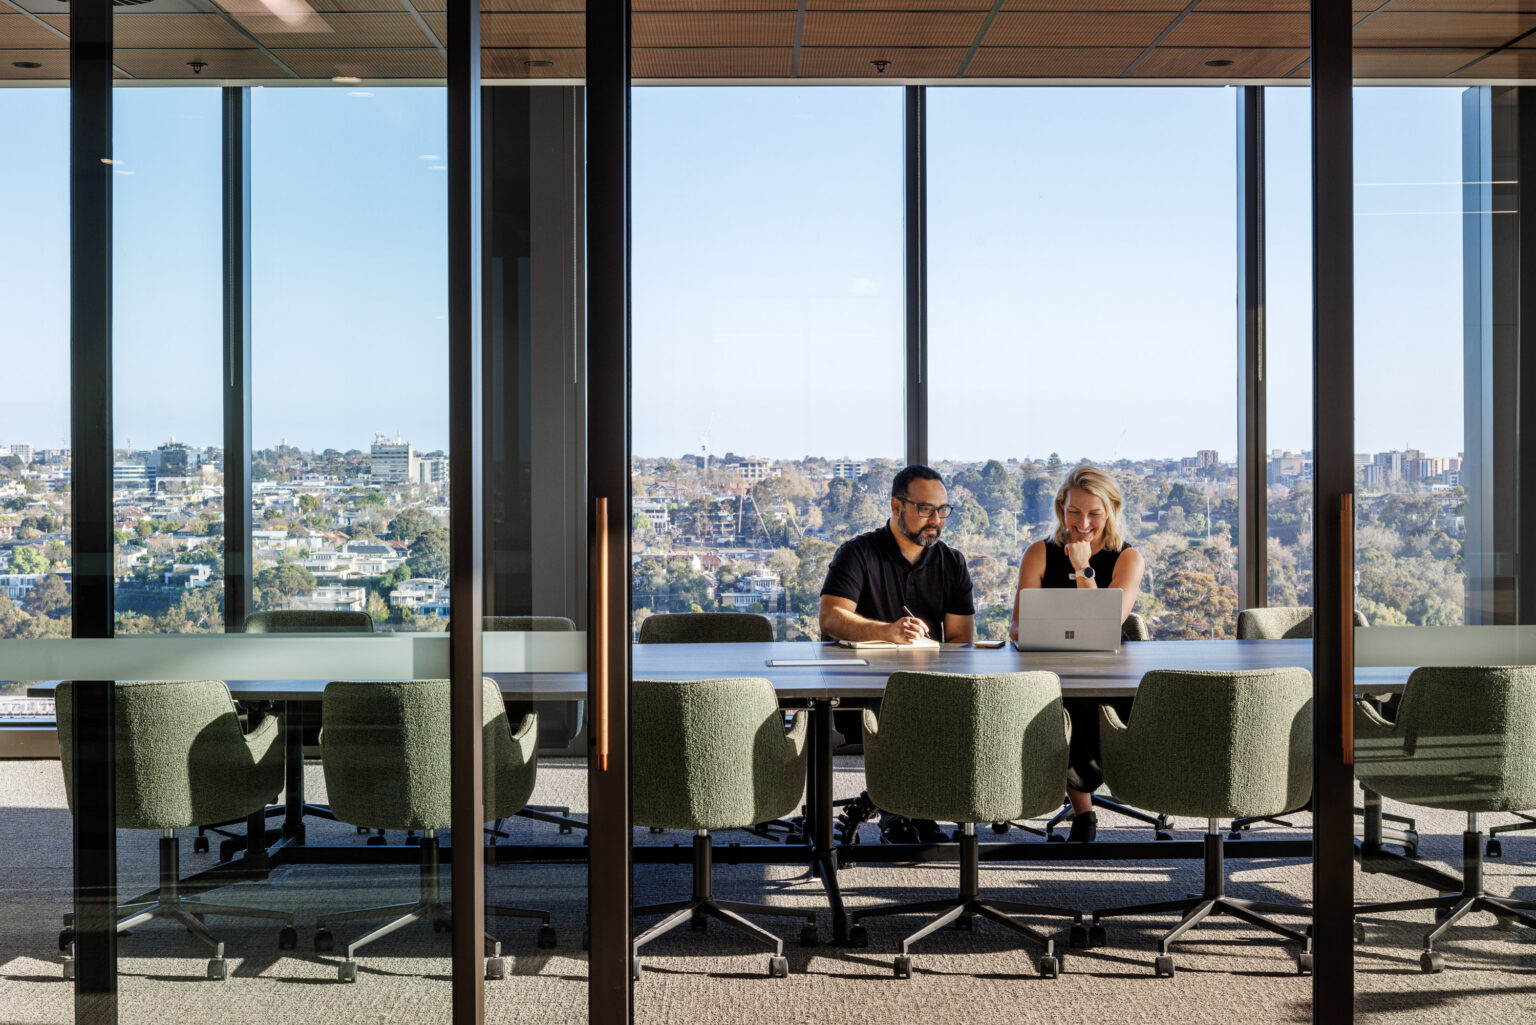
1. Premium Office Design is Becoming More About the Overall Experience
Melbourne’s office market presents an interesting contrast. While vacancy remains elevated, demand continues to favour premium, well-located buildings.
According to the Property Council of Australia, premium grade office vacancy across Australia’s major CBD markets fell to 10.2% during the first half of 2026.
This preference for quality is also influencing expectations inside the workplace.
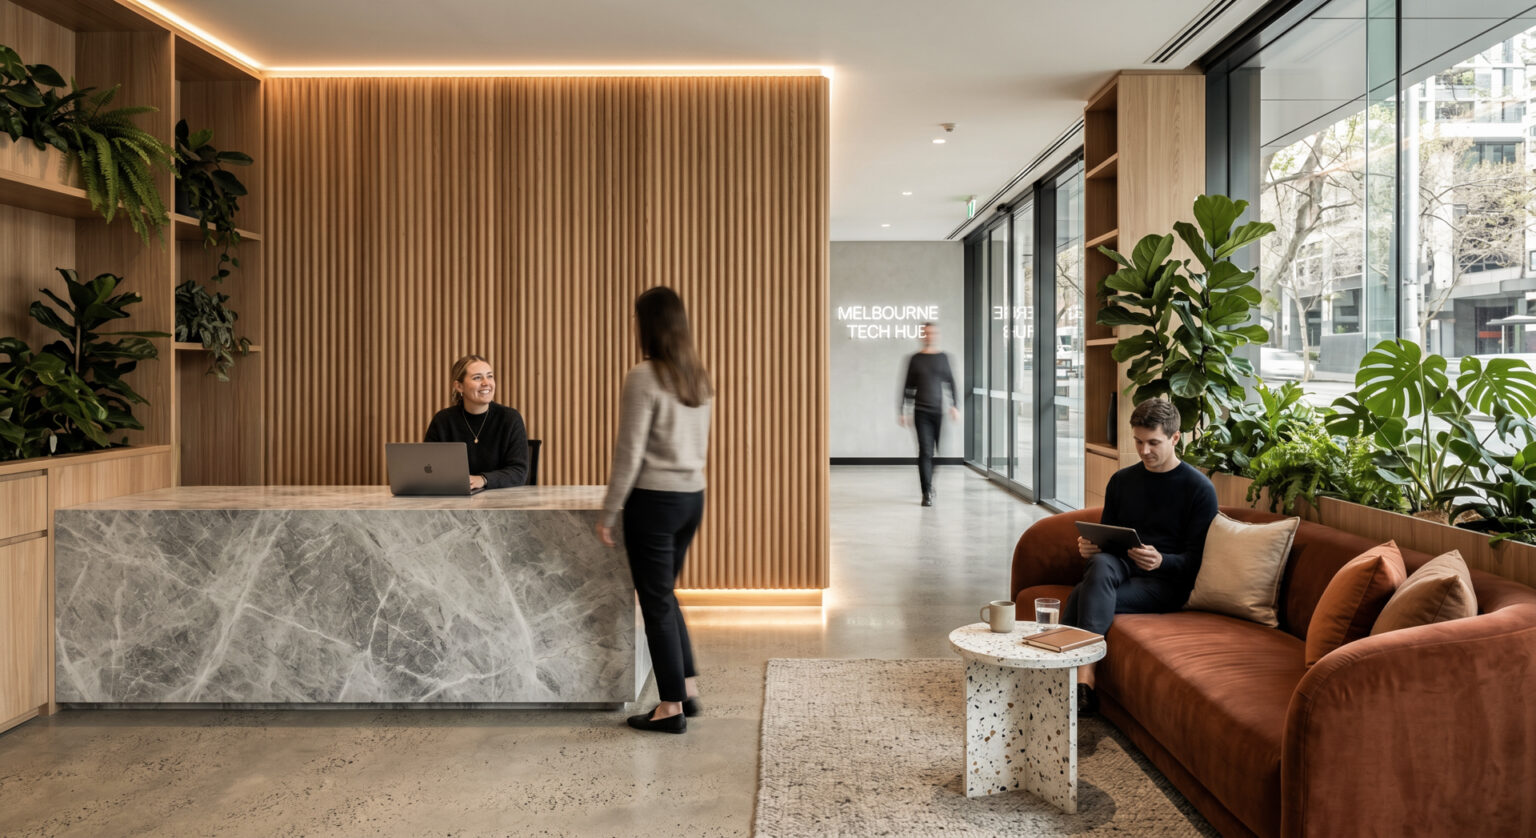
A considered approach to workspace design brings together natural light, welcoming arrival areas, comfortable meeting environments and thoughtful architectural detailing.
Our design team is seeing growing interest in interiors that feel inviting and almost residential, without losing their professional character.
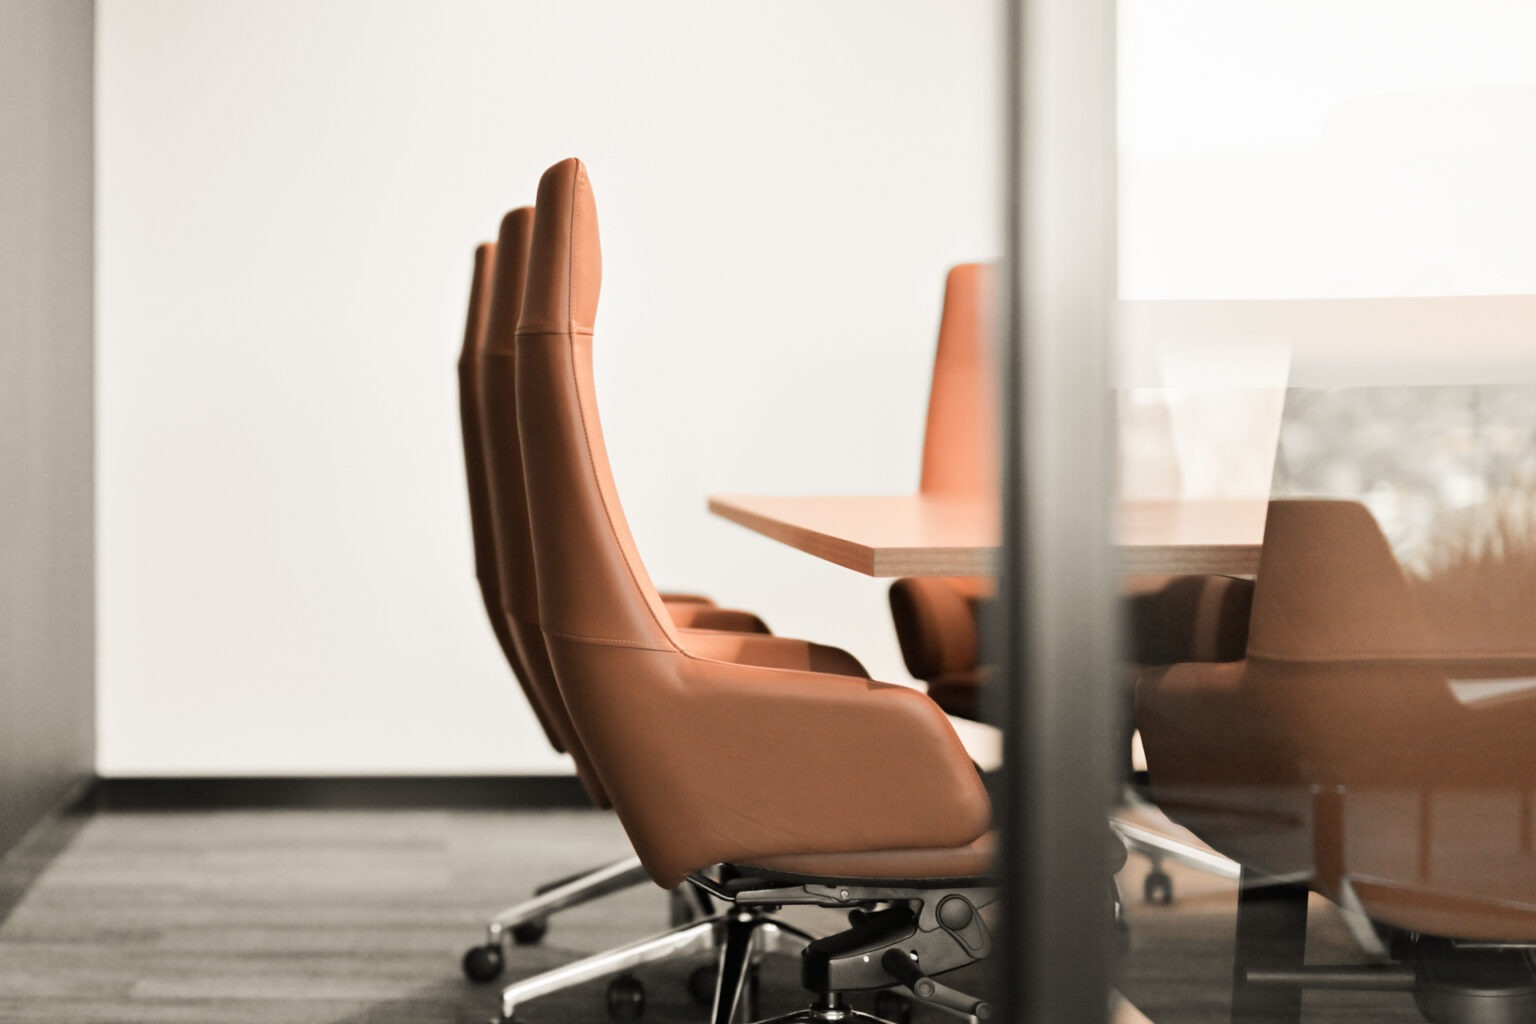
Warm neutrals, earthy tones, natural textures, upholstered furniture and softer lighting are helping create this atmosphere.
The key is consistency. A workplace where materials, lighting and architectural details complement each other can feel more sophisticated than one filled with expensive features competing for attention.
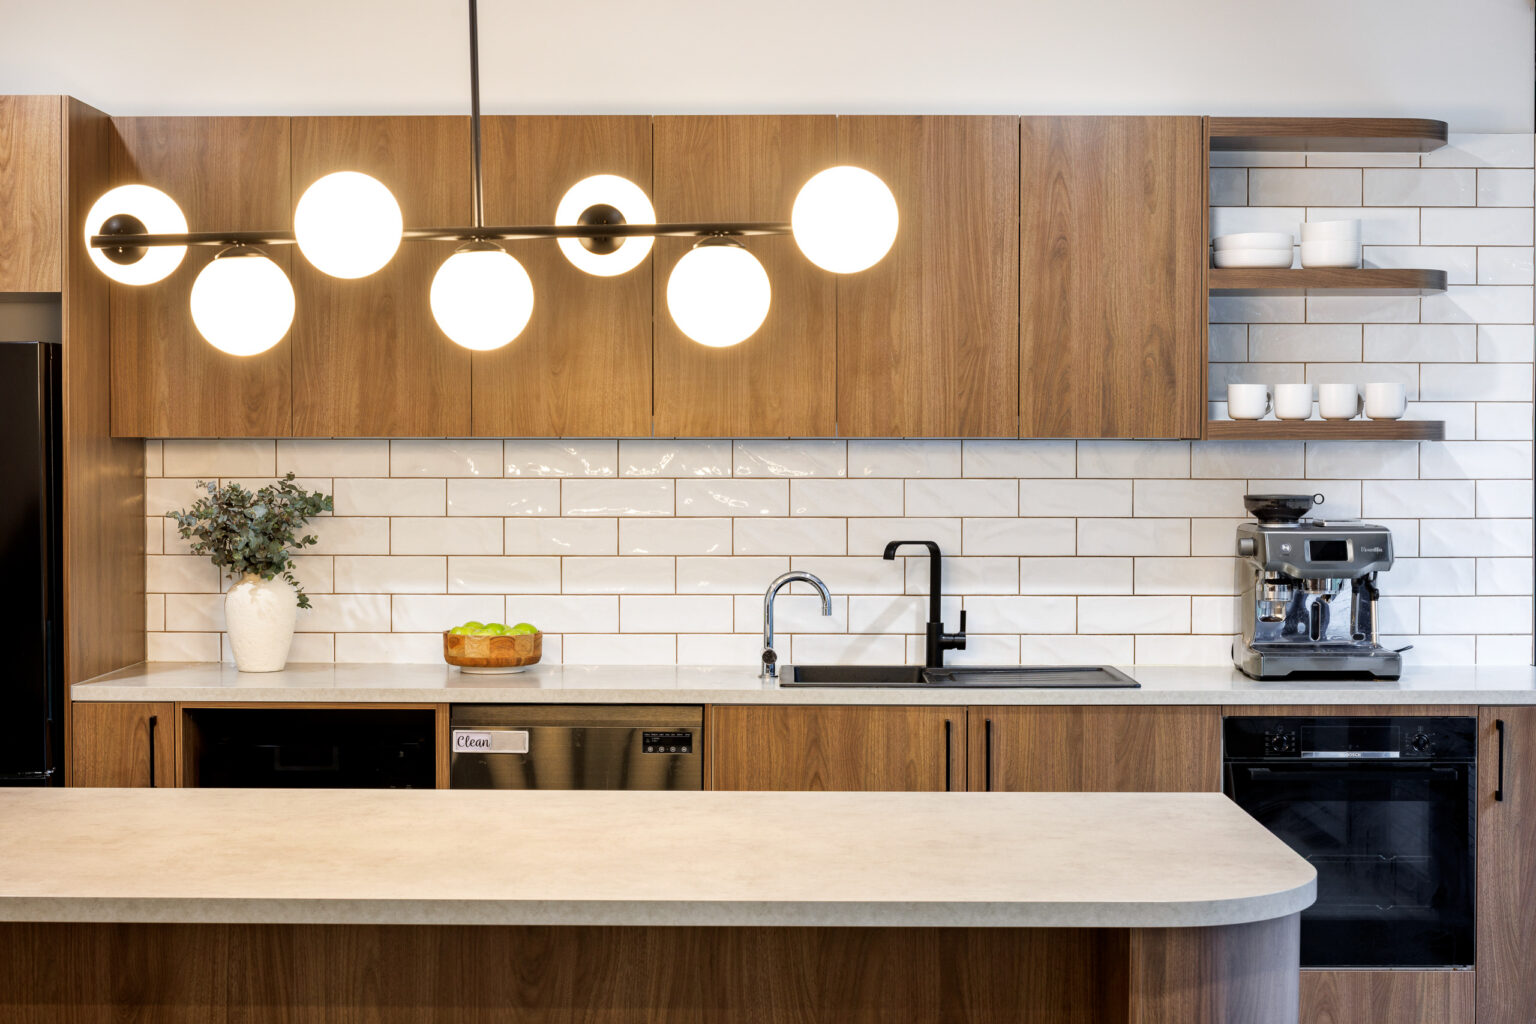
2. Curves, Layered Materials and Feature Ceilings Are Becoming More Refined
Some of the most interesting developments for 2027 are in the finer details of office interiors.
Curves, tactile surfaces and architectural ceilings have already established themselves in contemporary workplaces. What is evolving is how designers combine these elements to create something more distinctive.
Material combinations with greater contrast
One emerging approach is combining different finishes within the same feature, particularly in kitchens and breakout areas.
Stone benchtops paired with contrasting tiled splashbacks can introduce depth through changes in texture, colour and scale. Combining matte and polished surfaces can achieve a similar effect.
This also creates opportunities to use premium materials selectively, concentrating investment where it has the greatest visual impact.
Curves becoming part of the architecture
Curved forms are moving beyond decorative walls into reception counters, kitchen islands, joinery and partitions.
Rounded edges can soften an otherwise angular workplace, while curved architectural elements can create more natural transitions between spaces.
Custom curved joinery can add fabrication complexity and cost, making selective placement worthwhile.
Our Acoufelt office fitout in Melbourne illustrates how considered joinery, material selection and architectural detailing can contribute to a distinctive workplace.
Ceilings taking on a more prominent role
Ceilings are also becoming a more expressive part of workplace design.
Suspended features, integrated lighting and changes in ceiling height can help define different areas without introducing additional partitions.
In open plan environments, carefully positioned ceiling elements can distinguish a breakout area or collaboration zone while maintaining visual openness.
Suspended acoustic treatments can also combine architectural interest with practical acoustic benefits.
What might be losing its appeal?
Not every popular finish will remain equally desirable.
Our design team believes timber slat walls and tiles applied to joinery may be approaching a point of overuse.
Neither treatment is necessarily outdated, but their repeated application can make different workplaces feel remarkably similar.
The direction for 2027 is towards more individual combinations of materials and details that reflect each business.
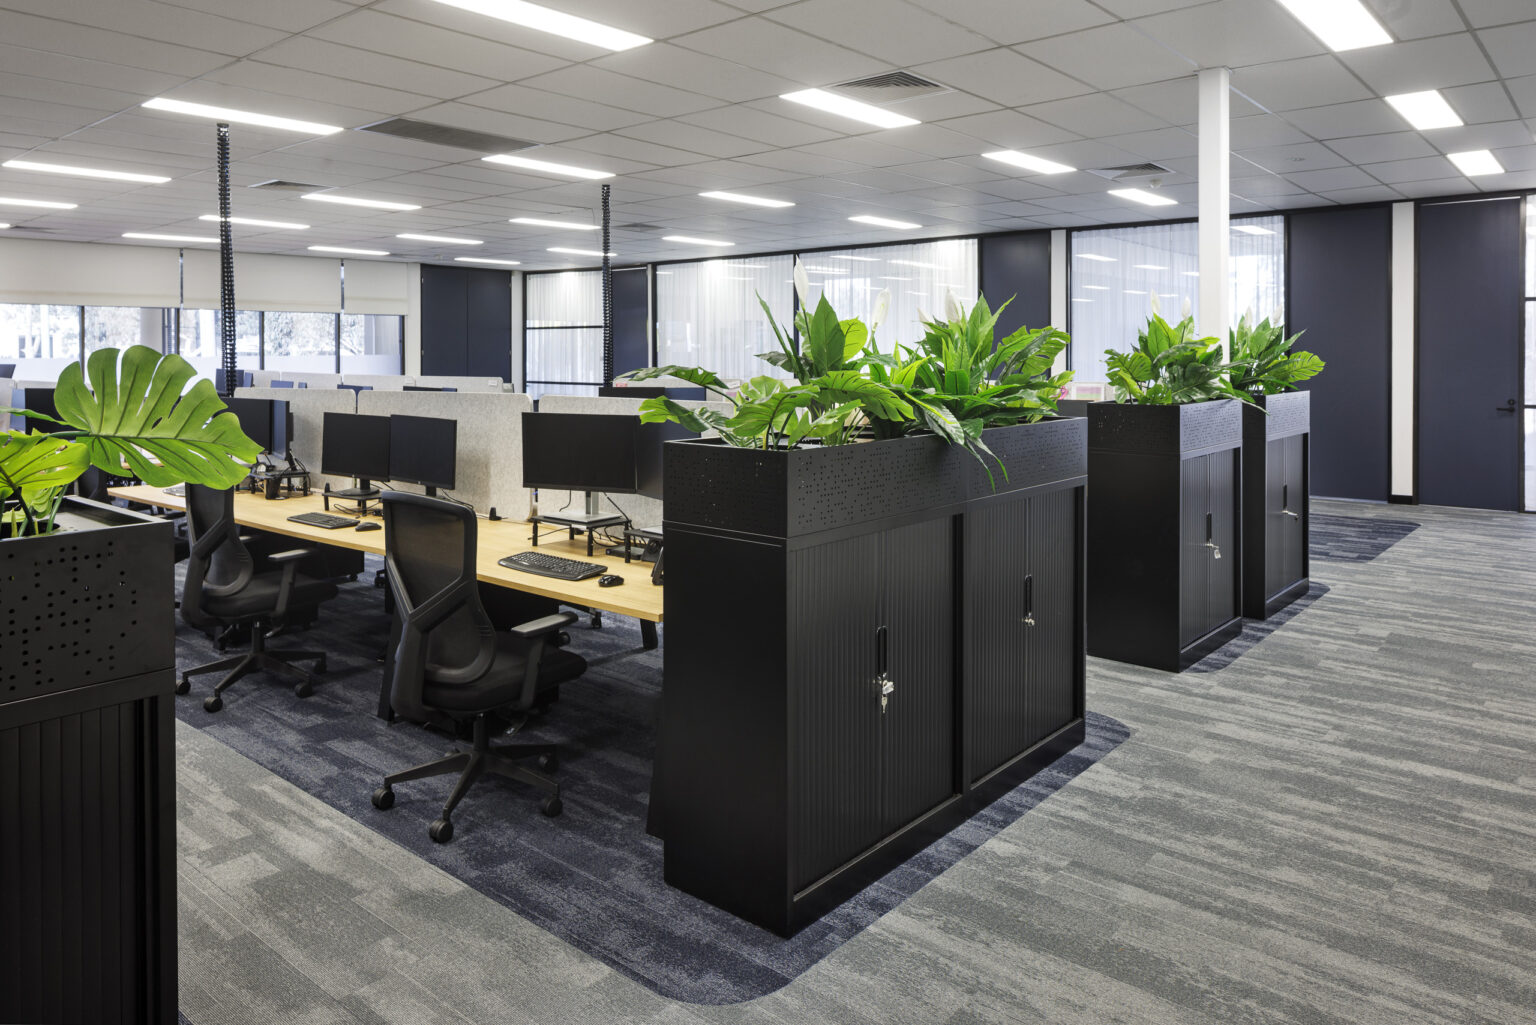
3. Open Plan Offices Are Finding a Better Balance
Open plan offices remain a dominant feature of Melbourne workplace layouts.
Even senior executives are increasingly comfortable sharing open work areas with their teams, reducing the need for permanently allocated private offices.
The difference is in how supporting spaces are planned.
Private conversations, video meetings and concentrated work all require suitable environments.
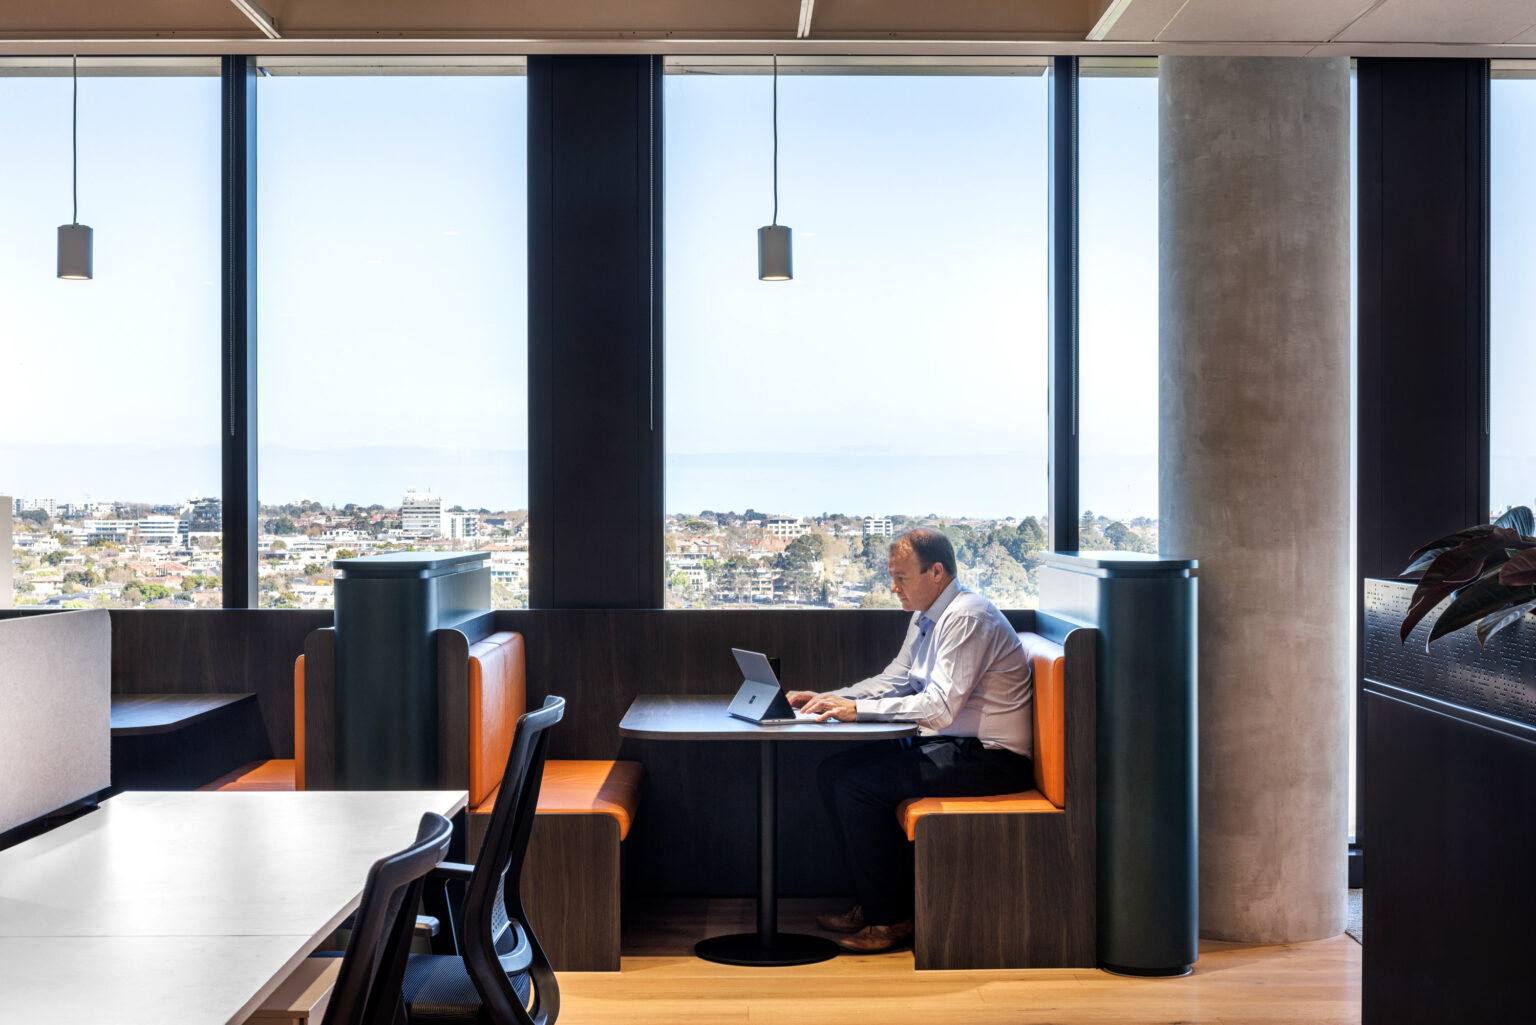
For example, providing several smaller enclosed rooms may be more useful than adding another large meeting room, particularly if most meetings involve only two or three people.
Well-designed private spaces with acoustic insulation, comfortable seating, appropriate lighting and integrated video conferencing facilities can support focused work, confidential conversations and virtual meetings.
Locating these rooms within easy reach of open plan workstations also makes it convenient for employees to move between collaborative and individual tasks.
These principles are explored further in our article on balancing workplace collaboration and acoustic comfort.
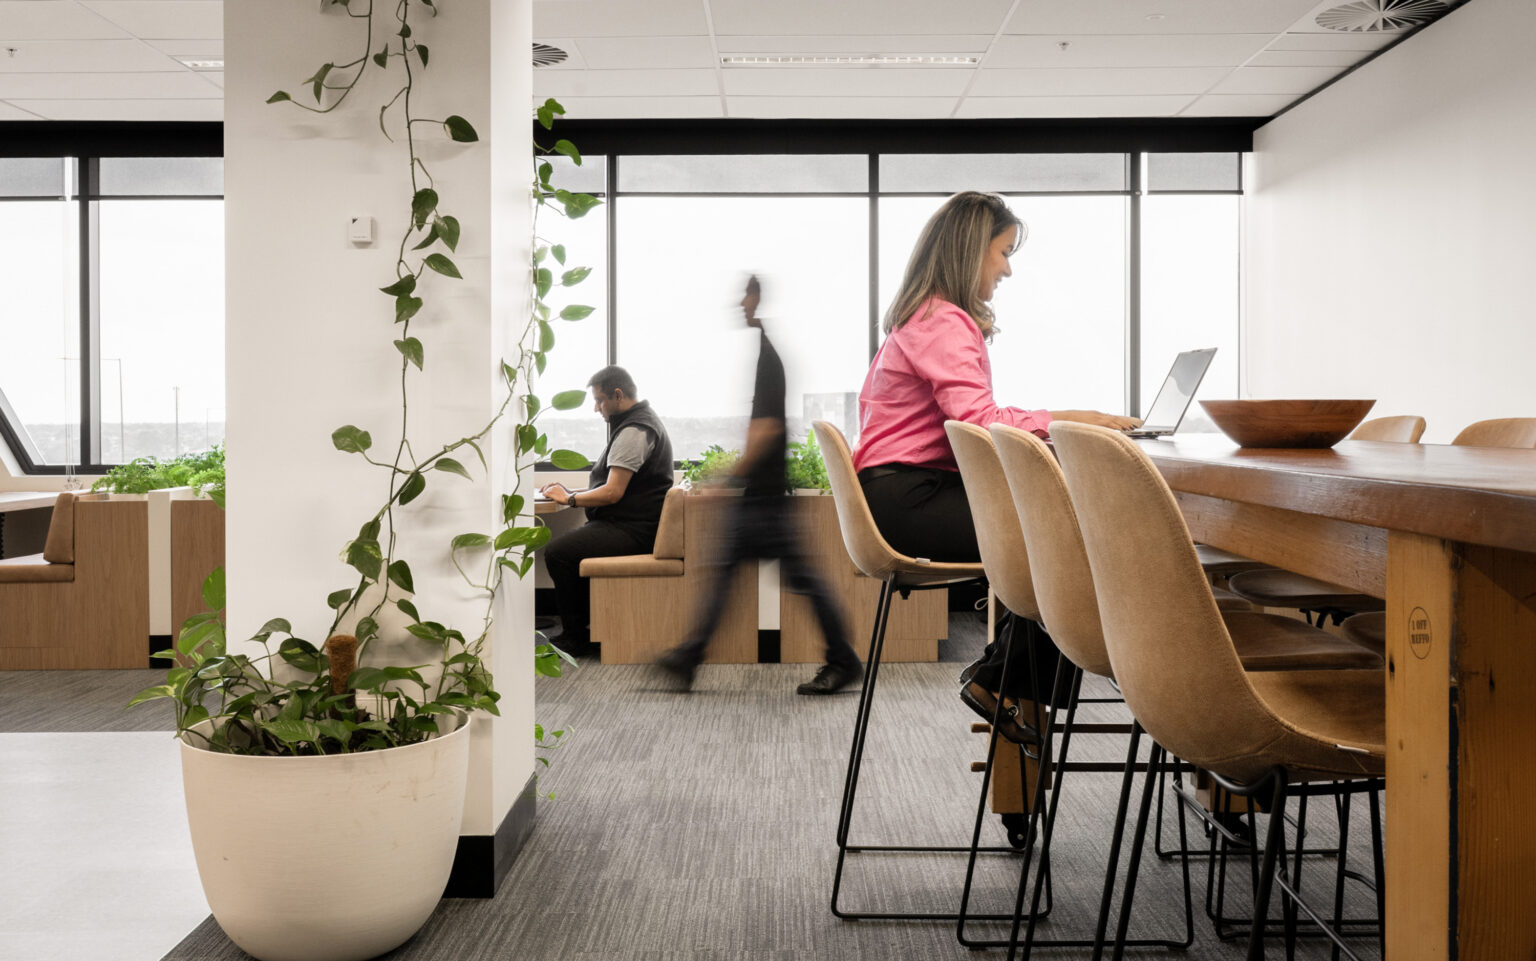
4. Multifunctional Spaces are Becoming More Purposeful
Flexible workplaces aren’t new, but the focus is shifting towards making them genuinely useful.
A large meeting room might accommodate training sessions, presentations and team gatherings. A breakout area could support informal meetings while remaining available for lunch and social interaction.
The important distinction is between a space that can support multiple activities and one that is properly designed to do so.
Furniture configuration, storage, lighting, acoustics and technology all influence how easily a room can change functions.
Understanding peak attendance and the frequency of different activities is particularly important. Rooms must be able to support the activities that need to happen simultaneously.
Thoughtful planning can make a multifunctional workplace both space efficient and comfortable to use.
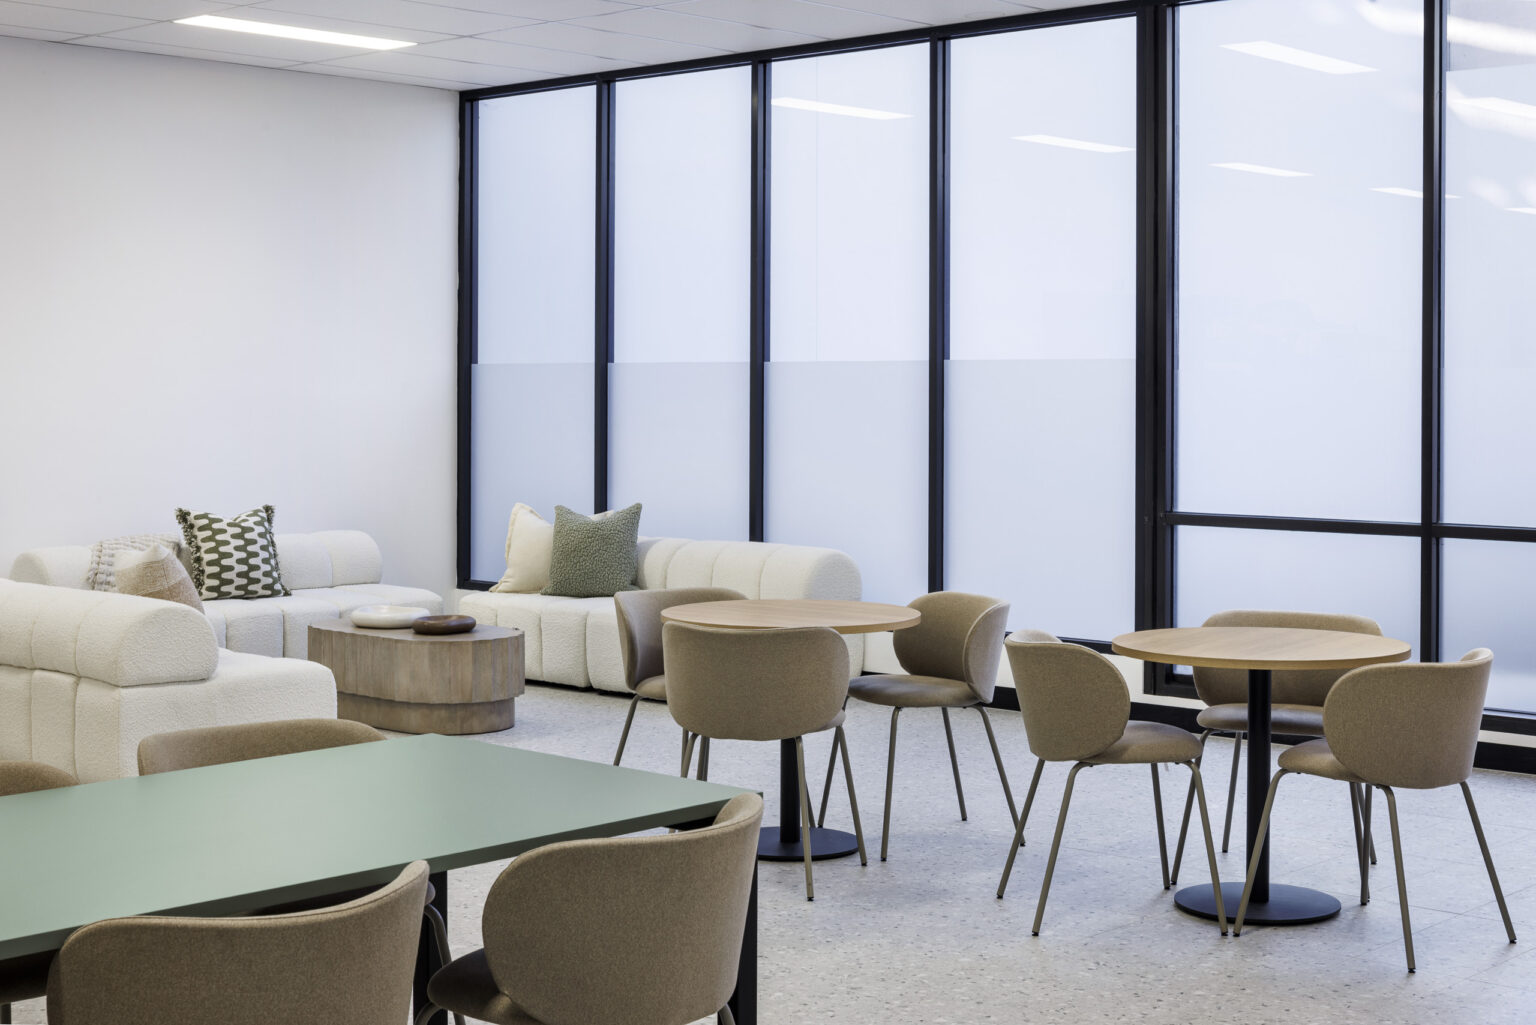
5. Rethinking the Location and Size of Shared Spaces can Improve How an Office Functions
Kitchens and breakout areas are often among the most visually appealing parts of a modern office. But their location can be just as important as their appearance.
A recent example comes from Sensa’s Isalbi office fitout in Melbourne.
The original kitchen was small, dark and disconnected from the main working area.
During the design process, its location was reconsidered. Moving the kitchen closer to the workstations and increasing its size created a welcoming breakout space that was more accessible to employees throughout the day.
The revised arrangement also provided a more natural setting for informal interactions and opportunities to reconnect.
It’s a useful reminder that effective design isn’t always about adding new features. Sometimes, reconsidering where a function belongs can make a greater difference to how a workplace operates.
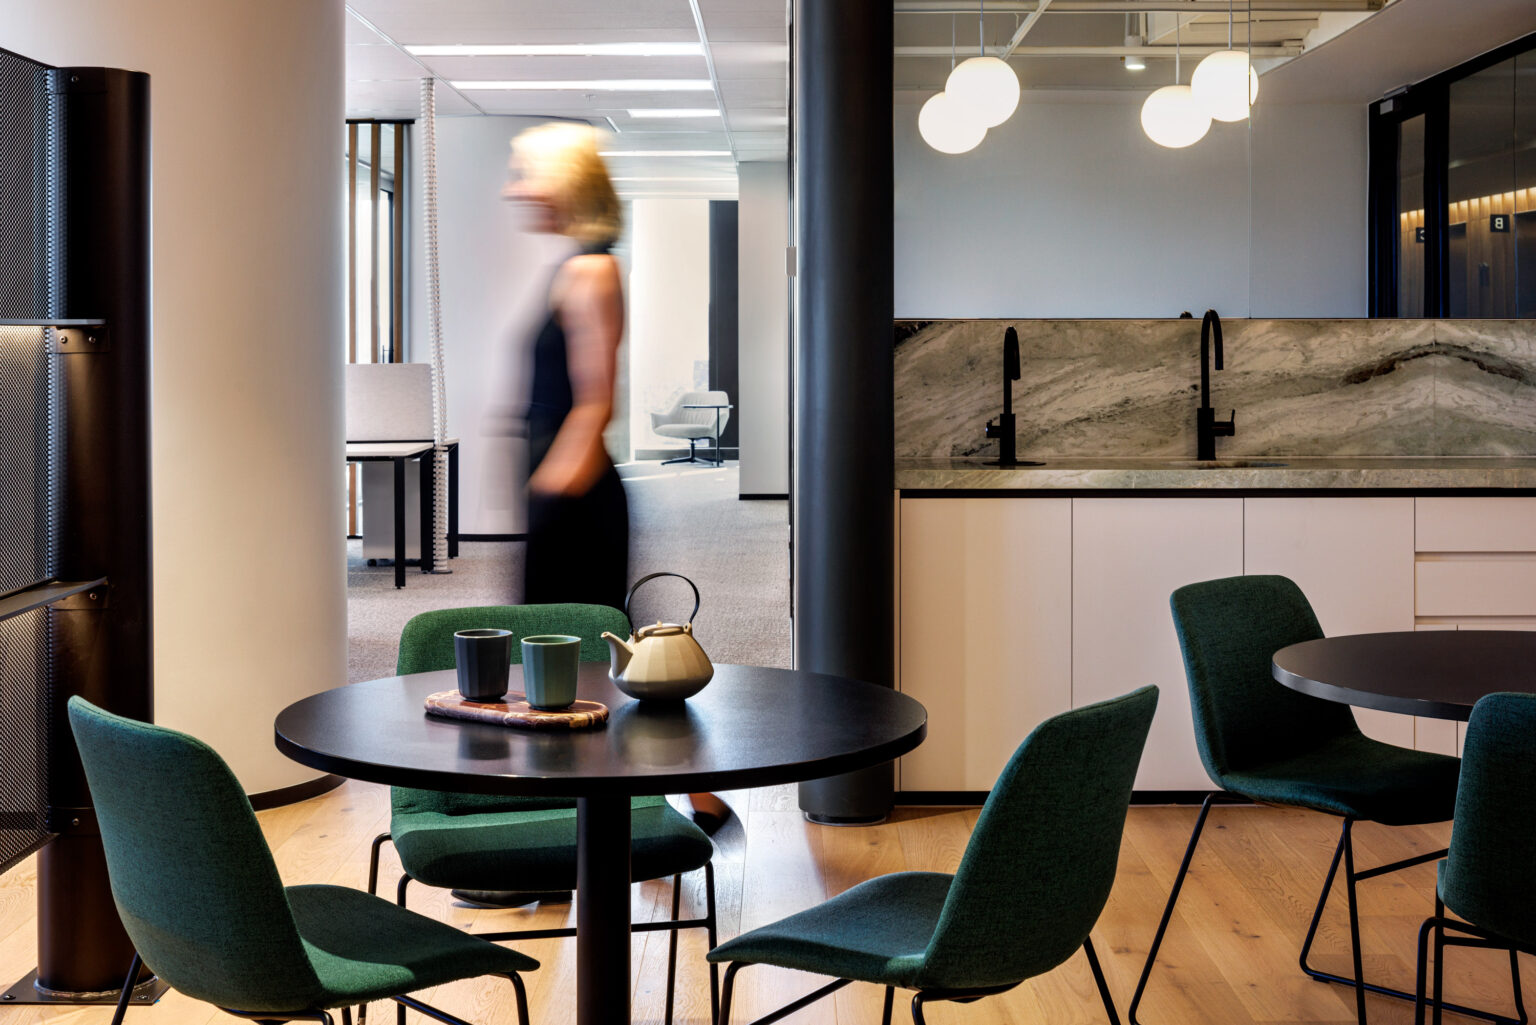
6. Selective Refurbishment is Creating More Opportunities
With construction costs remaining an important consideration, there is growing interest in retaining and repurposing existing fitout elements.
Rather than replacing everything, businesses are assessing which workstations, partitions, joinery and other components can be incorporated into a new design.
This approach also aligns with the growing focus on material circularity. The Green Building Council of Australia’s Green Star Fitouts, launched in March 2026, places greater emphasis on reuse and future adaptability.
Retaining existing elements should also support the new workplace’s functionality. The opportunity lies in identifying what remains valuable, what needs improving and where new investment will make the greatest difference.
Designing for future changes is equally important. Allowing for additional workstations, adaptable meeting spaces and potential changes in team requirements can help extend a workplace’s useful life.
Looking Ahead to 2027
Curved architectural features, layered materials and expressive ceilings will continue to influence workplace aesthetics. But the most successful offices will bring these elements together with intelligent layouts and practical long-term considerations.
At Sensa Interiors, we believe good workplace design is about creating an environment that makes sense for each business.
Explore how our Melbourne office fitout team can help create a functional, flexible and future ready workplace.