Office Fitouts Melbourne
Melbourne Office Fitouts, Designed and Delivered by One Team
Sensa Interiors plans, designs and delivers commercial office fitouts across Melbourne. From workplace strategy and space planning through to interior design, construction, furniture and final handover, your project is managed by one connected team.
Whether you are relocating, fitting out a new tenancy or refurbishing an existing workplace, we help you make the right decisions around space, cost, programme and design before construction begins.
With more than 40 years of experience and over 4,000 projects delivered, we bring the practical experience needed to make complex office fitouts simpler.
Discuss Your Fitout Project
Complete Office Fitout Services in Melbourne
Your office fitout should start with a clear understanding of what your business needs. We connect planning, design and construction so the layout, specification and delivery approach are developed together, with your budget and programme in view.
We work with your team to understand office attendance, headcount, team relationships, meeting demand and the balance between focused and collaborative work. These insights shape the brief and help establish how much space you need and how it should be used.
For businesses considering a move, test fits can help assess whether a prospective tenancy can accommodate the required work settings before you commit to the space.
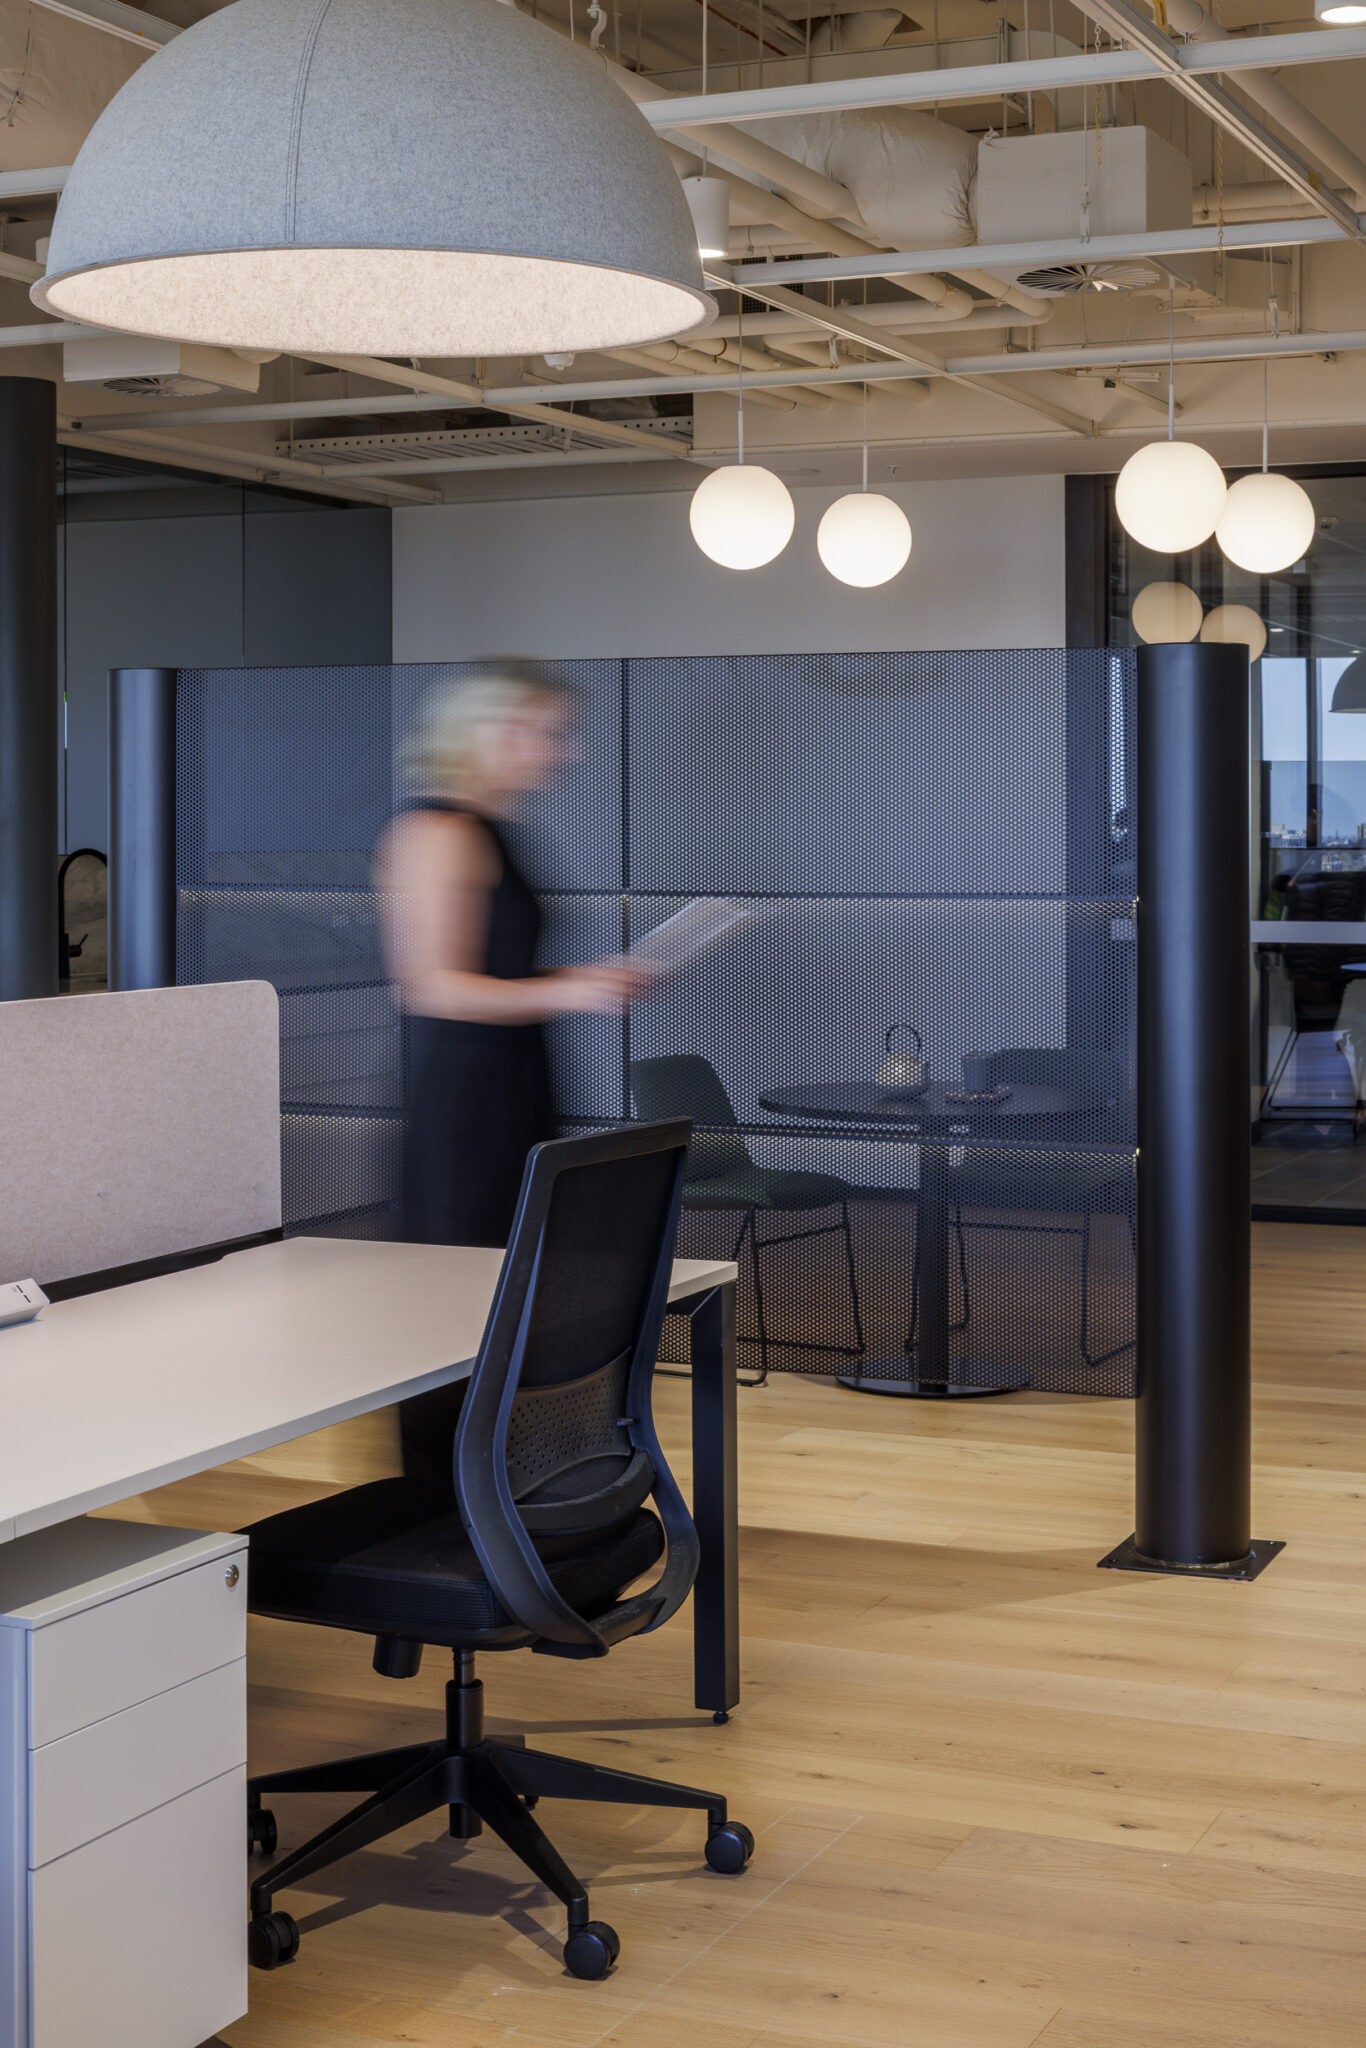
We translate your workplace brief into a coordinated interior design, considering circulation, natural light, acoustics, lighting, materials and the experience of employees and visitors.
From reception and client meeting rooms to workstations, quiet rooms and breakout areas, each setting has a clear purpose. Layouts, selections and construction documentation give you a practical view of what will be built and how the workplace will function.
Our construction team carries the design through to the completed workplace, coordinating trades, site activities and building services within the agreed scope.
Depending on the tenancy, works can include demolition, partitions, glazing, ceilings, flooring, custom joinery, kitchens, electrical and data installations, and mechanical and fire services coordination. We bring these elements together through construction management, quality checks and handover.
If your location still works but your office no longer does, refurbishment can help you make better use of your existing tenancy. We assess what can be retained, what needs updating and where changes will provide the greatest practical value.
Your project may involve reconfiguring work areas, improving meeting spaces, refreshing finishes or upgrading services. Where the office remains occupied, staging and access need to be considered early.
Furniture is considered as part of the wider fitout, with workstation layouts, meeting settings and storage coordinated alongside power, data and circulation. Where existing pieces suit the new design, retaining them can help focus investment on the areas that need improvement.
Melbourne Office Fit out Projects
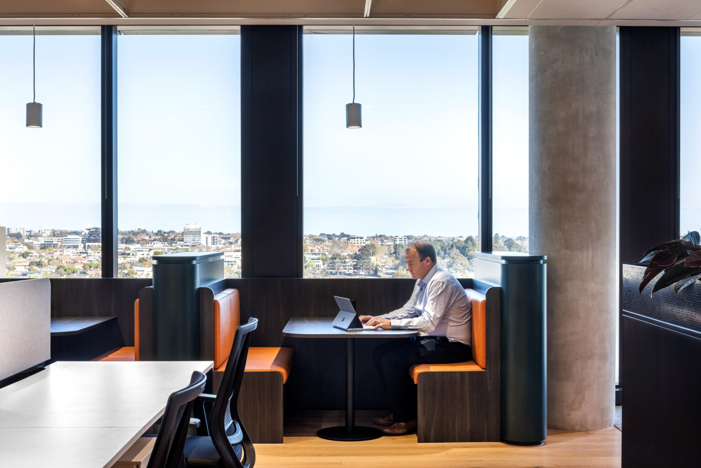
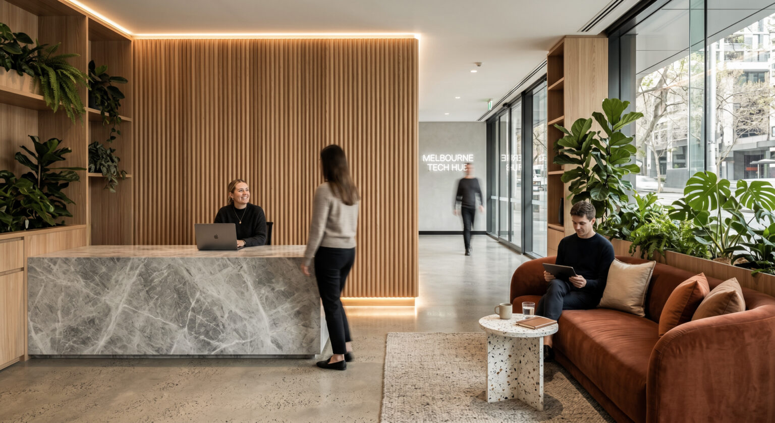
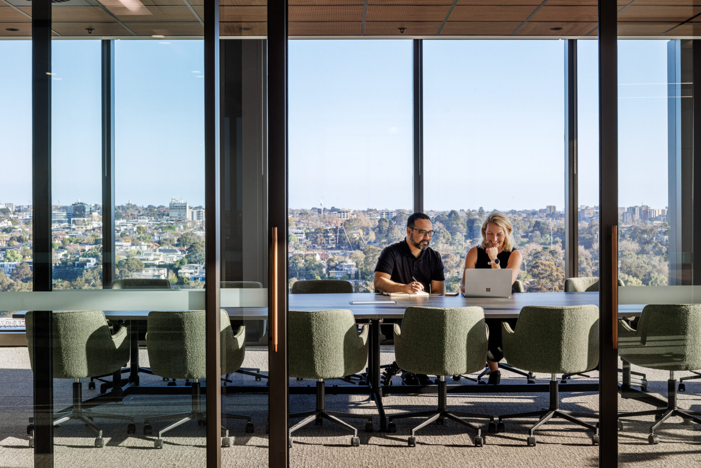
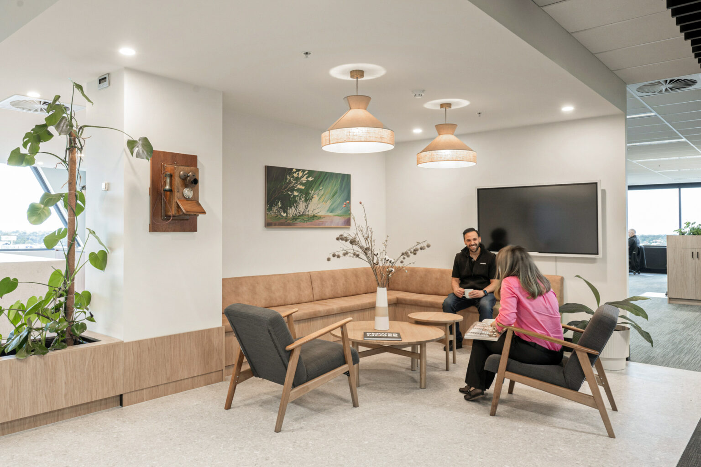

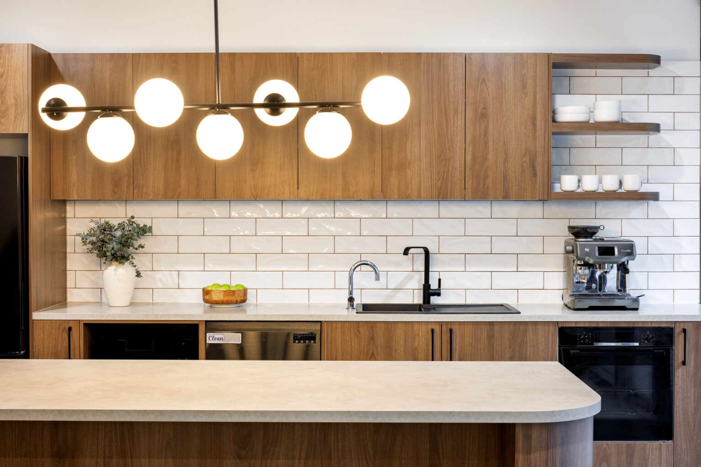
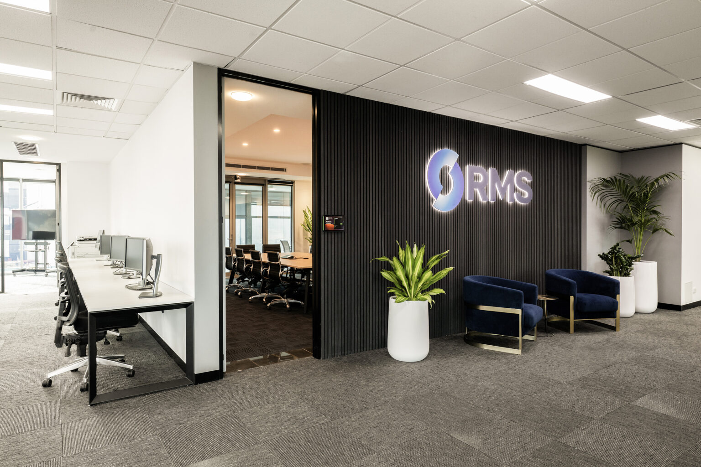
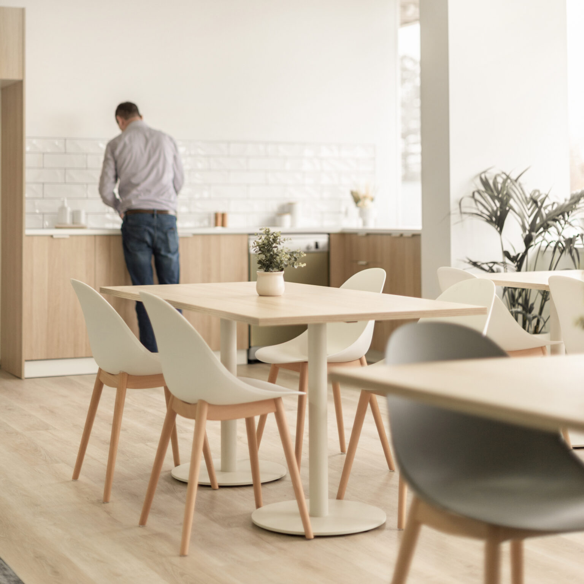
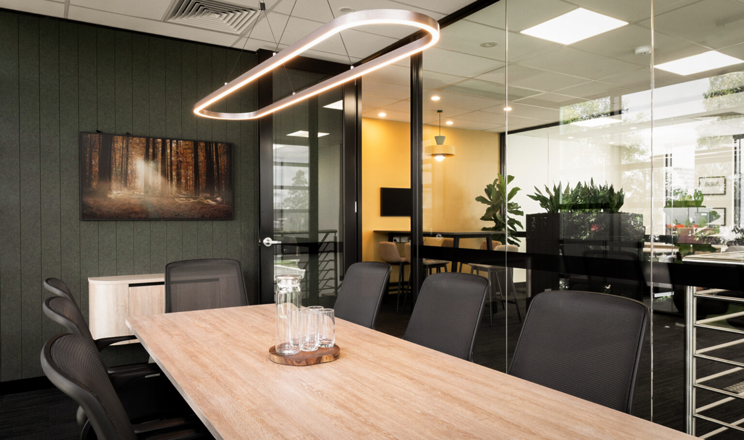





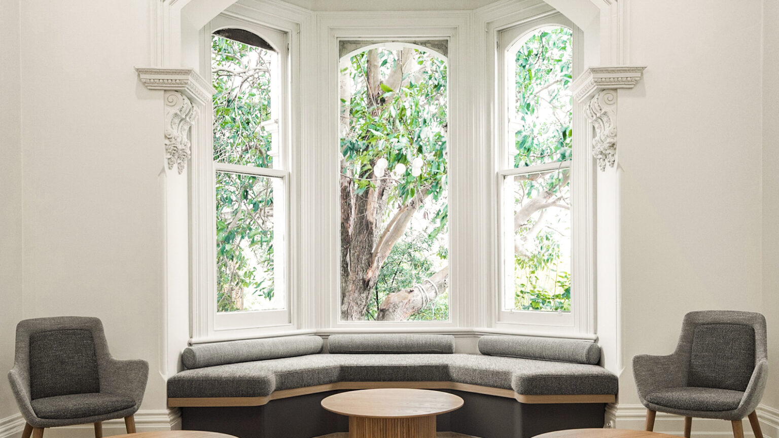
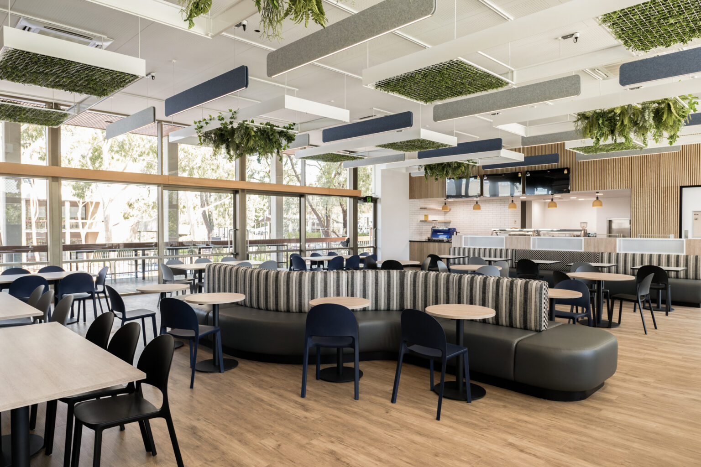
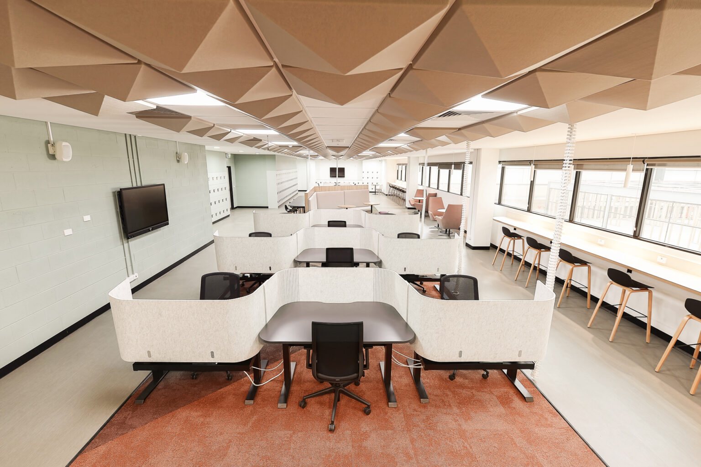


See how different workplace requirements translate into completed offices across Melbourne. Our projects range from corporate headquarters and technology workplaces to offices connected with manufacturing and product businesses.
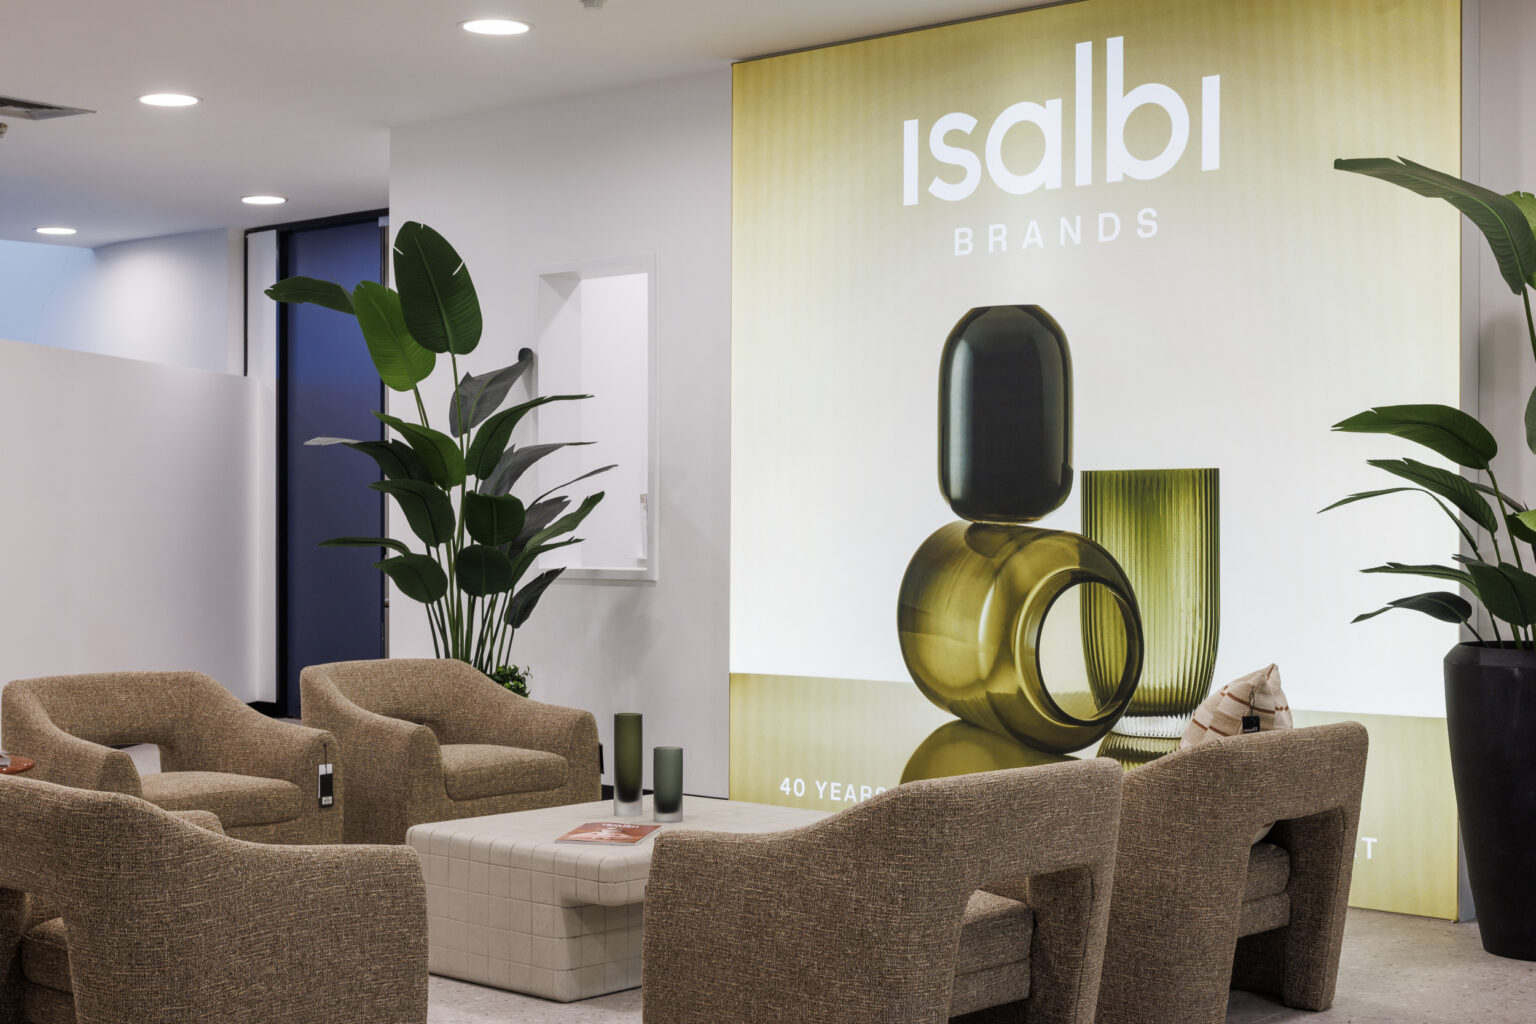
VIEW ALL PROJECTS- Activity Based, Breakout, Meeting Rooms, Open PlanWholesale Homewares and Gifting

- Activity Based, Breakout, Meeting Rooms, Open Plan, Private OfficesFarming & Agriculture

- Activity Based, Breakout, Meeting Rooms, Open PlanTechnology
- Activity Based, Breakout, Meeting Rooms, Open Plan, Private OfficesAutomotive
- Activity Based, Breakout, Meeting Rooms, Open Plan, Private OfficesBuilding Materials
- Activity Based, Breakout, Meeting Rooms, Open Plan, Private OfficesSAAS
- Activity Based, Breakout, Meeting Rooms, Open Plan, Private OfficesTechnology

- Activity Based, Breakout, Meeting Rooms, Open Plan, Private OfficesPharmaceuticals

- BreakoutDesign

- Meeting Rooms, Open Plan, Private OfficesPharmaceuticals
- Activity Based, Breakout, Meeting Rooms, Open Plan, Private OfficesMedia & Advertising
- Activity Based, Breakout, Open Plan, Private Offices

- Breakout, Meeting Rooms, Private OfficesManufacturing
- Activity Based, Breakout, Meeting RoomsEducation

- Breakout, Meeting RoomsEducation
- Activity Based, Breakout, Open Plan
- Activity Based, Breakout, Meeting Rooms
- Open Plan, Private Offices

- Breakout, Meeting Rooms, Open Plan, Private Offices

Planning Your Office Fitout in Melbourne
Before approving a fitout, it helps to understand how the workplace brief, tenancy conditions, budget and timing fit together. We help you explore these decisions early, while there is still room to compare options and adjust the scope.
The right office size depends on how your team works, how often people attend and the settings they need. A floorplate with enough room for desks may still struggle to accommodate meetings, confidential conversations or shared amenities.
We assess these requirements alongside circulation, natural light and potential growth, helping you compare layouts and prospective spaces on more than floor area alone.
Office fitout costs in Melbourne are influenced by tenancy condition, enclosed rooms, joinery, finishes, technology and changes to building services. Access restrictions and work outside normal hours can also affect the budget.
Early cost planning helps distinguish essential works from optional upgrades. Our cost guide provides indicative ranges across key fitout components to support your initial planning.
Work backwards from your required occupation date, allowing for briefing, design, cost review, documentation, approvals, procurement, construction and handover.
Internal sign offs, landlord requirements and items with longer lead times can affect when site work starts. Coordinating these dependencies early helps you establish a realistic programme and identify decisions that need to be made first.
Two offices of the same size can require very different fitout scopes. Existing air conditioning, electrical capacity, fire services, ceiling conditions and the position of columns all influence what can be achieved.
For Melbourne CBD projects, goods lift access, loading arrangements, building rules and landlord fitout requirements also need early consideration. Assessing these details helps reveal constraints before the design is finalised.
An office project needs to fit around the business. For relocations, that means coordinating completion with technology installation, the move and access to your new premises.
For occupied refurbishments, we assess whether staged works are practical, considering noise, dust, safe access and the availability of essential services. Some activities may require temporary relocation or work outside normal hours.
Existing partitions, finishes, joinery and furniture may still have value. We assess their condition and suitability against your new workplace requirements rather than assuming everything needs replacing.
Selective reuse can help control scope, reduce waste and preserve useful features, while allowing investment in the changes that improve the workplace most.
Download the Melbourne Office Fitout Cost Guide to Plan Your Fitout Budget
We consult with your stakeholders, assess the site and clarify your workplace requirements. Early space planning, cost analysis and programme discussions establish the priorities and constraints that will guide the project.
Our in-house design team creates aesthetics that reflect your brand identity while prioritising functionality. We provide full documentation, 3D renders, and material boards so you can visualise the result.
We take the stress out of the build. Sensa manages all trades, permits, and procurement, ensuring your fitout is completed on time and within the agreed budget.

Meet The People Behind Our Projects
Our team combines decades of practical experience with fresh thinking to create workplaces that are well considered, functional and built around the people who use them.
View All




Why Melbourne Businesses Choose Sensa

Choosing a fitout partner means choosing the team that will guide a significant business investment. We bring experience, connected project delivery and a practical approach to the decisions ahead.
We understand the workplace requirements of businesses and organisations across IT, technology, professional services, accounting, legal, pharmaceuticals, manufacturing, automotive, wholesaling and education.
From confidential client meetings and focused work to team collaboration, hybrid meetings and staff wellbeing, each organisation needs a different balance of spaces. That understanding helps us ask the right questions early and shape your office fitout around your people, daily operations and future growth.
We establish what the project needs to achieve and develop a scope around those priorities. Where choices affect cost, functionality or finish level, we explain the options so you can make informed decisions.
Your workplace strategy, design and construction are connected through one project team. A primary point of contact helps coordinate decisions and gives you a clear route for questions throughout the fitout.
We keep you informed about progress, upcoming decisions and issues that need attention. When changes arise, we discuss their implications for scope, cost and programme so you understand the next steps.
What our clients are saying
View Our ProjectsWhen you’re ready to work smarter, we’re here to help make that happen.
FAQs
An office fitout prepares a commercial tenancy for the way a business operates. It brings together layout planning, interior design, construction, building services and workplace installation. The scope depends on whether you are starting with an empty tenancy, adapting an existing fitout or refurbishing your current office.
Depending on the agreed scope, a fitout can include design and documentation, approval coordination, demolition, partitions, glazing, ceilings, flooring, joinery, lighting, power, data, mechanical adjustments and furniture. The site assessment and workplace brief help establish which elements your project requires.
Cost depends on the premises, design, services requirements, finishes and delivery conditions. A tailored estimate needs an assessment of your space and scope. Our Melbourne Office Fitout Cost Guide provides indicative component ranges for early budgeting.
The full programme includes planning and design as well as construction. Project size, approvals, procurement and site conditions influence the duration. Our Office Fitout Timeline guide explains the stages to allow for before setting a move date.
Download Office Fitout Timeline White PaperStart before your lease or occupation deadline becomes urgent, ideally while you still have flexibility over the property and scope. Early planning gives you time to assess workplace needs, compare tenancy options and understand the approval and delivery requirements.
Yes. We can help clarify your workplace requirements and use test fits to assess prospective tenancies. This helps you understand whether a floorplate can accommodate your team and work settings, and what fitout considerations need attention before you commit.
Yes. Sensa brings workplace strategy, interior design and construction together through our SensaARC process, with one primary point of contact guiding your project.
Explore SensaARC MethodologyThat depends on the work involved and whether safe separation from construction is practical. Staging, temporary work areas or work outside normal hours may be options. We assess access, noise, dust and services interruptions before recommending an approach.
We coordinate the fitout documentation and relevant building requirements as part of the agreed project scope, working with building management and the required consultants. Approval responsibilities and dependencies are clarified early so they can be allowed for in the programme.
Space planning balances desks with meeting rooms, focused work areas, shared amenities and circulation. Assessing how often each setting is used helps identify underused areas and create a layout that better supports everyday work.
Yes. Sensa is based in Melbourne and delivers projects across Australia. Speak with our team about your location and scope so we can discuss the appropriate delivery approach.
Planning an office relocation or refurbishment?
Tell us about your workplace requirements and we will be in touch to discuss your project.
Insights
We may have a proud history, but we’re more interested in the future. At Sensa, we stay ahead of current trends and new thinking to make sure our clients are also ahead of the game.
VIEW ALL